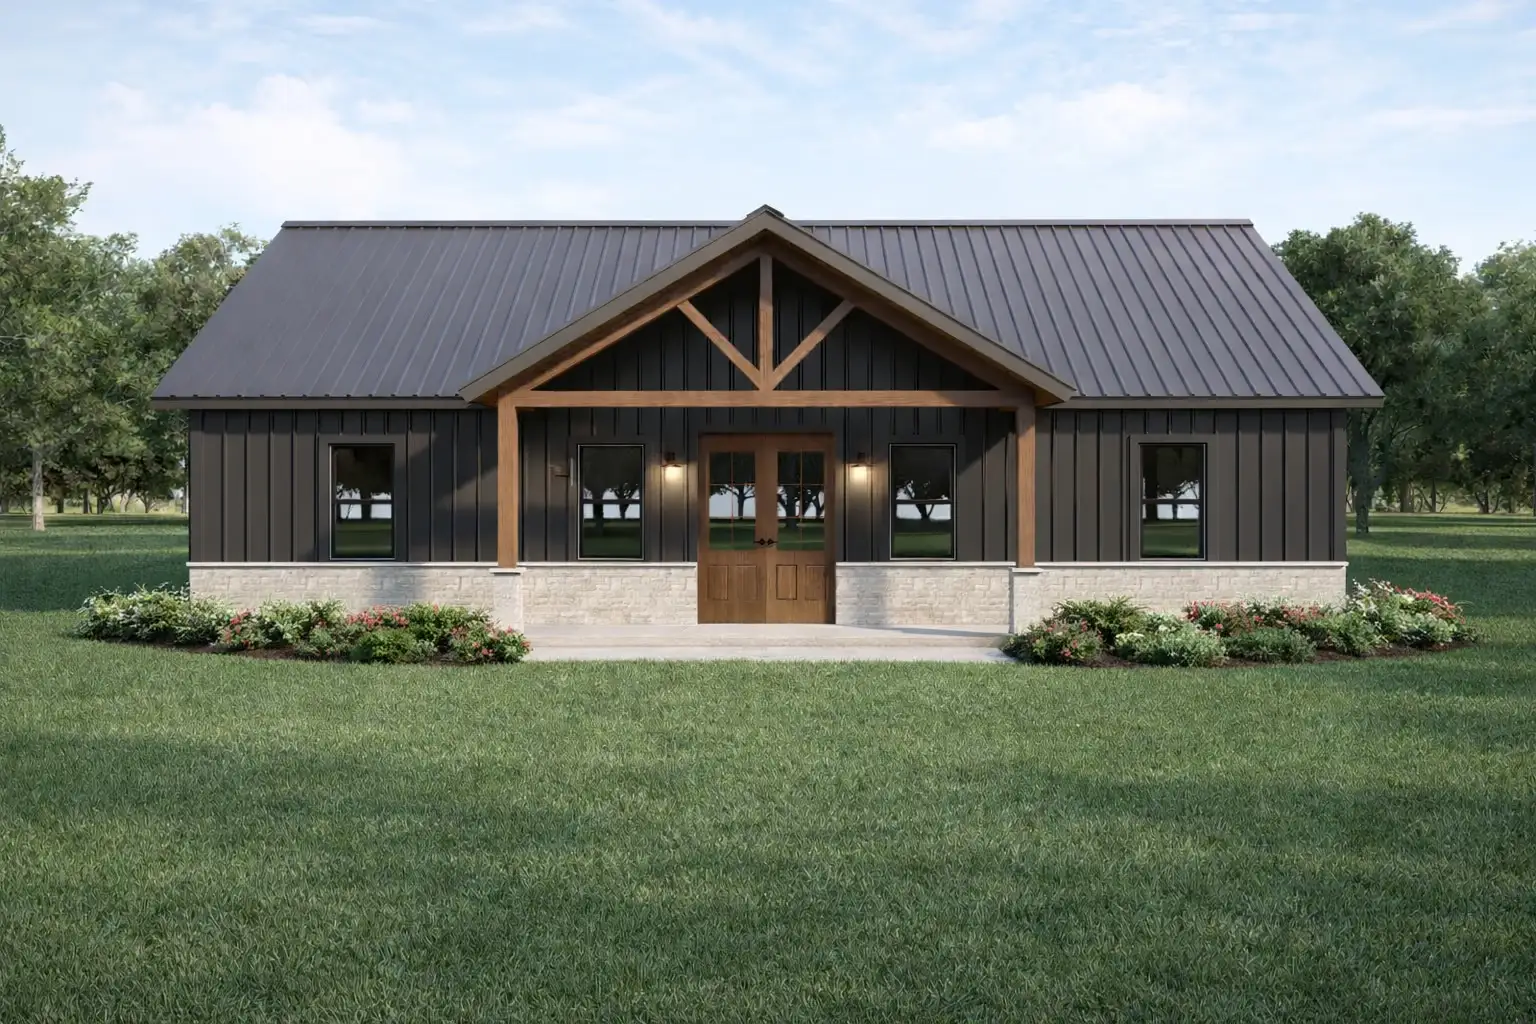
The Coyote
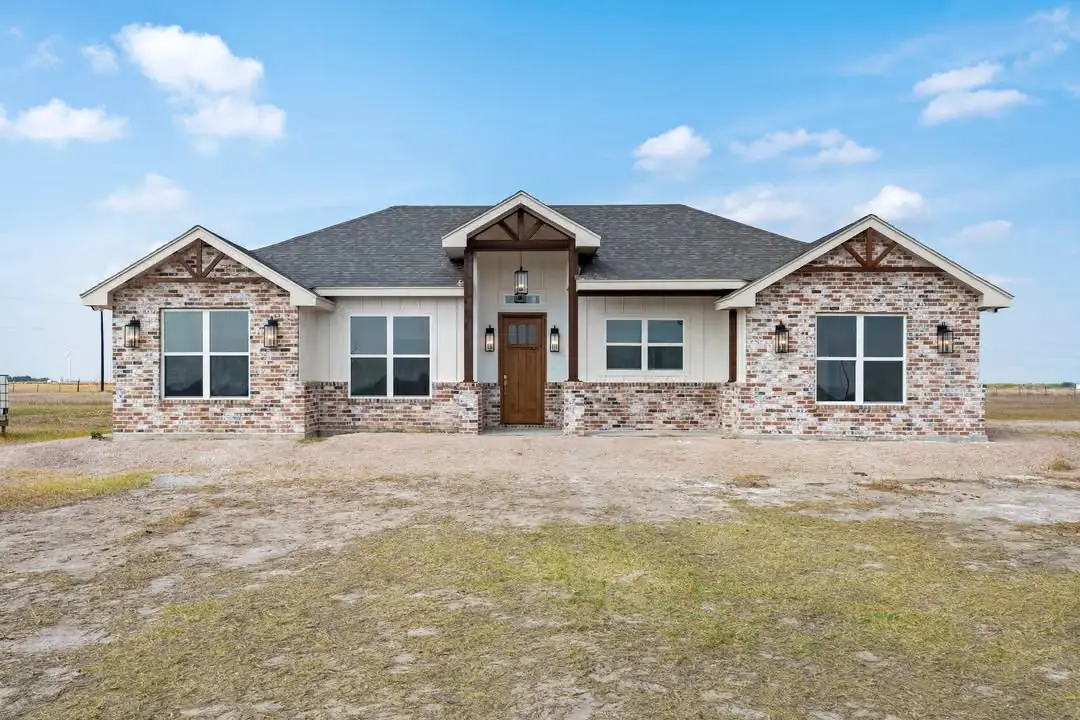
The starter of the series: three bedrooms and an open living core in a compact shell, with front and rear porches already in the plan.
View this floor plan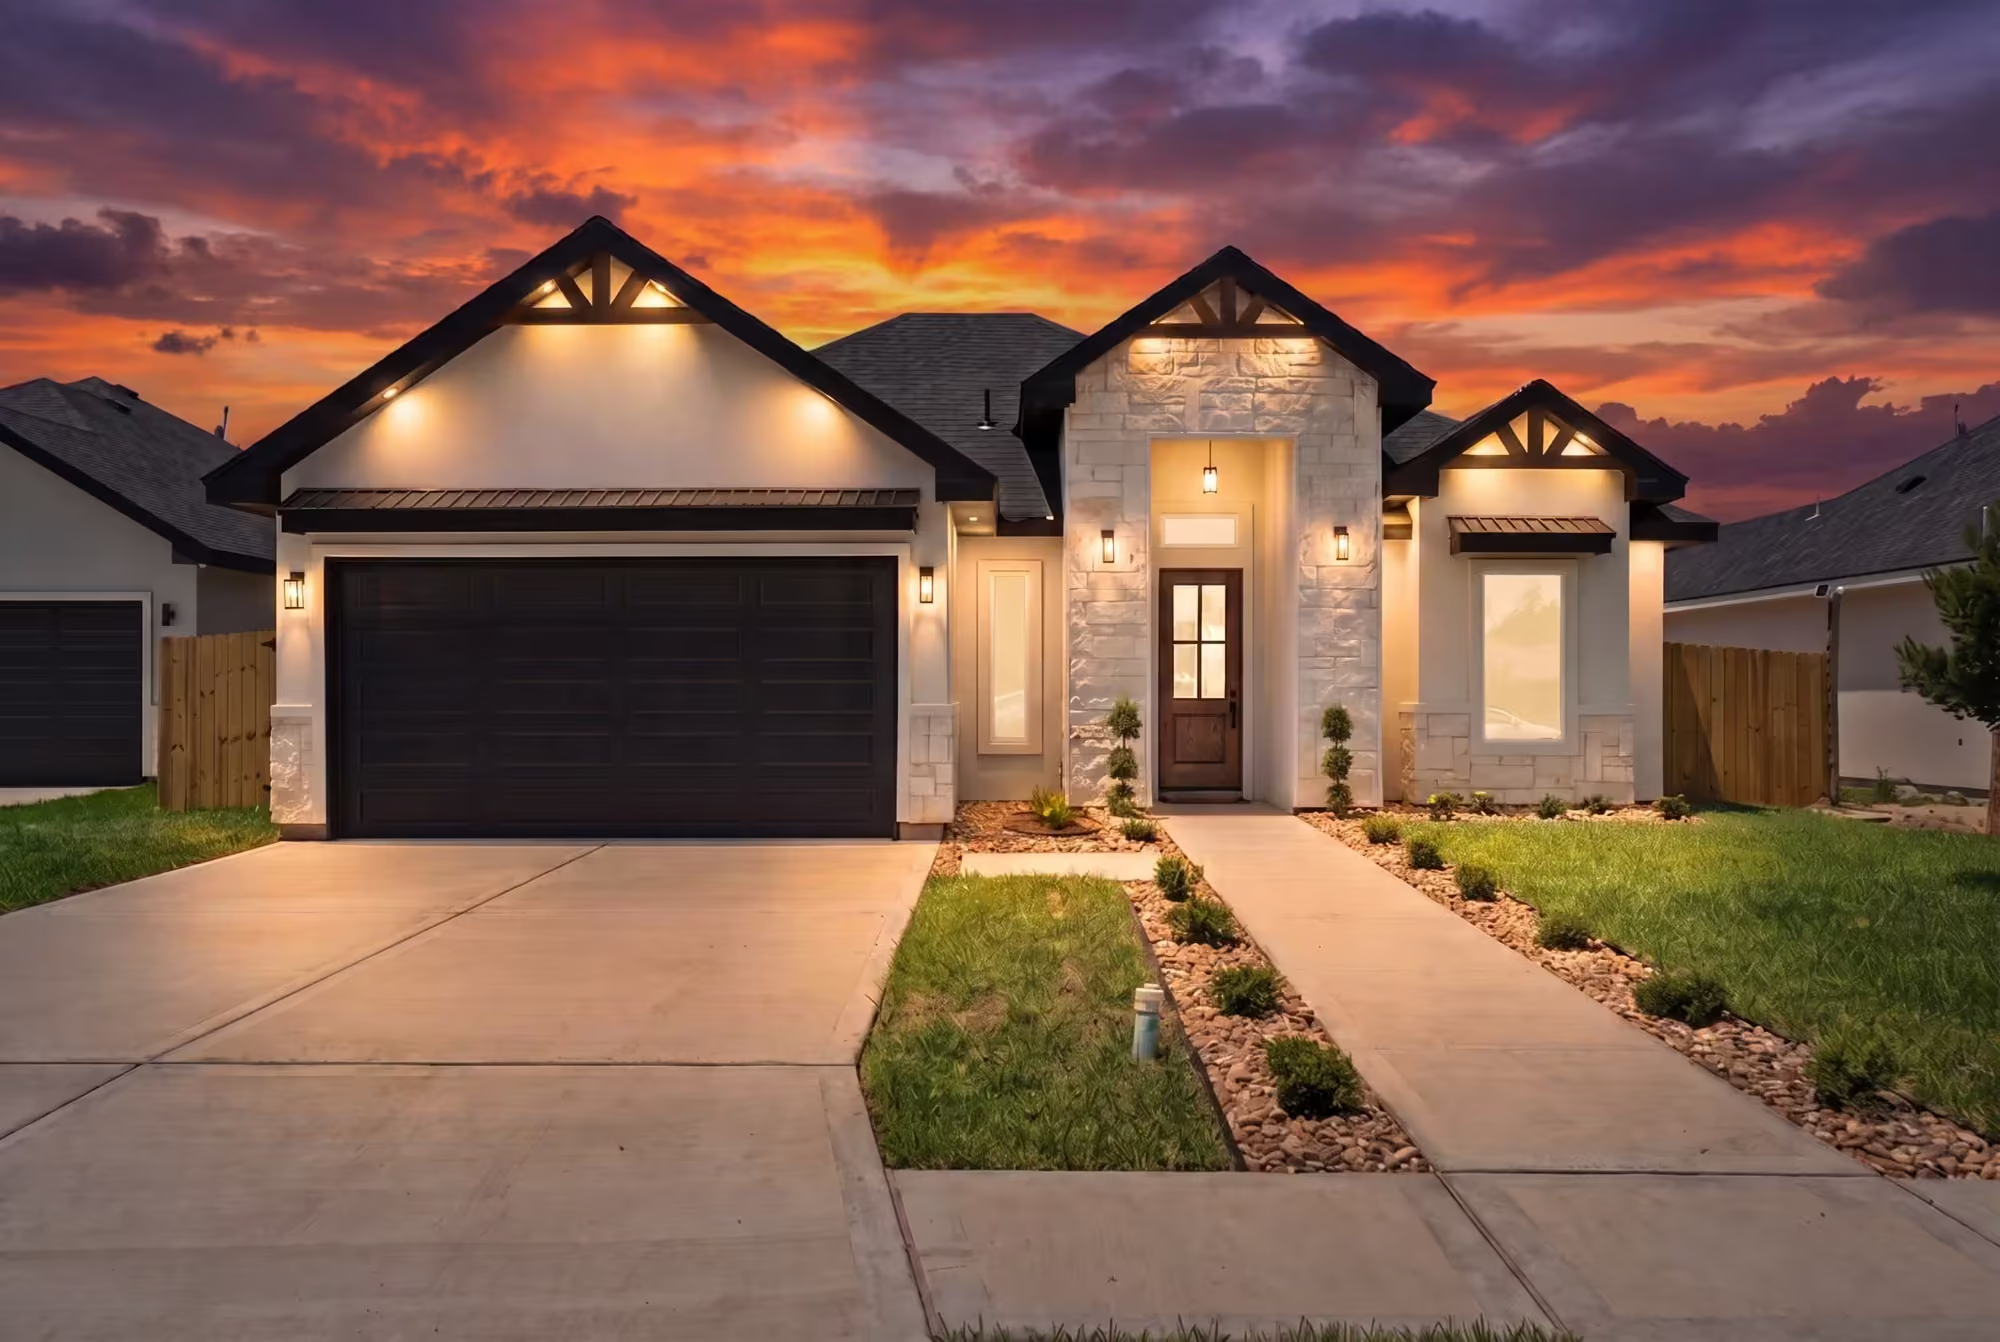
Barndominium Builders In South Texas
South Texas Builders designs and builds custom barndominiums across the Rio Grande Valley and Alice, TX. From your first floor plan and homesite review to materials, permits, construction, and final walkthrough, one local team guides the entire project.
and get your free blueprints
A barndominium, often called a barndo, combines the open proportions and practical character of a barn inspired structure with the comfort, finishes, and functionality of a custom home.
Some barndominiums are primarily residential. Others combine living areas with a large garage, workshop, equipment storage, recreational space, home office, or room for a family business.
The exterior may feature metal roofing and siding, large covered porches, tall rooflines, wide openings, and ranch inspired architecture. Inside, the home can be as comfortable and refined as any other custom residence.
The result is not simply a barn with bedrooms.
It is a custom home designed around space, flexibility, land, and the way your family wants to live.
A barndominium project requires more than a metal building supplier. It requires a team that understands residential design, land planning, foundations, structural coordination, and the expectations of a family home.
From the first plan to the final walkthrough, South Texas Builders helps coordinate the land, design, materials, construction, and details that bring everything together.
stage 01
Barndominiums usually go on acreage, which means septic, sometimes a well, and a longer electrical run. Those three line items decide the budget more than the building does.
stage 02
The advantage of steel is span. We plan around it, open living, tall ceilings, a loft or second level, and shop space under the same roof if you want it.
stage 03
Slab, steel, roof, cladding. The shell goes up fast; that speed is real, but it is the finish out that determines what the house is worth.
stage 04
Insulation, MEP, drywall, cabinetry, flooring. Same inspections, same punch list, same walkthrough as any other home we hand over.
Families rarely pick a barndo for the look alone. They pick it because the structure fits how they live, and the look comes with it.
Clear span steel means wide open living areas, tall ceilings and volumes that stick framing has to work hard, and spend hard, to reproduce.
The shop, the trucks, the tools, the home office and the family business fit under the same roof as the kitchen, instead of in a second building you maintain separately.
Barndominiums suit acreage: larger parcels, working properties and rural homesites across Starr County, the outer Valley and around Alice, where most of our barndo builds happen.
Metal roofing and siding over an engineered structure stand up to Valley sun and storms with less exterior maintenance than most conventional claddings.
Open volumes change use as your family changes. A game room becomes a suite, a shop becomes a studio, and the structure does not care.
Israel González founded this company in Alice; his son Javier runs the job sites today. Two generations of South Texas construction stand behind every barndominium we sign.
Floor plan, homesite review, materials, permits, construction and the final walkthrough are coordinated by the same people. You are never the messenger between a metal building supplier, a foundation crew and a finish contractor.
Engineered slab designed to your soil report, insulated envelope specified for this climate, full code compliant plumbing, electrical and HVAC, and the same municipal inspections as every conventional home we build.
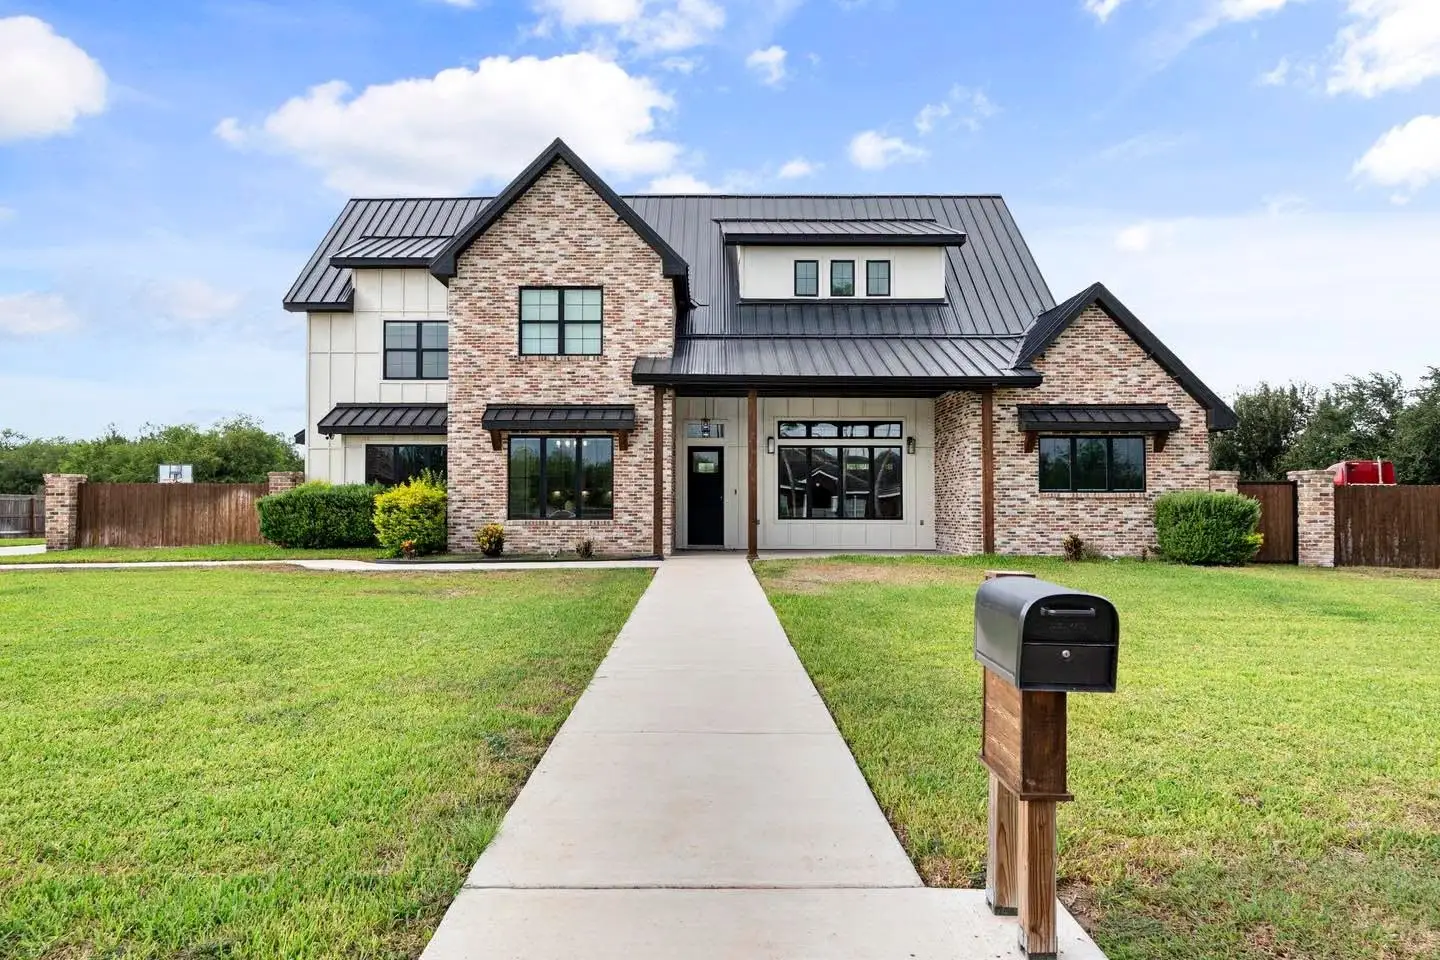
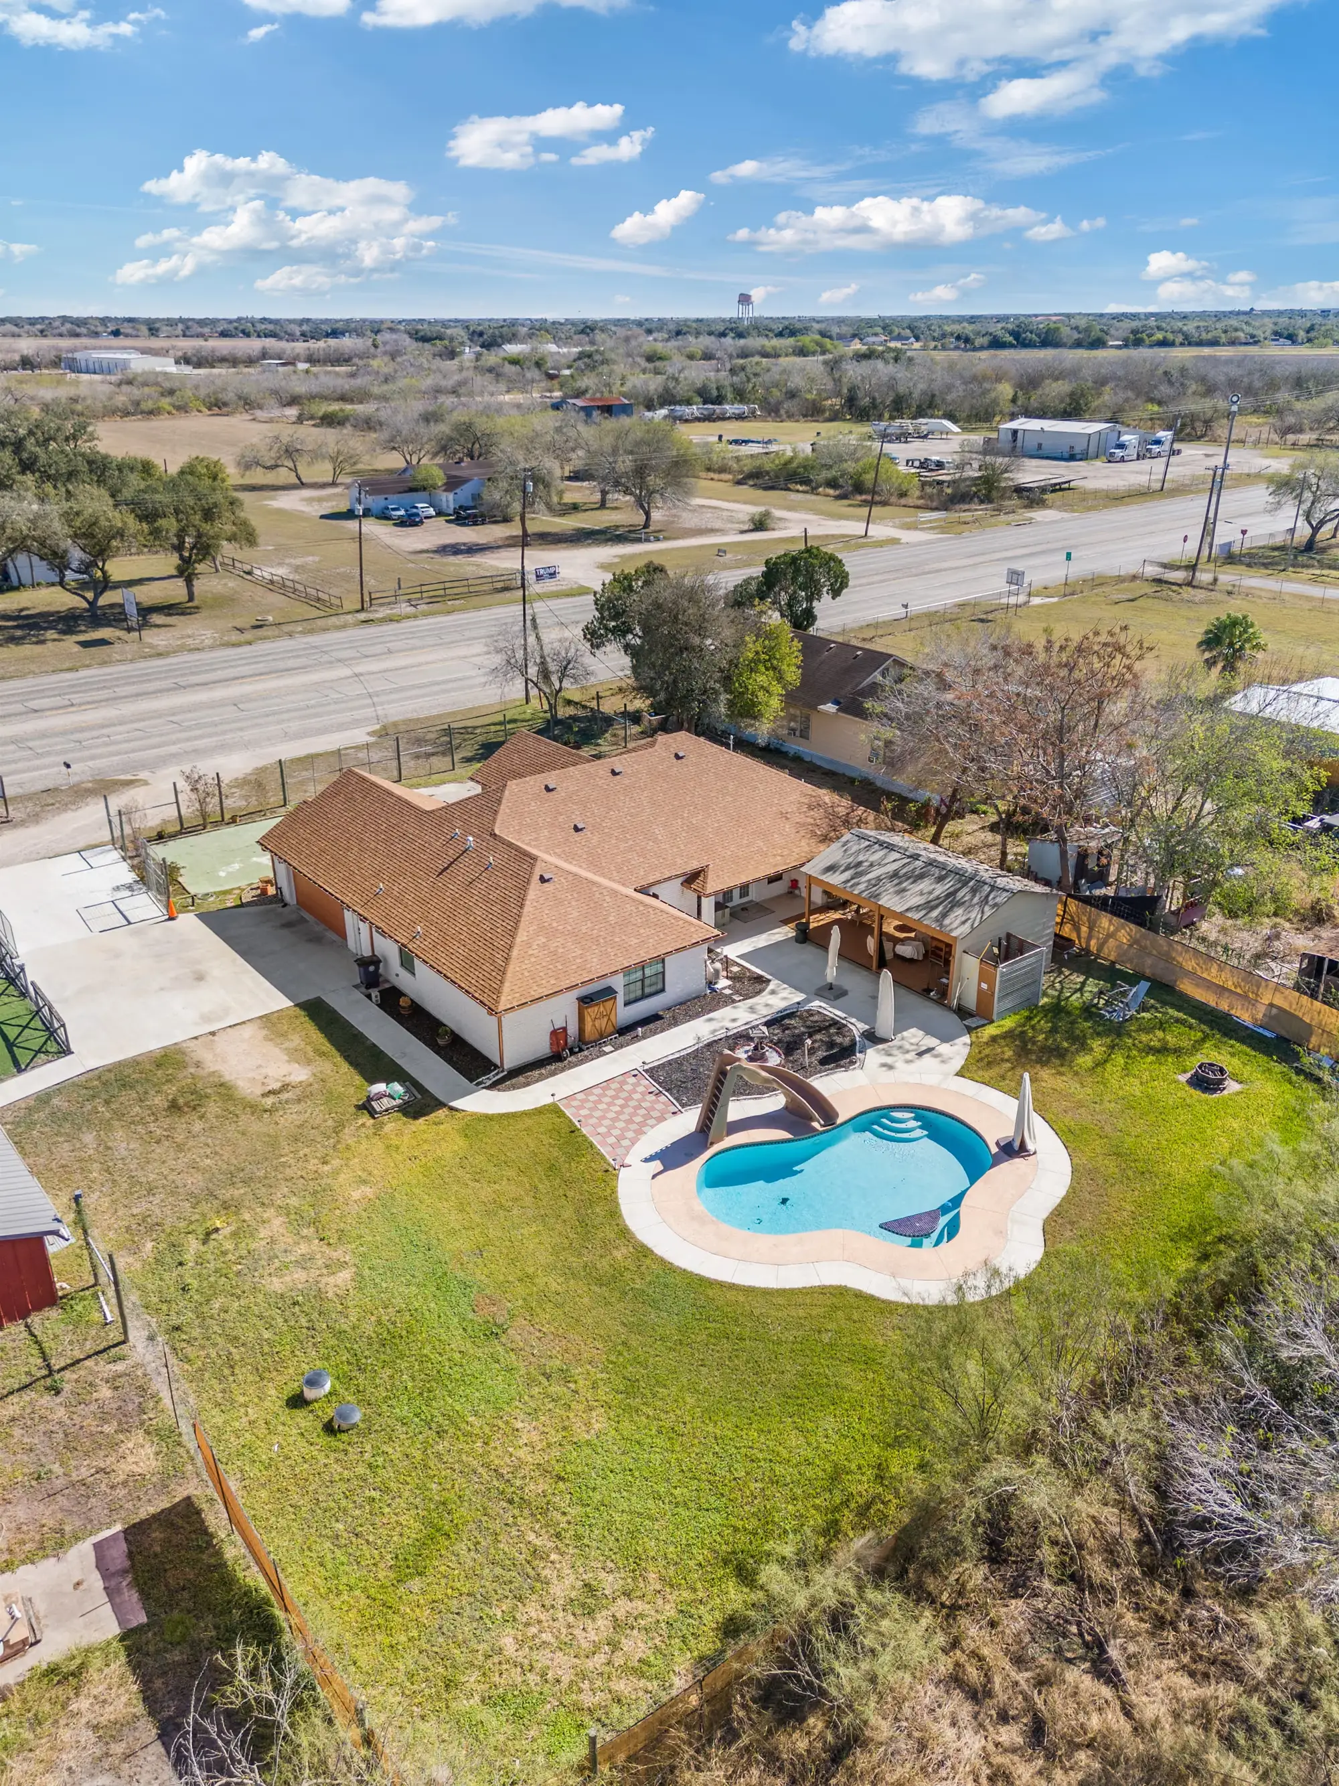
We publish our finished barndominium project with full photo galleries, and you can tour real homes instead of trusting renderings.
The floor plans below can be stretched, combined or replaced entirely by a plan drawn from zero. Blueprints are free with the purchase of your new home.
Every one of them can be modified, stretched or combined. Open any plan to see the renders, the drawing and the full specs.
The starter of the series: three bedrooms and an open living core in a compact shell, with front and rear porches already in the plan.
View this floor plan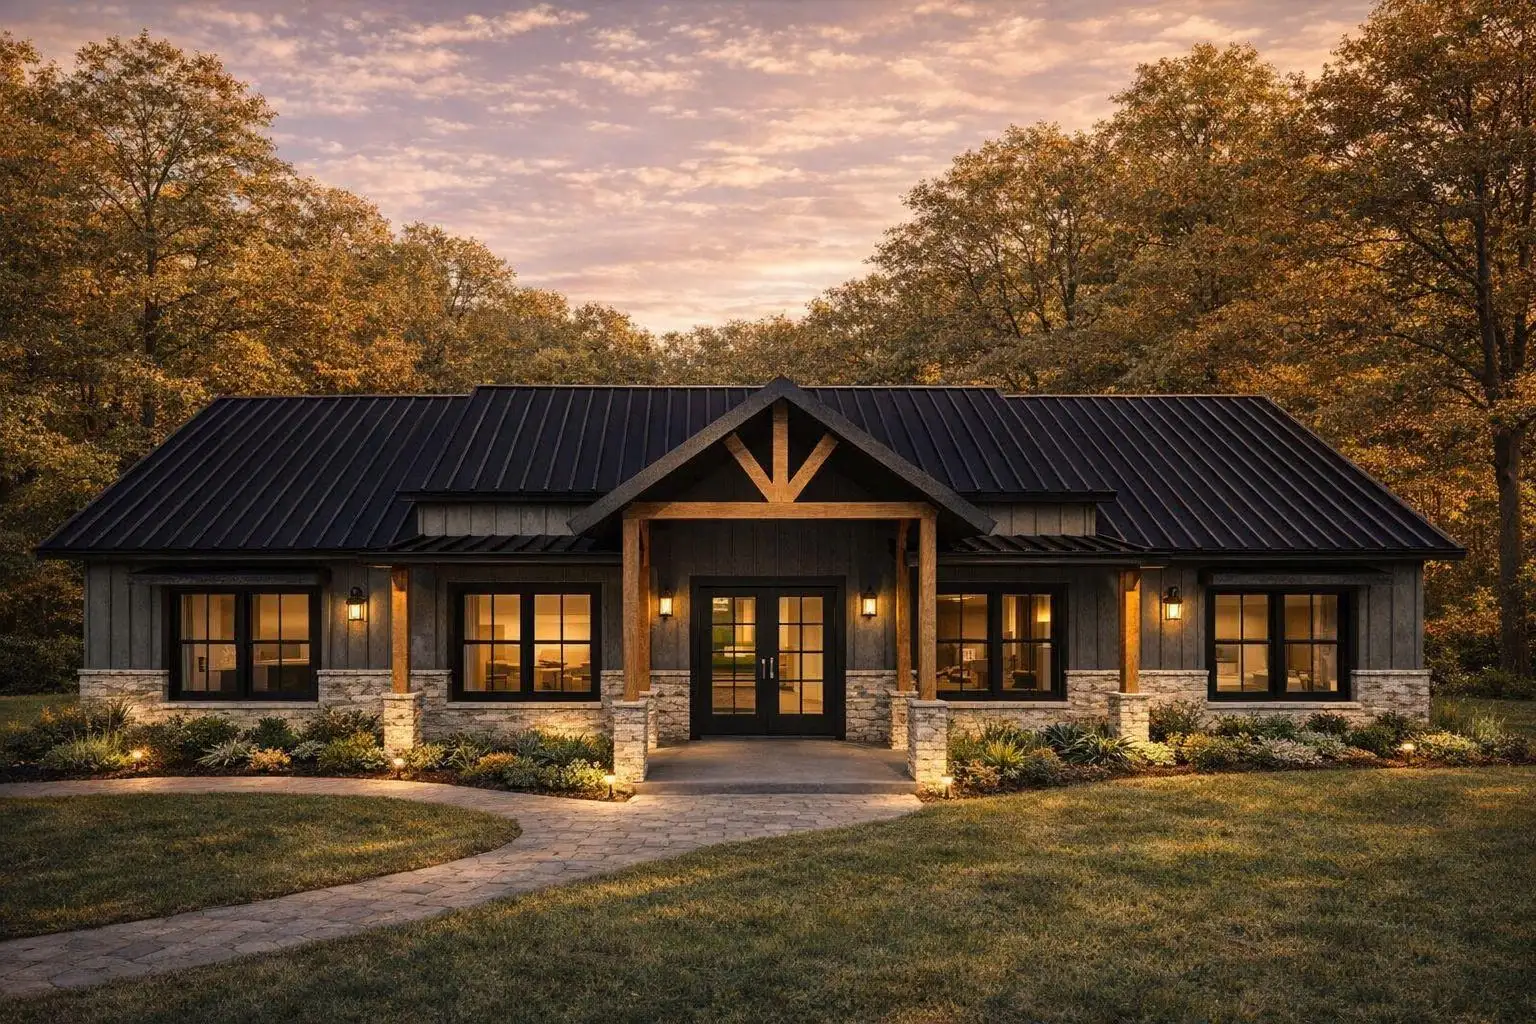
Two large suites and three full baths: a plan drawn for couples and guests rather than headcount, with a two car garage.
View this floor plan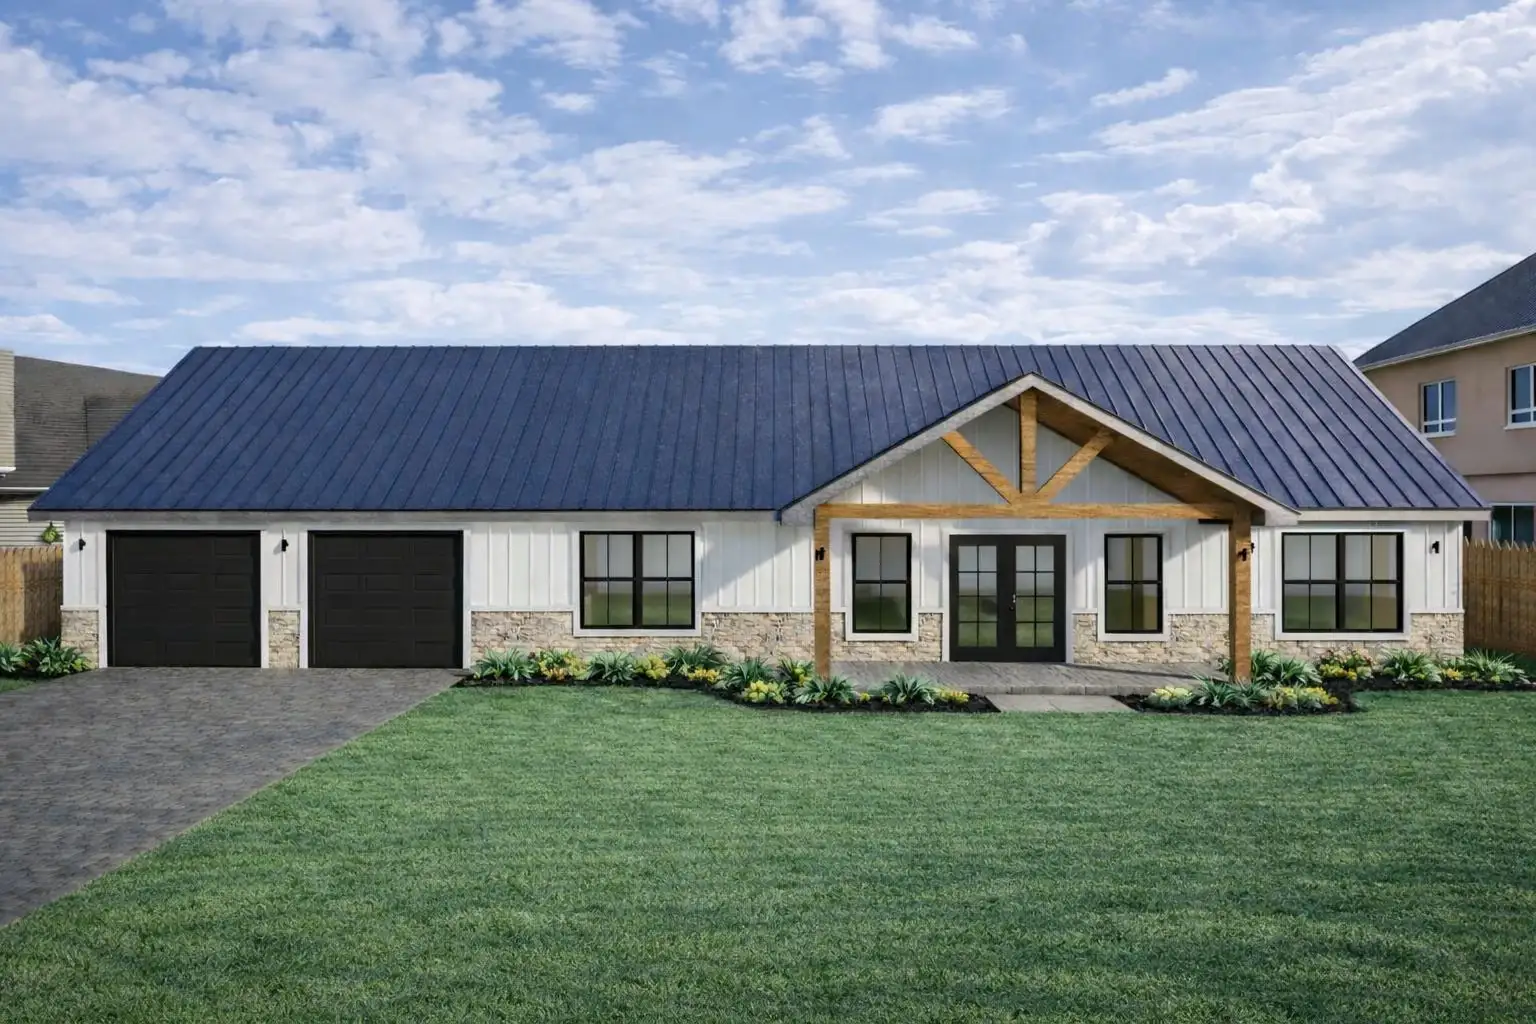
The family workhorse: three bedrooms, a two car garage and enough shell to keep the living areas genuinely open.
View this floor plan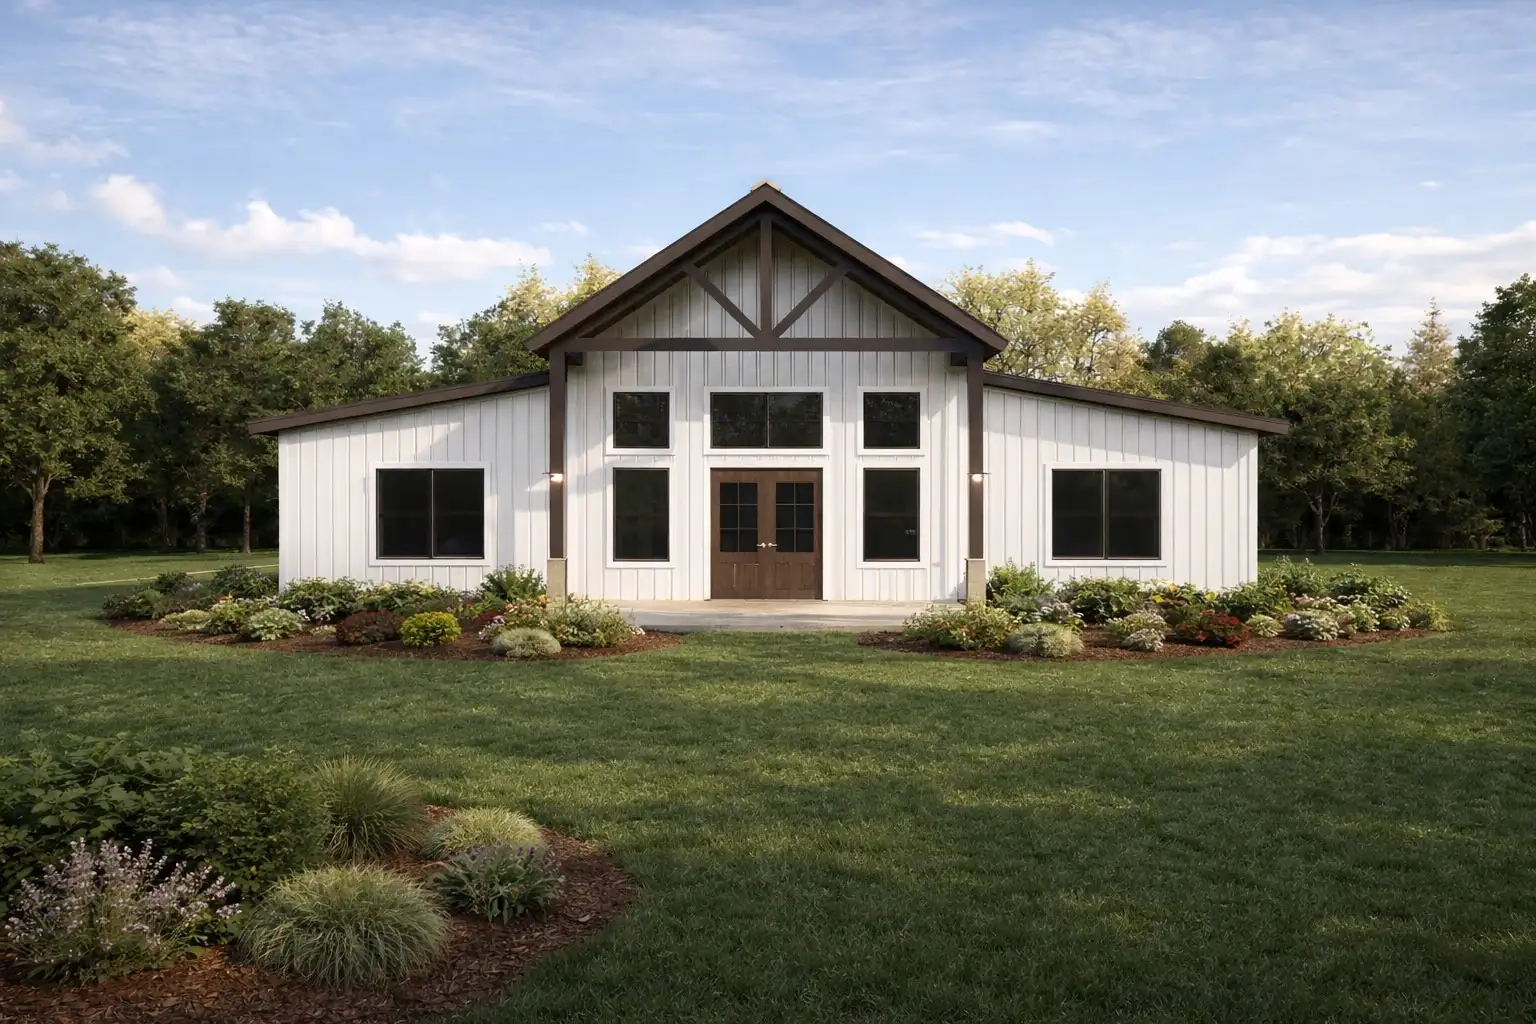
Three thousand square feet that spend themselves on the living spaces: big kitchen, big gathering room, one garage bay.
View this floor plan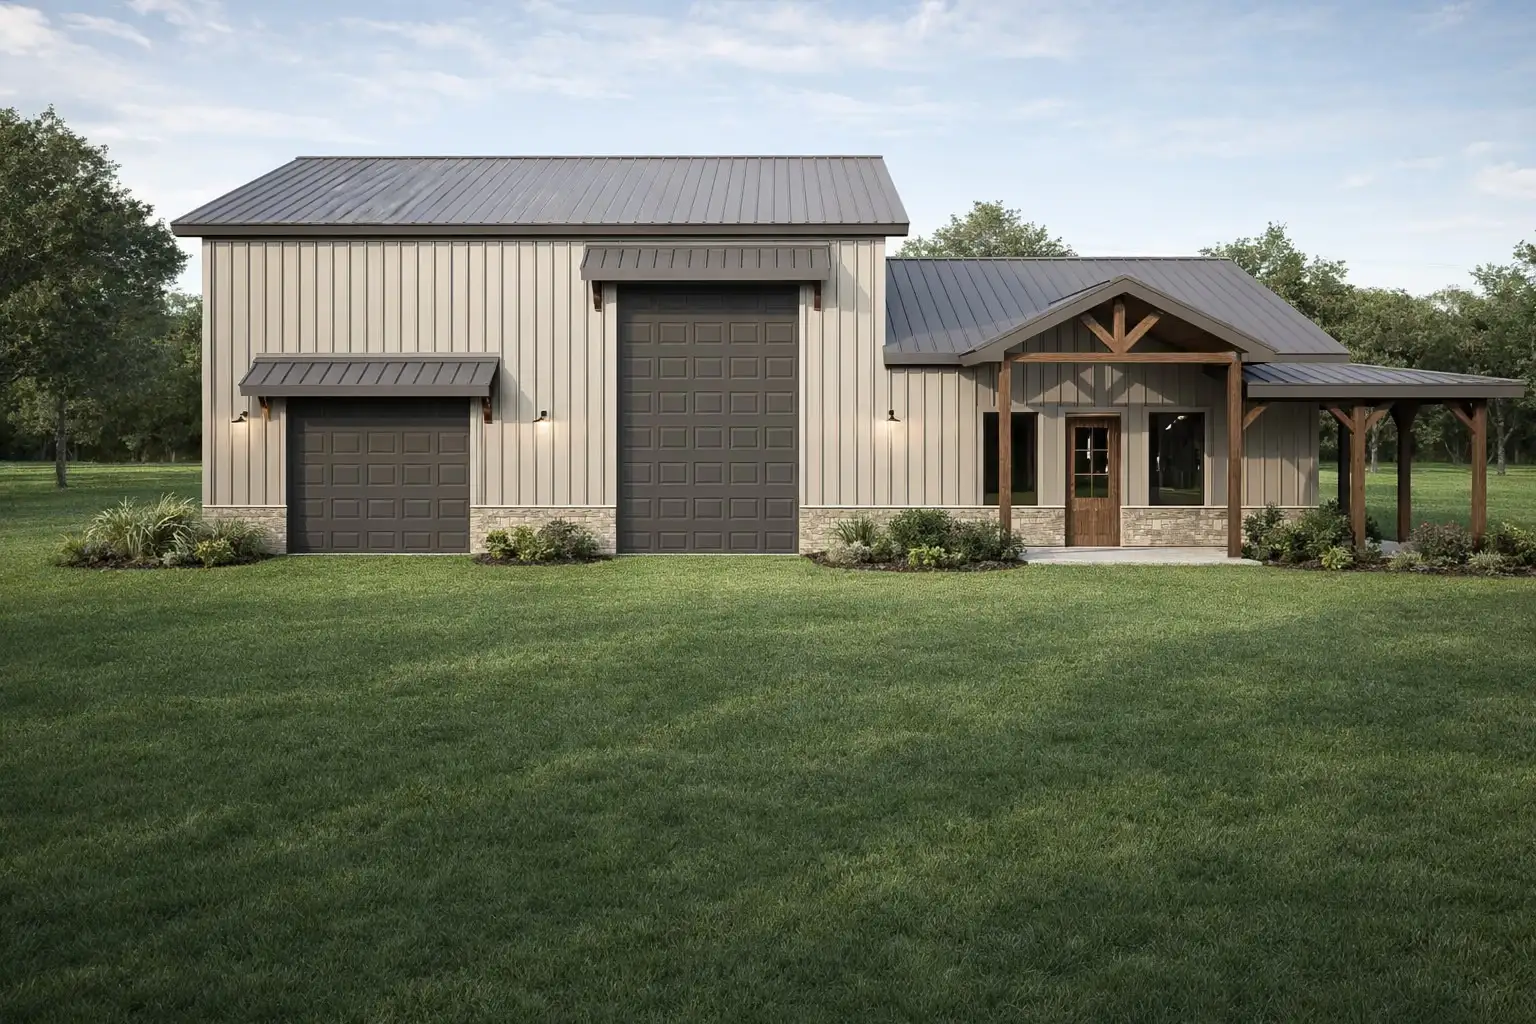
The one for the trucks and the toys: four garage bays under the same steel roof as a full three bedroom home.
View this floor plan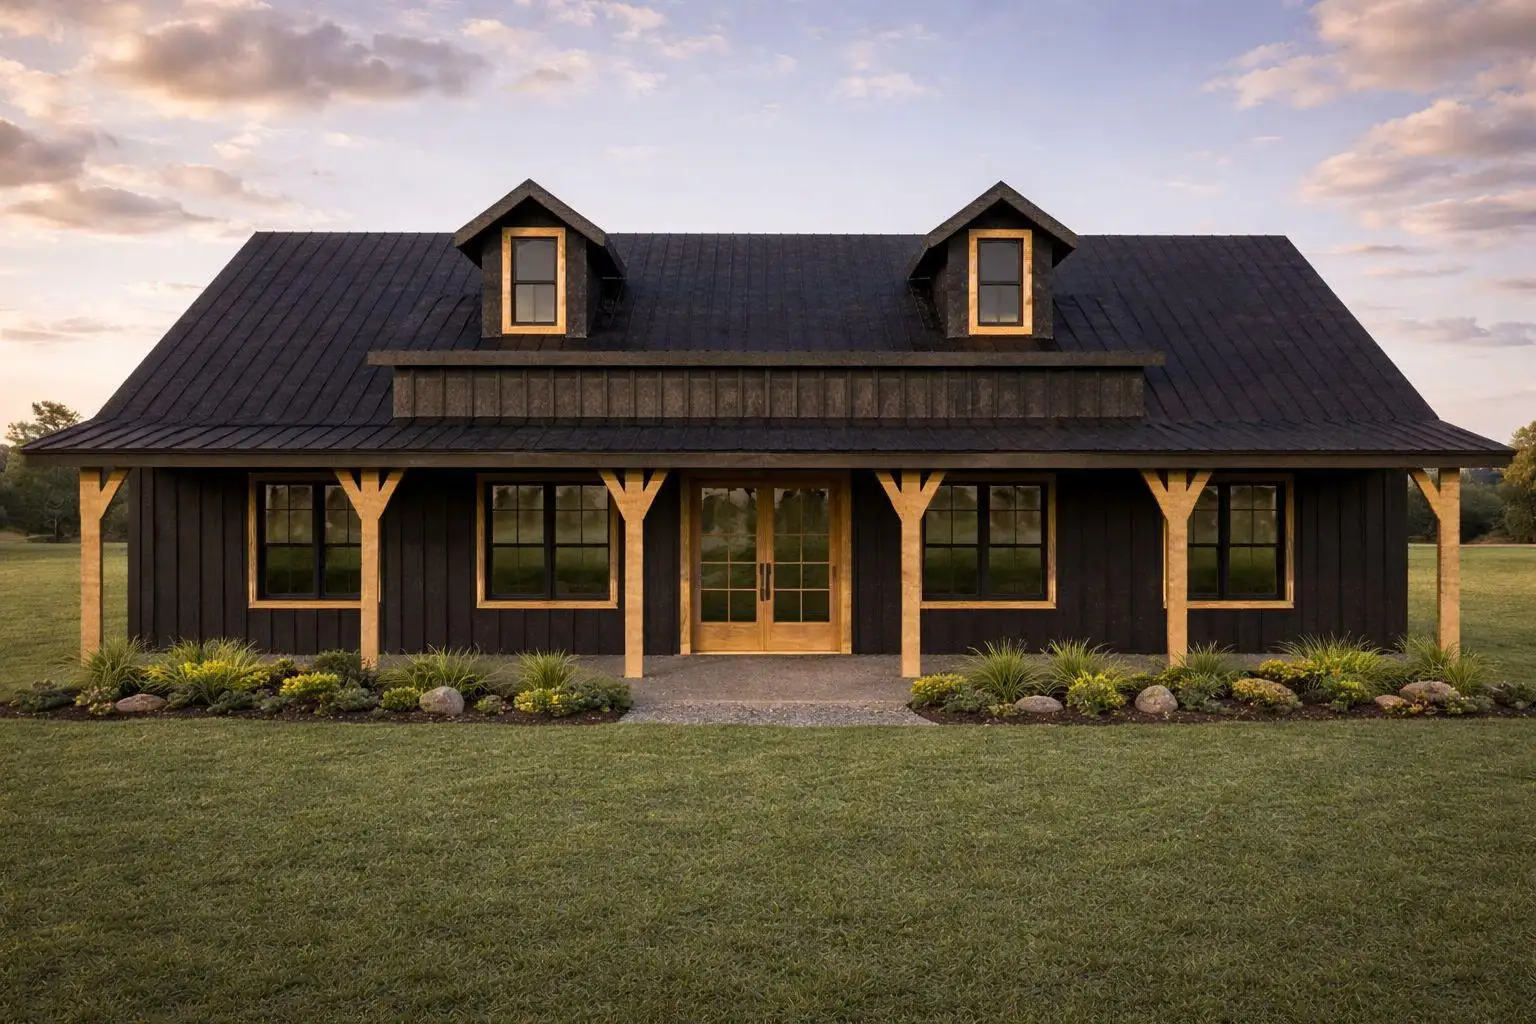
A long shell with a half bath for guests and room to dedicate real square footage to a shop or hobby space.
View this floor plan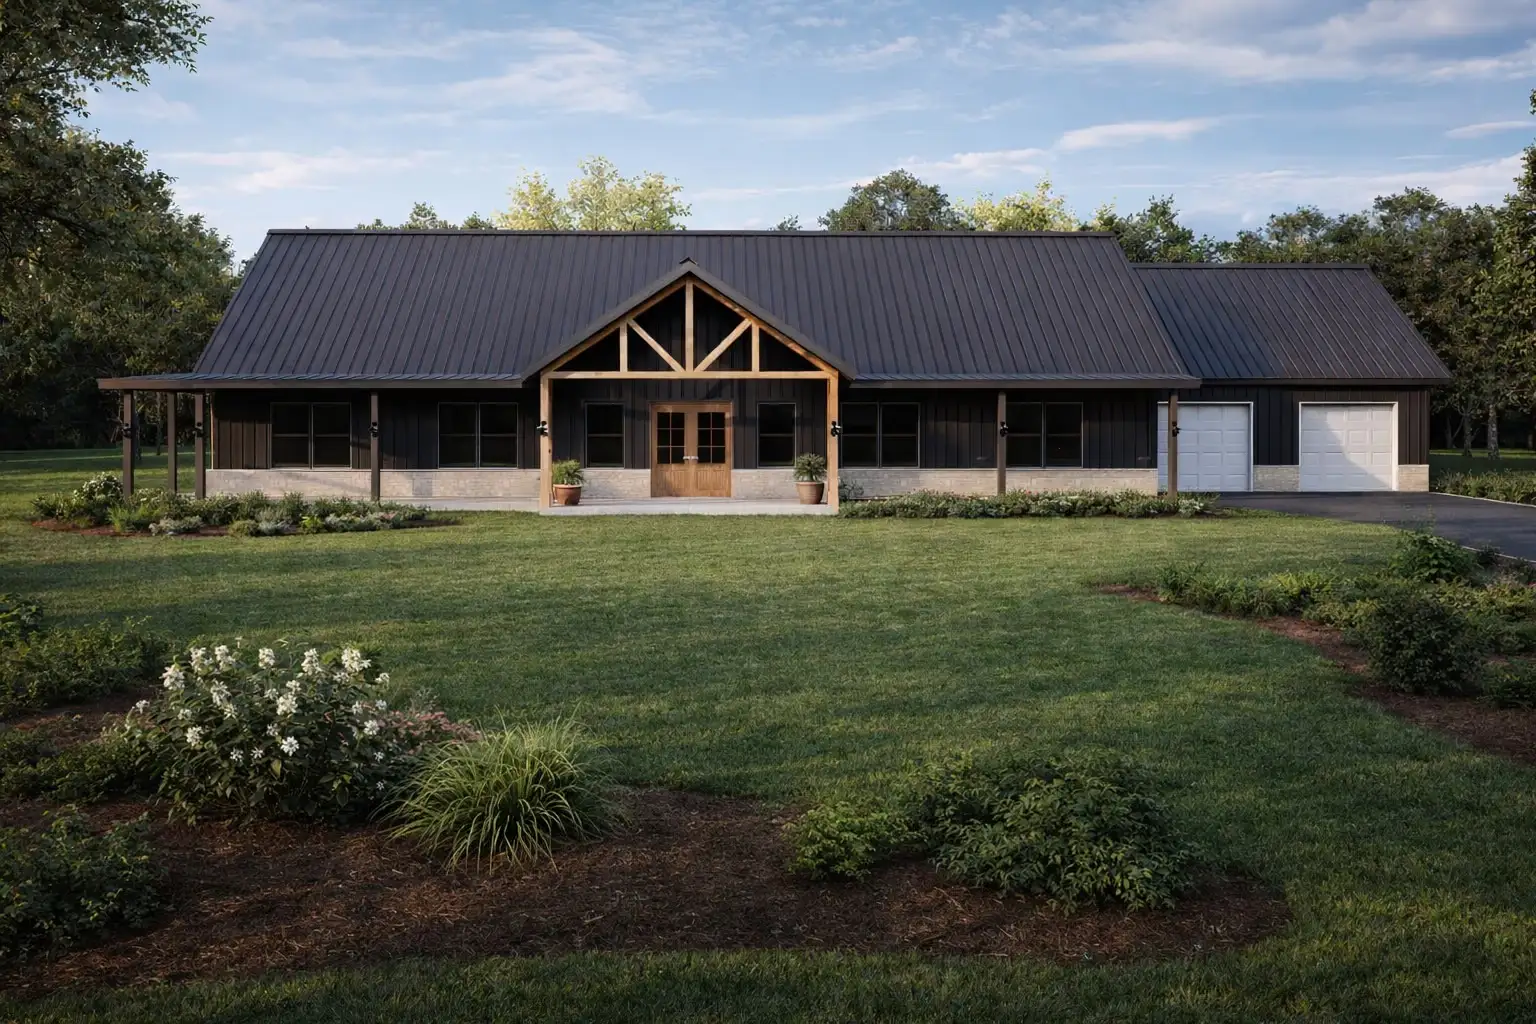
The largest plan in the series: almost four and a half thousand square feet for multigenerational living, work and storage.
View this floor planNone of them fit? That is what custom means. We draw yours from zero, and the blueprints are free with the purchase of your new home.
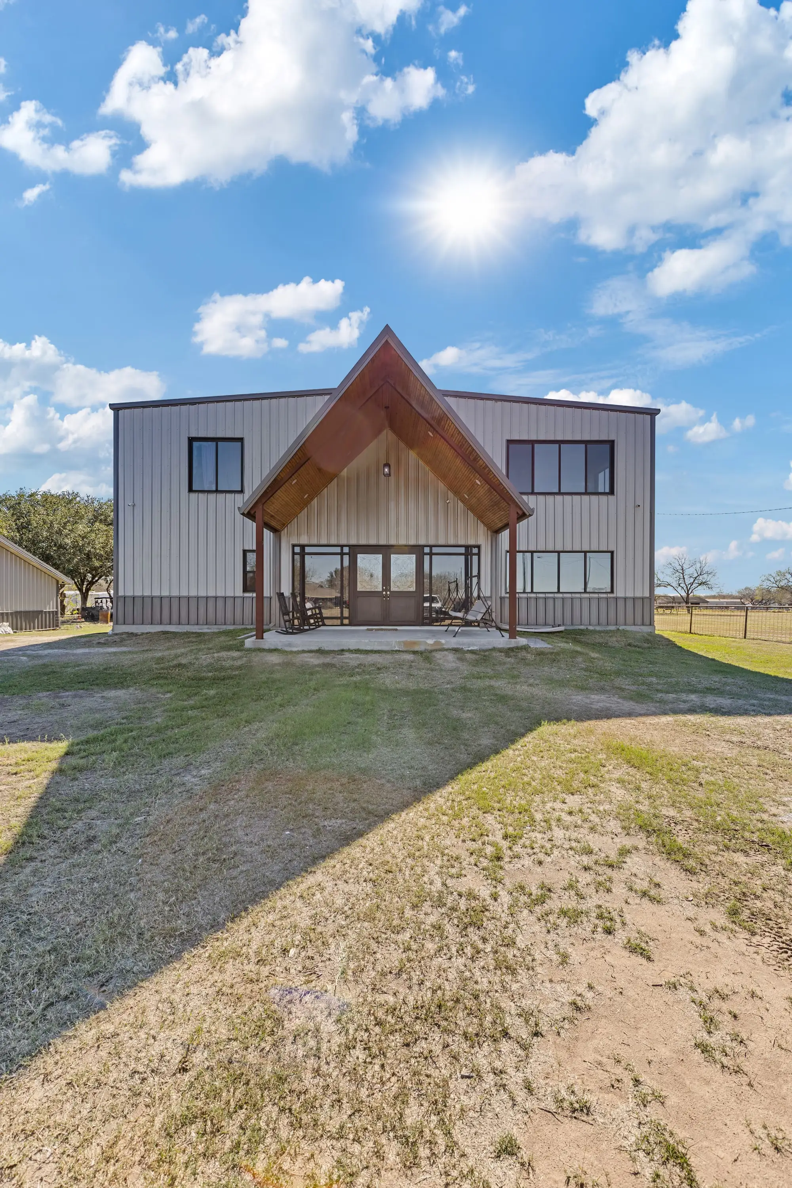
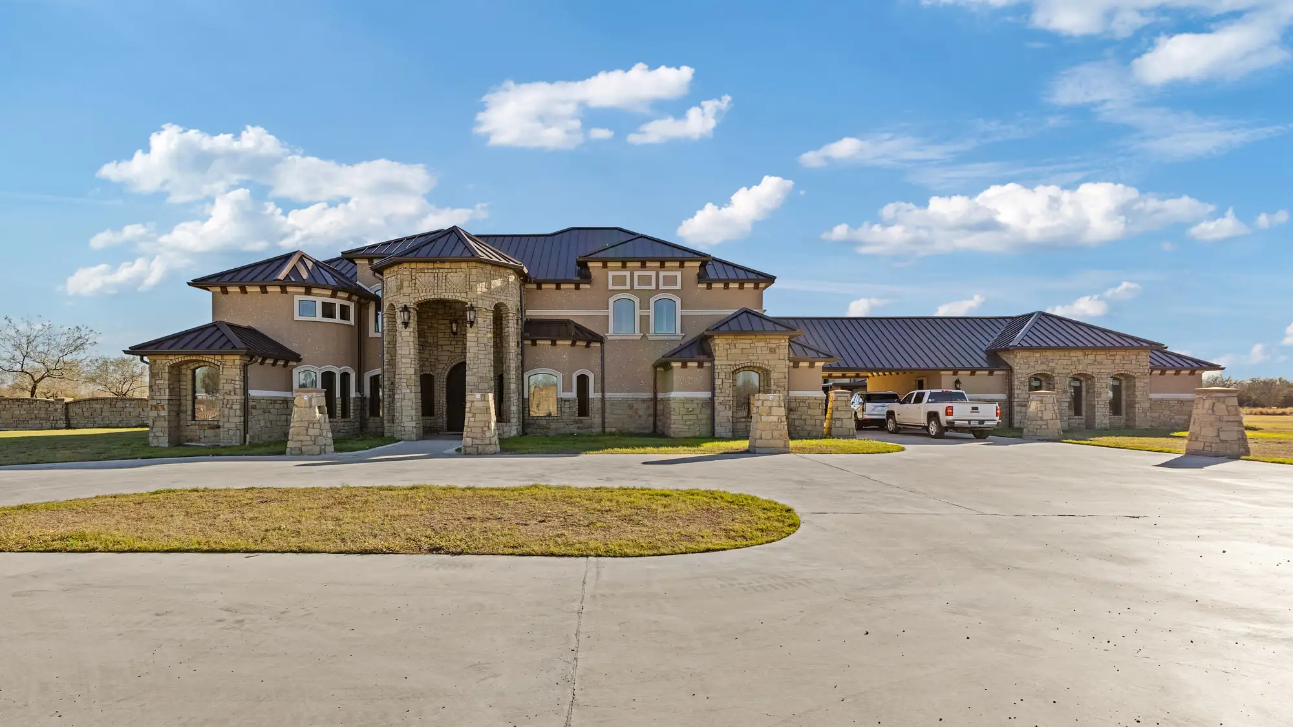
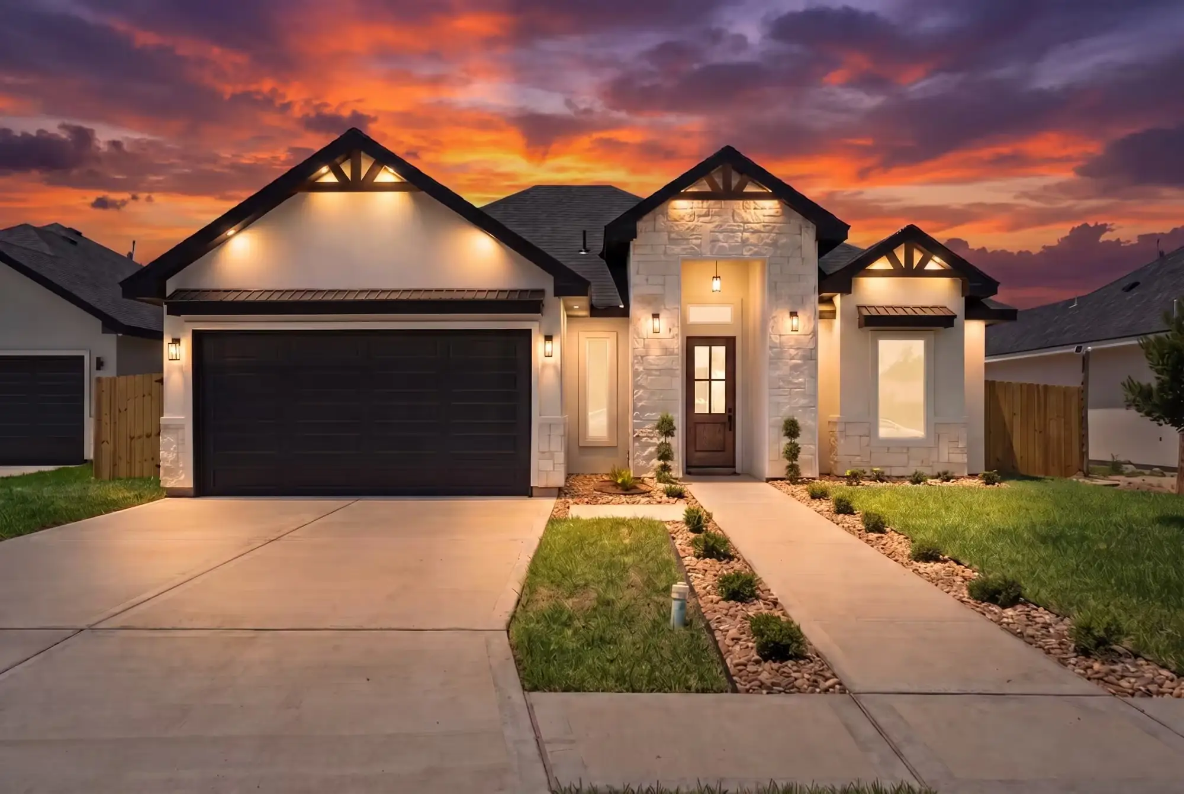
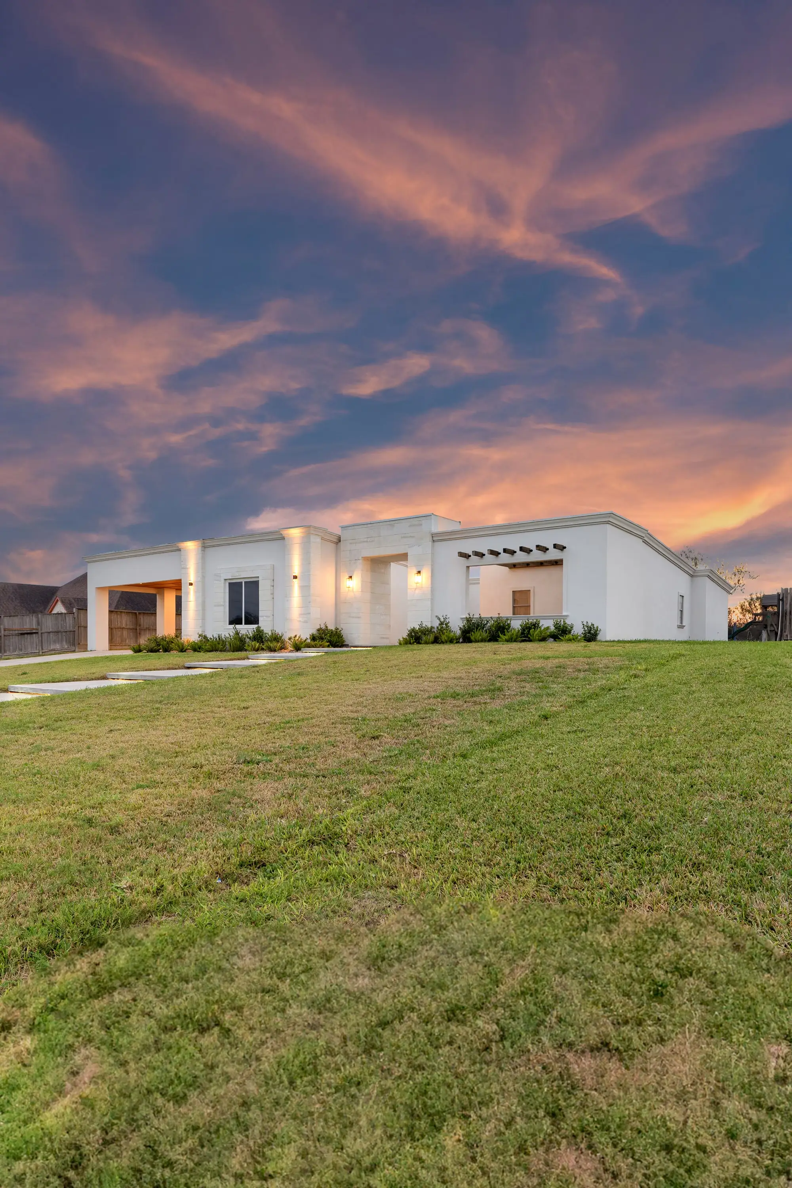
For sale
$310,000
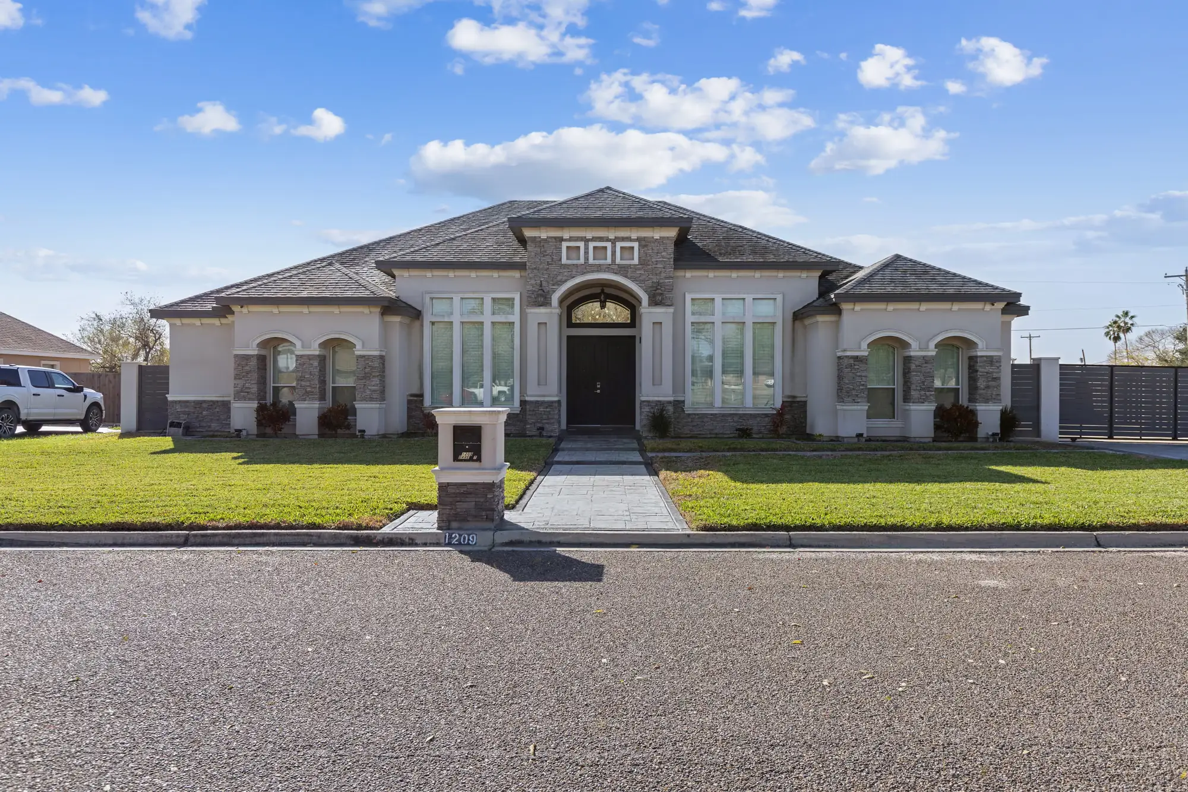
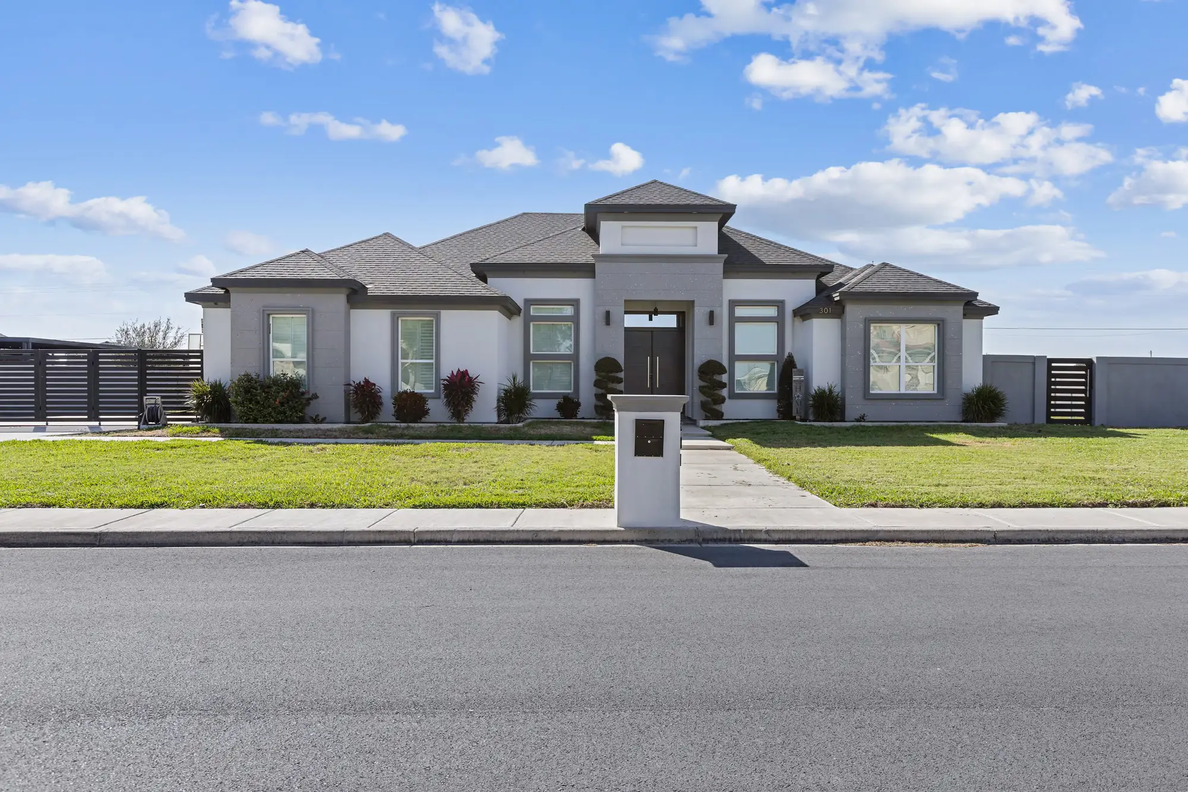
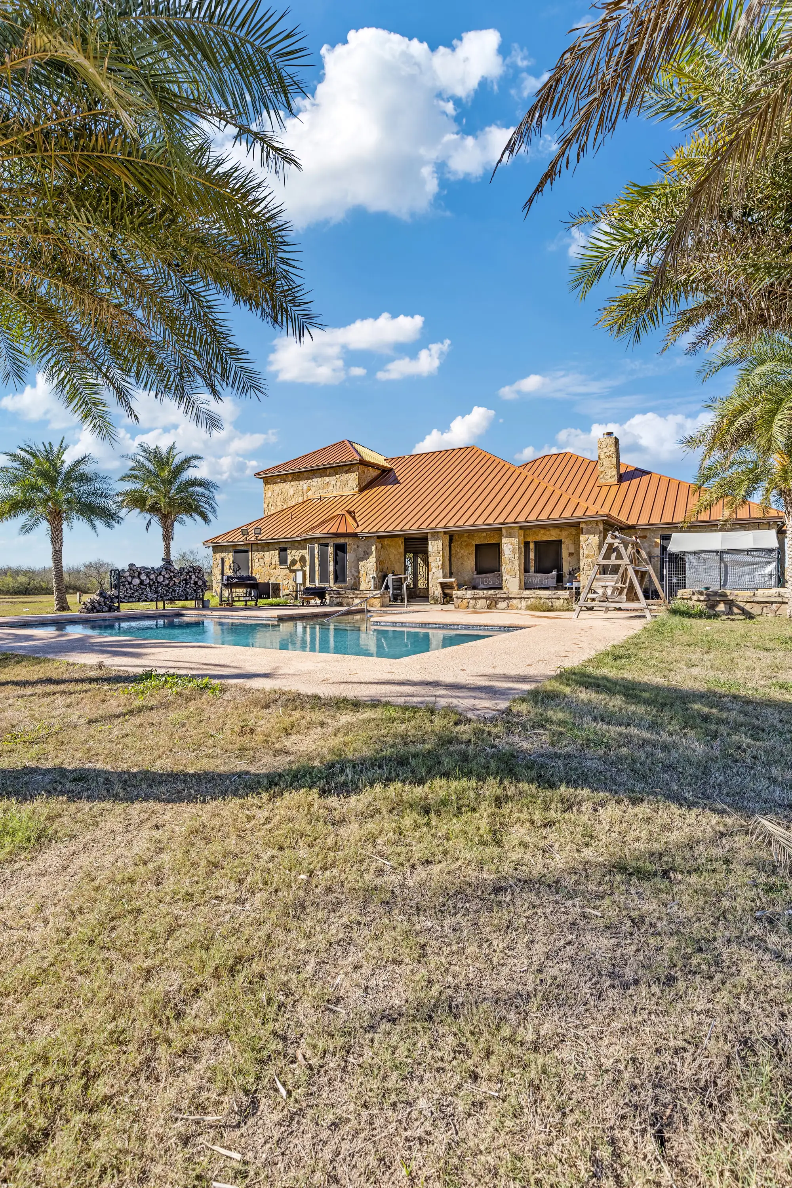
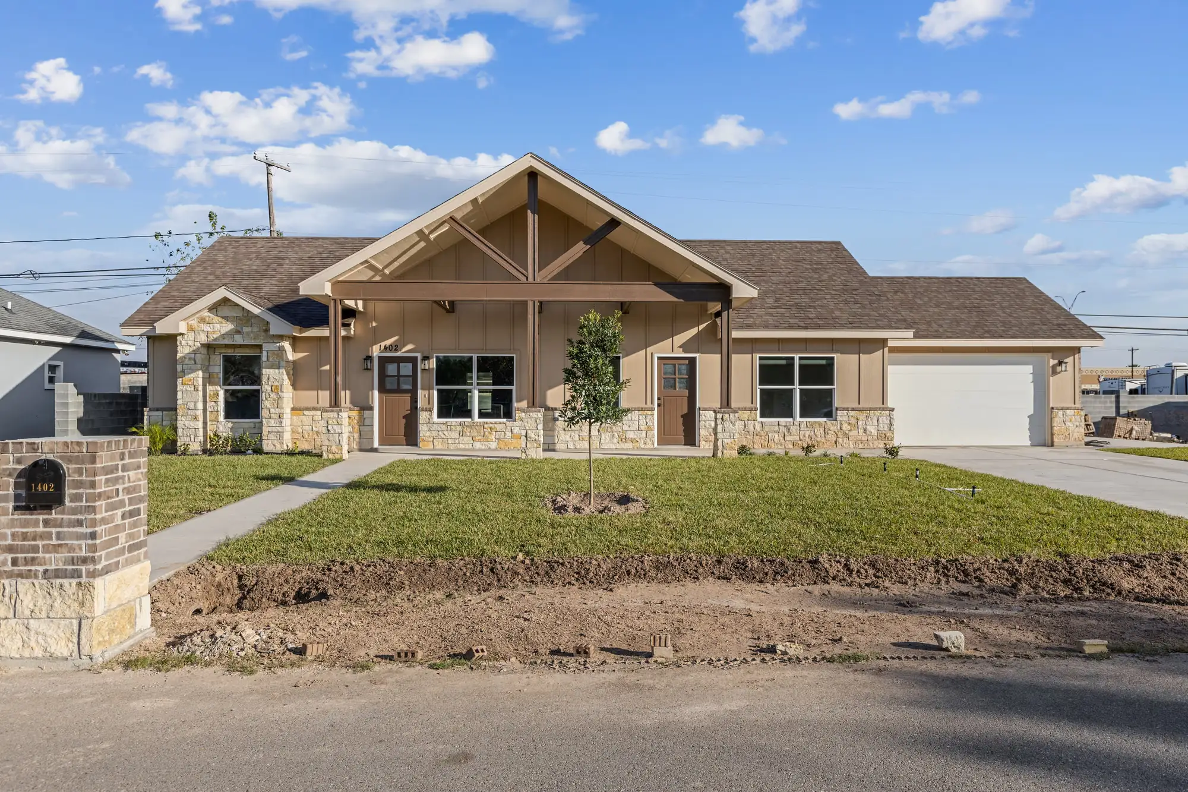
Permits, prices and site conditions change from county to county. Start with yours, or go straight to your city.
The Fully Loaded standard here runs $115 to $120 / sq ft, and barndominium construction works the same way it does everywhere we build. Every city below has its own page with local permitting, pricing and site conditions.
The Fully Loaded standard here runs $120 to $130 / sq ft, and barndominium construction works the same way it does everywhere we build. Every city below has its own page with local permitting, pricing and site conditions.
The Fully Loaded standard here runs $115 to $120 / sq ft, and barndominium construction works the same way it does everywhere we build. Every city below has its own page with local permitting, pricing and site conditions.
The Fully Loaded standard here runs $130 to $145 / sq ft, and barndominium construction works the same way it does everywhere we build. Every city below has its own page with local permitting, pricing and site conditions.
The answers people ask for before they book a call.
A barndominium, often called a barndo, is a steel framed building finished as a complete custom home. It pairs the open proportions and practical character of a barn inspired structure with the comfort, finishes and functionality of any other custom residence.
Some are purely residential. Others combine living areas with a workshop, oversized garage, equipment storage or space for a family business under the same roof.
Yes. We design and build custom barndominiums across the Rio Grande Valley, Starr County and around Alice, Texas, and we build them to the same residential standard as our conventional homes.
We also publish our finished barndominium work, so you can walk through a real project instead of judging from renderings.
In most cases, yes. We start with a free site evaluation: soil, drainage, access, utilities, zoning and FEMA flood status.
Barndominiums usually go on acreage, which often means a septic system, sometimes a well, and a longer electrical run. Those site items are priced after the walk, before you commit to anything.
No. We are a custom home builder, not a kit supplier. We design and build complete, turnkey barndominiums: engineered slab, steel structure, insulated envelope, full mechanical, electrical and plumbing, and finished interiors.
A kit leaves the foundation, utilities, permits and finish out to you. If you are comparing the two paths, we will walk you honestly through what finishing a shell to residential standard actually involves.
Not automatically. The steel shell can deliver more enclosed volume per dollar than conventional framing, but the kitchen, baths, finishes and mechanical systems cost what they cost in any home.
Where a barndo often wins is space: tall ceilings, clear spans and integrated shop or garage area that would require a second building otherwise. We will price both honestly rather than promise a discount that finish out erases.
We price a barndominium the same way we price every custom home: from the published regional rates on our pricing page, with the final number depending on the size of the shell, the finish level and the site work your parcel needs.
Rural site items, septic, well and long utility runs, are quoted separately after the free site evaluation, so the number you plan around reflects your land and not an average.
Yes. Every barndominium we build starts at the same Fully Loaded standard as our conventional homes, and you make selections through the same guided process: flooring, countertops, custom cabinetry, fixtures, lighting and paint.
Inside, a finished barndo can be as refined as any custom residence we deliver. The metal shell decides the volumes, not the finish level.
Yes, and it is one of the main reasons families choose a barndominium. Clear span steel makes it natural to put shop space, equipment storage or extra garage bays under the same roof as the living areas.
Several of our floor plans already carry two to four garage bays, and any plan can be stretched to fit how you work.
They can be, and ours are specified that way: an insulated envelope designed for the South Texas climate zone with open cell spray foam included as standard, not sold back to you as an upgrade.
Efficiency comes from the envelope and the mechanical design, not from the steel by itself. A bare metal shell without insulation is an oven here, which is exactly why we do not hand over bare shells.
Yes, when the envelope is done properly. Spray foam insulation, a ventilated and correctly detailed roof assembly, right sized HVAC and deep covered porches make a barndominium comfortable through a Valley summer.
Orientation matters too: we plan the long walls and porches around where the afternoon sun actually lands on your parcel.
The structure is engineered to the building code that applies to your site, like every home we deliver. Steel framing with engineered connections is a strong system when it is designed and anchored properly.
In Cameron County, inside the Texas Windstorm Insurance Association catastrophe area, windstorm certification requirements apply to barndominiums the same as to any other residence, and we build to them.
Yes. A residential barndominium goes through the same permitting as any custom home: through the city inside municipal limits, or through the county on unincorporated land.
We prepare the plans to the requirements of your jurisdiction, file the application and schedule every inspection, from foundation to final.
Yes. Barndominiums are financed with construction loans like any custom build, though not every lender is comfortable with them.
We introduce you to Valley lenders who actually close barndominium loans, and on rural parcels it is worth checking USDA Rural Development eligibility: much of Starr County and the outer Valley qualifies for zero down.
Yes. Bring the plan, a sketch or just photos of what you have in mind. Our drafting team reviews it against your parcel, the soil report and local code, then adapts it into a buildable set.
You can also start from any of our seven published plans and stretch or combine them. Blueprints are included free with the purchase of your new home.
Plan on roughly six months of construction after your loan closes, plus the design and permitting that come before it, the same rhythm as our conventional homes.
The steel shell goes up noticeably faster than stick framing, but the interior finish out, inspections and punch list run on the same clock as any custom residence. The shell speed is real; it just is not the whole schedule.
Everything a finished home needs: engineered slab designed to your soil report, steel structure, insulated envelope, complete plumbing, electrical and HVAC, and interior finishes selected through our Fully Loaded standard.
Municipal inspections at every phase, your pre drywall walkthrough, the punch list and the final walkthrough that ends with keys are all part of the same contract. You are not left finishing a shell.
A conversation. Tell us where you are: land or no land, plan or no plan, prequalified or not. From there the path is a free site evaluation if you own the parcel, and a lender introduction if you need one, which takes one to three business days.
From that point you know what your land allows and what your budget really is, and the design conversation starts from facts.
Next step
The first conversation is free and carries no obligation. Tell us where you are and we will tell you honestly what the next step should be.
Prefer to talk to a person?(956) 594-6936