The Fully Loaded standard
What’s included in every home we build
There is no stripped down base package here. Every home starts at the same specification, and the list below is that specification.
Every South Texas Builders home is built to the Fully Loaded standard as the baseline. That includes a custom kitchen, granite or quartz countertops throughout, 3×6 walk in showers, custom ceiling designs, open cell spray foam insulation, cedar exterior accents, all permits except windstorm, ten dirt hauls and free blueprints. Land, septic, windstorm insurance, appliances and utility connections are quoted separately.
Eighteen things that come standard
Not upgrades. Not an options sheet. This is the starting point of every home, in every region we build in.
- Custom kitchenDesigned for your plan, in paint grade materials.
- Custom exterior designSiding, board and batten, or EIFS stucco.
- Cedar accentsWrapped around the exterior.
- 9 ft walls throughoutWith a 10 to 14 ft ceiling allowance in the front areas.
- Granite or quartz countertopsThrough the kitchen, the pantry and every bath.
- 3×6 walk in showersStandard, not an upgrade line.
- Custom front doorWith a $2,500 allowance.
- Custom ceiling designsIn the dining room, living room and primary bedroom.
- Custom entertainment or fireplace wallBuilt into the architecture rather than added after.
- Custom closets and pantryFitted shelving and drawer banks, not wire racks.
- 6′8″ interior doorsWith a $100 per door allowance.
- PaintThree interior colours and two exterior colours of your choosing.
- Open cell spray foam insulationThroughout, not an upgrade. It is the right answer for this climate.
- Windows1.5% of sale price allocated.
- Recessed lightingWithin your electrical allowance.
- All permitsExcept windstorm, where it applies by zone.
- 10 dirt hauls14 yards each.
- Custom blueprintsFree with the purchase of your new home.
What each finish category is budgeted at
Most builders will not put this in writing before you sign. Knowing the allowance is what lets you walk into a showroom and know instantly whether something is inside your budget or a change order.
| Item | Allowance |
|---|---|
| Plumbing fixtures | 0.75% of contract price |
| Electrical fixtures | 1.5% of contract price |
| Tile flooring (material only) | $2.00 / sq ft |
| Shower floor | $3.50 / sq ft |
| Shower walls | $3.00 / sq ft |
| Countertops (kitchen, pantry & baths) | $700 / slab |
| Custom front door | $2,500 |
| Front elevation exterior stone | 150 sq ft included |
What the common upgrades actually cost
Priced per square foot, so you can do the arithmetic yourself before you ask.
| Upgrade | Additional cost |
|---|---|
| Brick exterior wall | +$2 / sq ft |
| R Panel metal roof | +$5 / sq ft |
| Standing seam metal roof | +$9 / sq ft |
| 10 ft plate height throughout | +$3 to $5 / sq ft |
| Hebel block upgrade | +$5 / sq ft |
| Exterior wall to metal | +$5 / sq ft |
| Oversize walk in shower (beyond 3×6) | Custom pricing |
| Real cantera (beyond the stone allowance) | Additional cost |
Worked example · 1,800 sq ft
- Standing seam metal roofadds about $16,200
- Full Hebel block exterioradds about $9,000
That is what “+$9 per square foot” means in dollars. We would rather show the arithmetic than let it surprise you at contract.
And nine things that are not included
Every builder has this list. Not every builder shows it to you before you sign.
- Land purchaseWhether you buy it or already own it, the parcel is its own transaction.
- Septic tankRequired outside city sewer service. Type depends on soil percolation.
- Windstorm insuranceCameron County and other coastal catastrophe areas. Priced by the carrier.
- AppliancesQuoted separately so you buy what you actually want.
- Utility connectionsWater, sewer, electrical and gas runs vary enormously by parcel.
- Additional dirt haulsBeyond the 10 trips included.
- Awnings$500 each.
- Concrete pumpIf your site requires one.
- Driveway beyond the garage allowanceSee the guidelines below.
Driveway & bathroom guidelines
- No garage
- Driveway is not included.
- Single car garage
- Up to 400 sq ft of driveway included.
- Two car garage
- Up to 600 sq ft of driveway included.
- 1,500 to 1,800 sq ft home
- Up to 2 full bathrooms included.
- 1,800 to 2,500 sq ft home
- Up to 3 full bathrooms included.
- Bathtubs
- One standard tub and shower combination is included.
Every line, included and excluded, is reviewed with you before you sign anything. That review is the point at which surprises get eliminated, and it is not optional.
The same standard, three regional rates
What changes between counties is logistics and code, never the specification. These rates are for single story homes at a 9 ft plate height with a 30 year shingle roof.
| Service region | Fully Loaded rate | Why it differs |
|---|---|---|
| Hidalgo & Starr County (McAllen / RGV core) | $115 to $120 / sq ft | Our closest trade base and shortest supply runs. |
| Cameron County | $120 to $130 / sq ft | Reflects coastal code requirements and longer crew travel. |
| Alice, TX & the Coastal Bend | $130 to $145 / sq ft | Distance from our McAllen supply base drives the difference. |
Full 2026 breakdown, including cost estimates by home size:what it costs to build in McAllen.
Finishes from homes we have already delivered
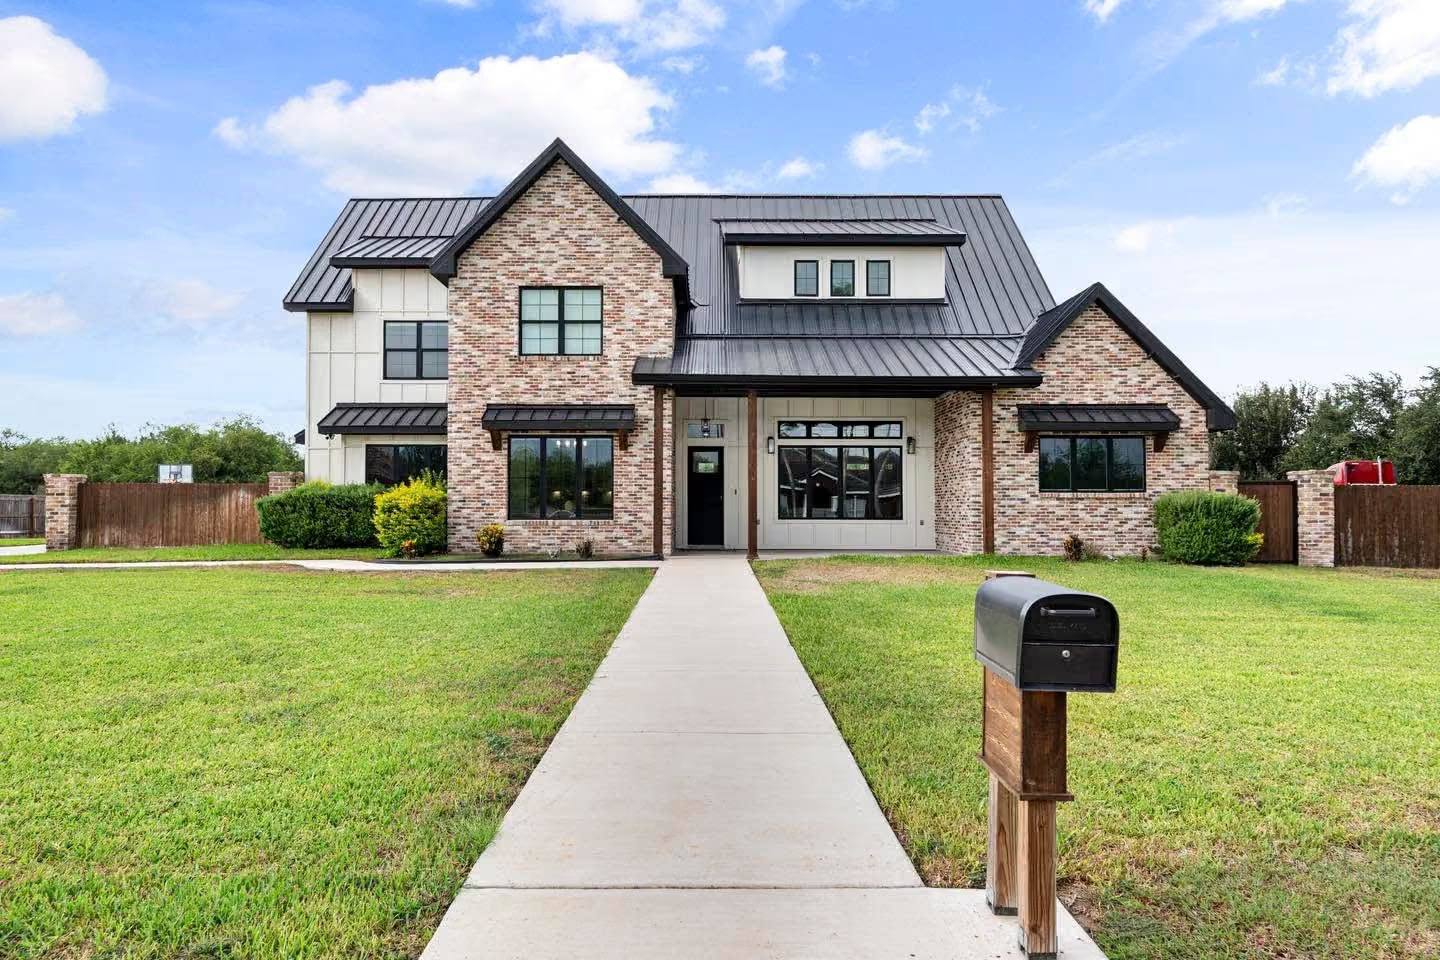
Every photograph below is a Fully Loaded build. Nothing here was an upgrade package.
About what’s included
What is included in the cost of building with South Texas Builders?
Every home is built to the Fully Loaded standard as the baseline, not as an upgrade. Your contract includes a custom kitchen in paint grade materials; a custom exterior in siding, board and batten or EIFS stucco with cedar accents; 9 ft walls throughout with a 10 to 14 ft ceiling allowance in the front areas; granite or quartz countertops through the kitchen, pantry and baths; 3×6 walk in showers; a custom front door with a $2,500 allowance; custom ceiling designs in the dining, living and primary bedroom; a custom entertainment or fireplace wall; custom closets and pantry; 6′8″ interior doors with a $100 per door allowance; and three interior and two exterior paint colours.
Also included on every contract regardless of region: open cell spray foam insulation throughout, a windows allocation of 1.5% of sale price, recessed lighting within your electrical allowance, all permits except windstorm where it applies by zone, ten dirt hauls of 14 yards each, and free custom blueprints with the purchase of your new home.
Quoted separately: land, septic tank, windstorm insurance, appliances, utility connections, dirt hauls beyond the ten included, awnings at $500 each, a concrete pump if your site needs one, and driveway area beyond your garage allowance. We review every line, included and excluded, before you sign.
What allowances are included for finishes?
Each finish category carries a budgeted amount inside your contract. Plumbing fixtures are allowanced at 0.75% of contract price and electrical fixtures at 1.5%. Tile flooring is $2.00 per square foot for material, shower floors $3.50 and shower walls $3.00. Countertops are $700 per slab across the kitchen, pantry and baths. The front door carries $2,500, and 150 square feet of front elevation stone is included.
Knowing your allowance before you walk into a showroom is the whole point of publishing it. Choosing below one credits you back; choosing above it becomes a documented change order, priced before anything is ordered. The full table is on our what’s included page.
What upgrades can I add, and what do they cost?
The common ones are priced per square foot so you can do the arithmetic yourself: brick exterior wall adds about $2, an R Panel metal roof about $5, a standing seam metal roof about $9, a 10 ft plate height throughout $3 to $5, a Hebel block upgrade about $5, and switching the exterior wall to metal about $5. Oversized showers beyond 3×6 and real cantera beyond the stone allowance are quoted individually.
In dollars on an 1,800 square foot home, that means a standing seam roof adds roughly $16,200 and a full Hebel block exterior roughly $9,000. Your project manager prices any upgrade in writing before it goes into the contract.
What factors increase the cost of building a home in Texas?
Six things move the number most: your service region; roofing upgrades (an R Panel metal roof adds about $5 per square foot, standing seam about $9); exterior upgrades (brick accents about $2, a full Hebel block exterior about $5); ceiling height (a 10 foot plate throughout adds $3 to $5); lot conditions such as rocky soil, poor drainage or slope; and bathroom count on homes over 1,800 square feet that need more than three full baths.
Material prices for lumber, steel and concrete also move seasonally. We lock your pricing before breaking ground so mid construction swings are not your problem. Final figures for metal roof upgrades, oversized showers and front area plate heights are confirmed when your blueprints are finalized.
What is the cost per square foot to build in the Rio Grande Valley?
We price every home the same way, one premium Fully Loaded standard, with the rate adjusted by service region. For 2026: Hidalgo and Starr County $115 to $120 per square foot, Cameron County $120 to $130, and Alice and the Coastal Bend $130 to $145.
Every tier includes the same finishes. Nothing is removed to reach a lower number; the difference reflects code requirements, crew travel and supply distance. Your final rate depends on your lot, plan complexity and any upgrades you choose. These rates currently apply to single story homes, ask us for a two story quote.
What happens if I want to make changes during construction?
Changes go through a written Change Order. You submit the request, we assess the impact on materials, labor and schedule, we give you a document showing the cost adjustment and any timeline impact, and nothing proceeds until you sign it.
Timing is what decides the price. Changes before framing is complete are usually straightforward. Changes after drywall, moving a wall, relocating plumbing, carry demolition and rework. That is why we push hard for decisions during design, when a change costs drawing time instead of concrete.
Next step
Want the line by line version for your plan?
Once we know your square footage and your region, the estimate stops being a range and becomes a document.
Prefer to talk to a person?(956) 594-6936