Six services that map to the six stages of a build. You hire one company and talk to the same people from the first sketch to the final walkthrough.
Since 1992
Building trusted, quality custom homes in the RGV for over 30 years.
Family Owned & Operated
A family led builder crafting custom homes with a personal touch.
Serving Hidalgo, Starr, Cameron & Jim Wells Counties
Your local custom home builder for the entire Rio Grande Valley.
A+ Rated Service
Delivering A+ rated craftsmanship and exceptional client care.
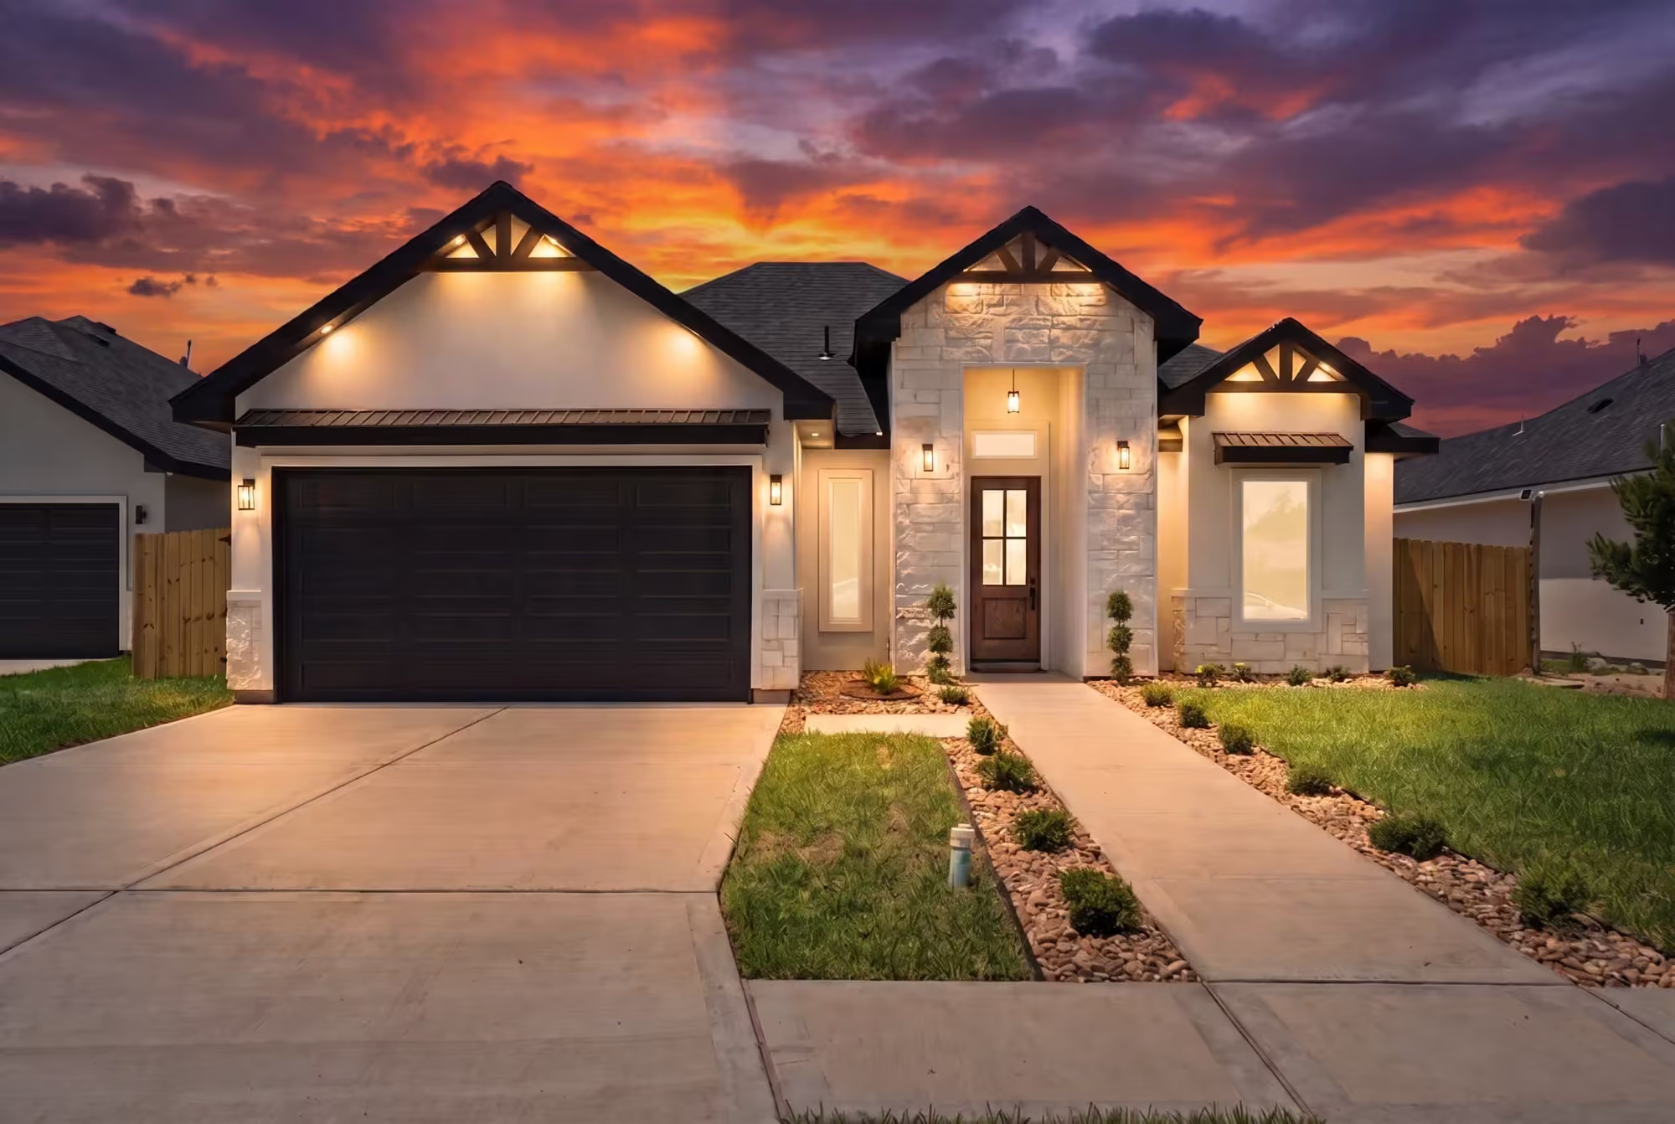
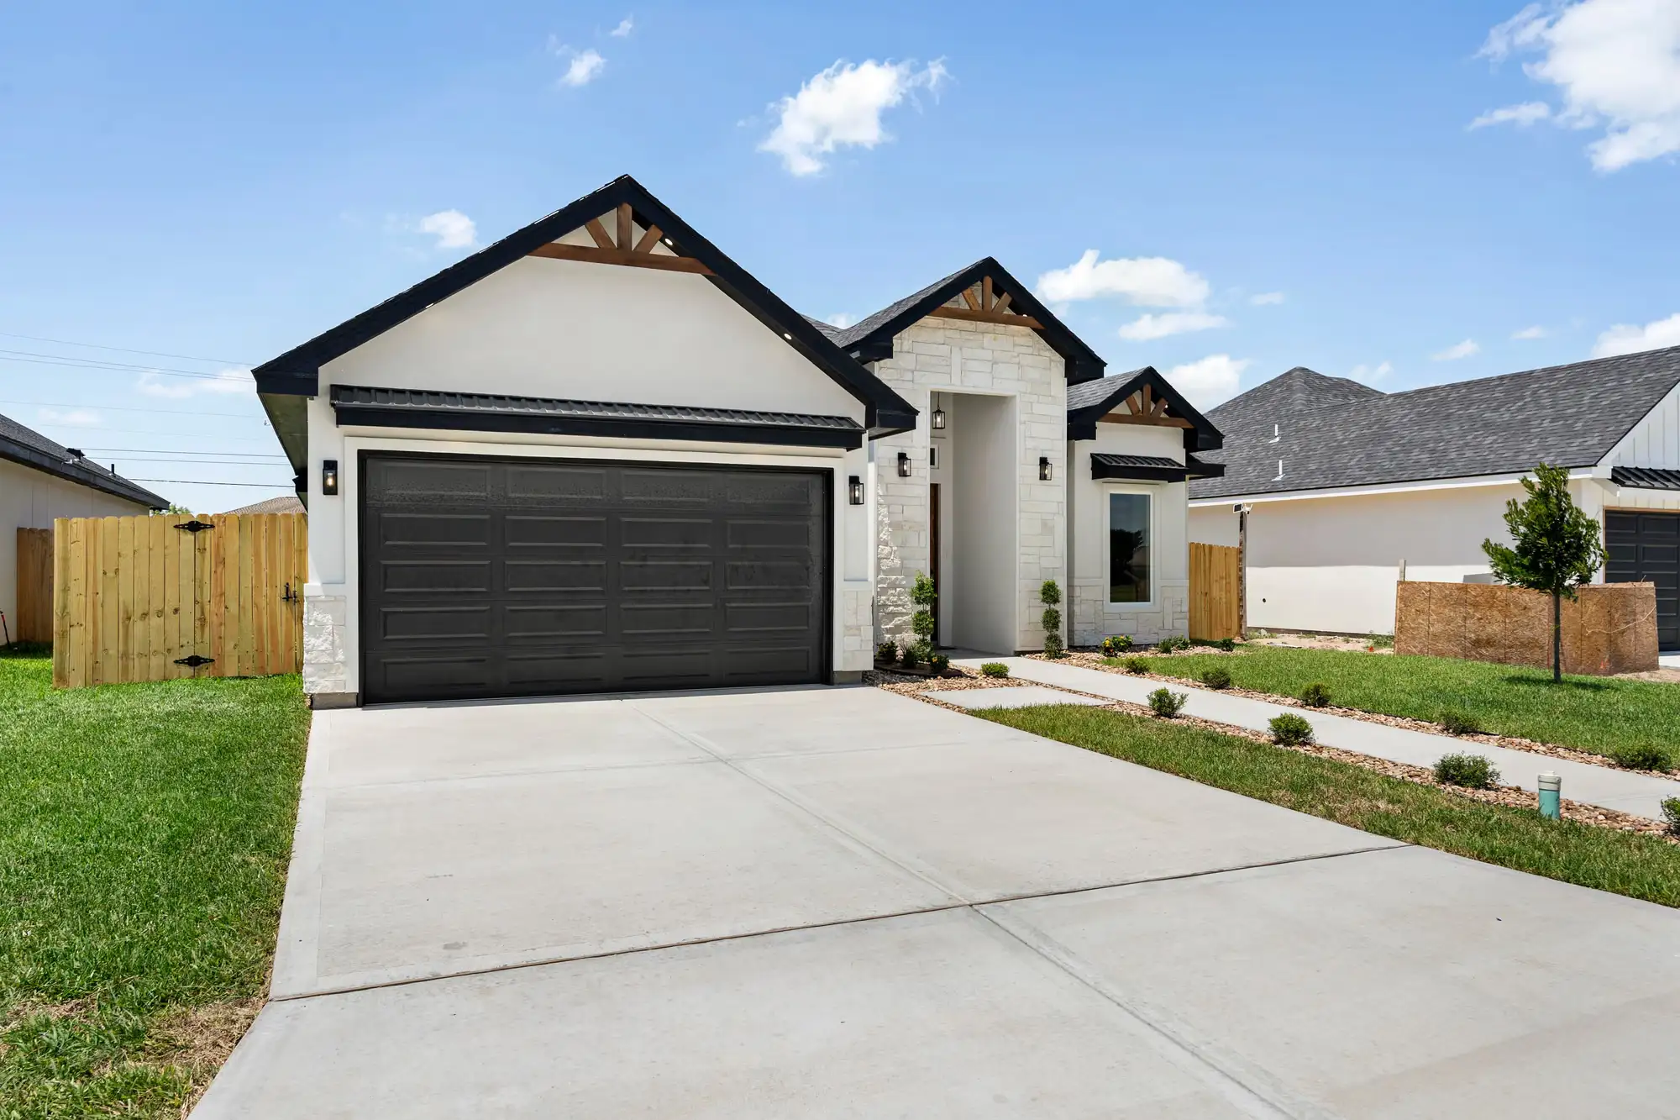
South Texas Builders provides six services that together cover a complete custom home: design, building on land you already own, construction and project management, financing guidance, selections and finishes, and barndominium construction. They are handled in house by the same team, which is why you are not coordinating six separate vendors through the largest purchase of your life.
Our services
Start wherever you are
Some families come to us with land in the family, plans already drawn or a preapproval in hand. Others are starting from zero. Every service below stands on its own, and whichever one you need first, you are welcome here.
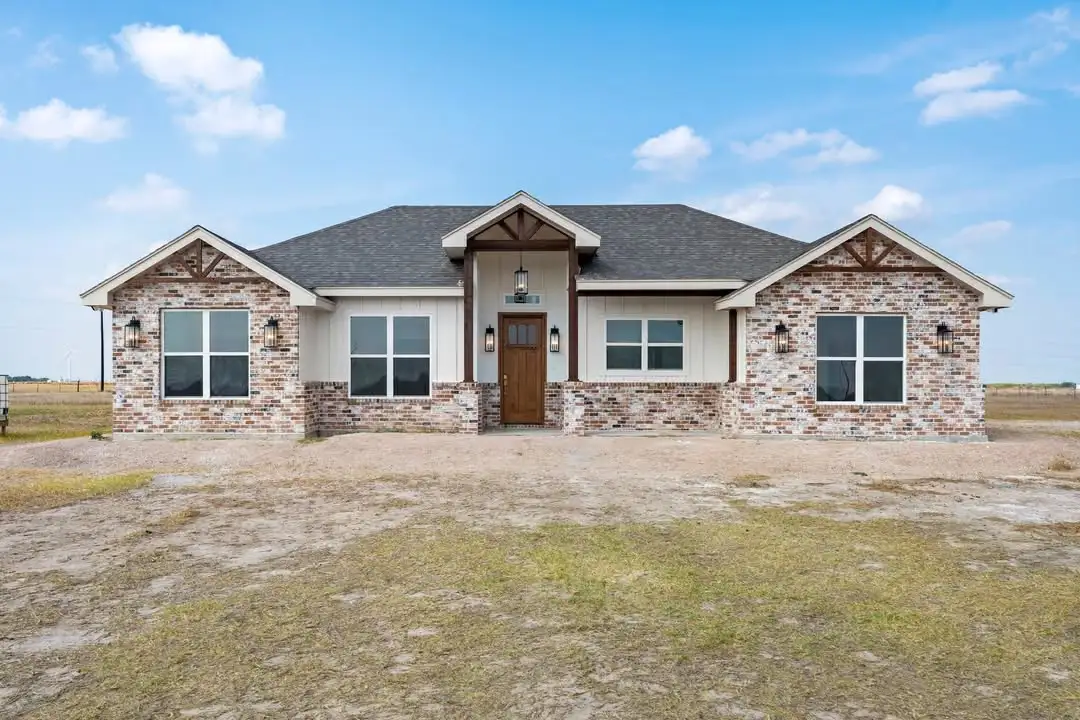
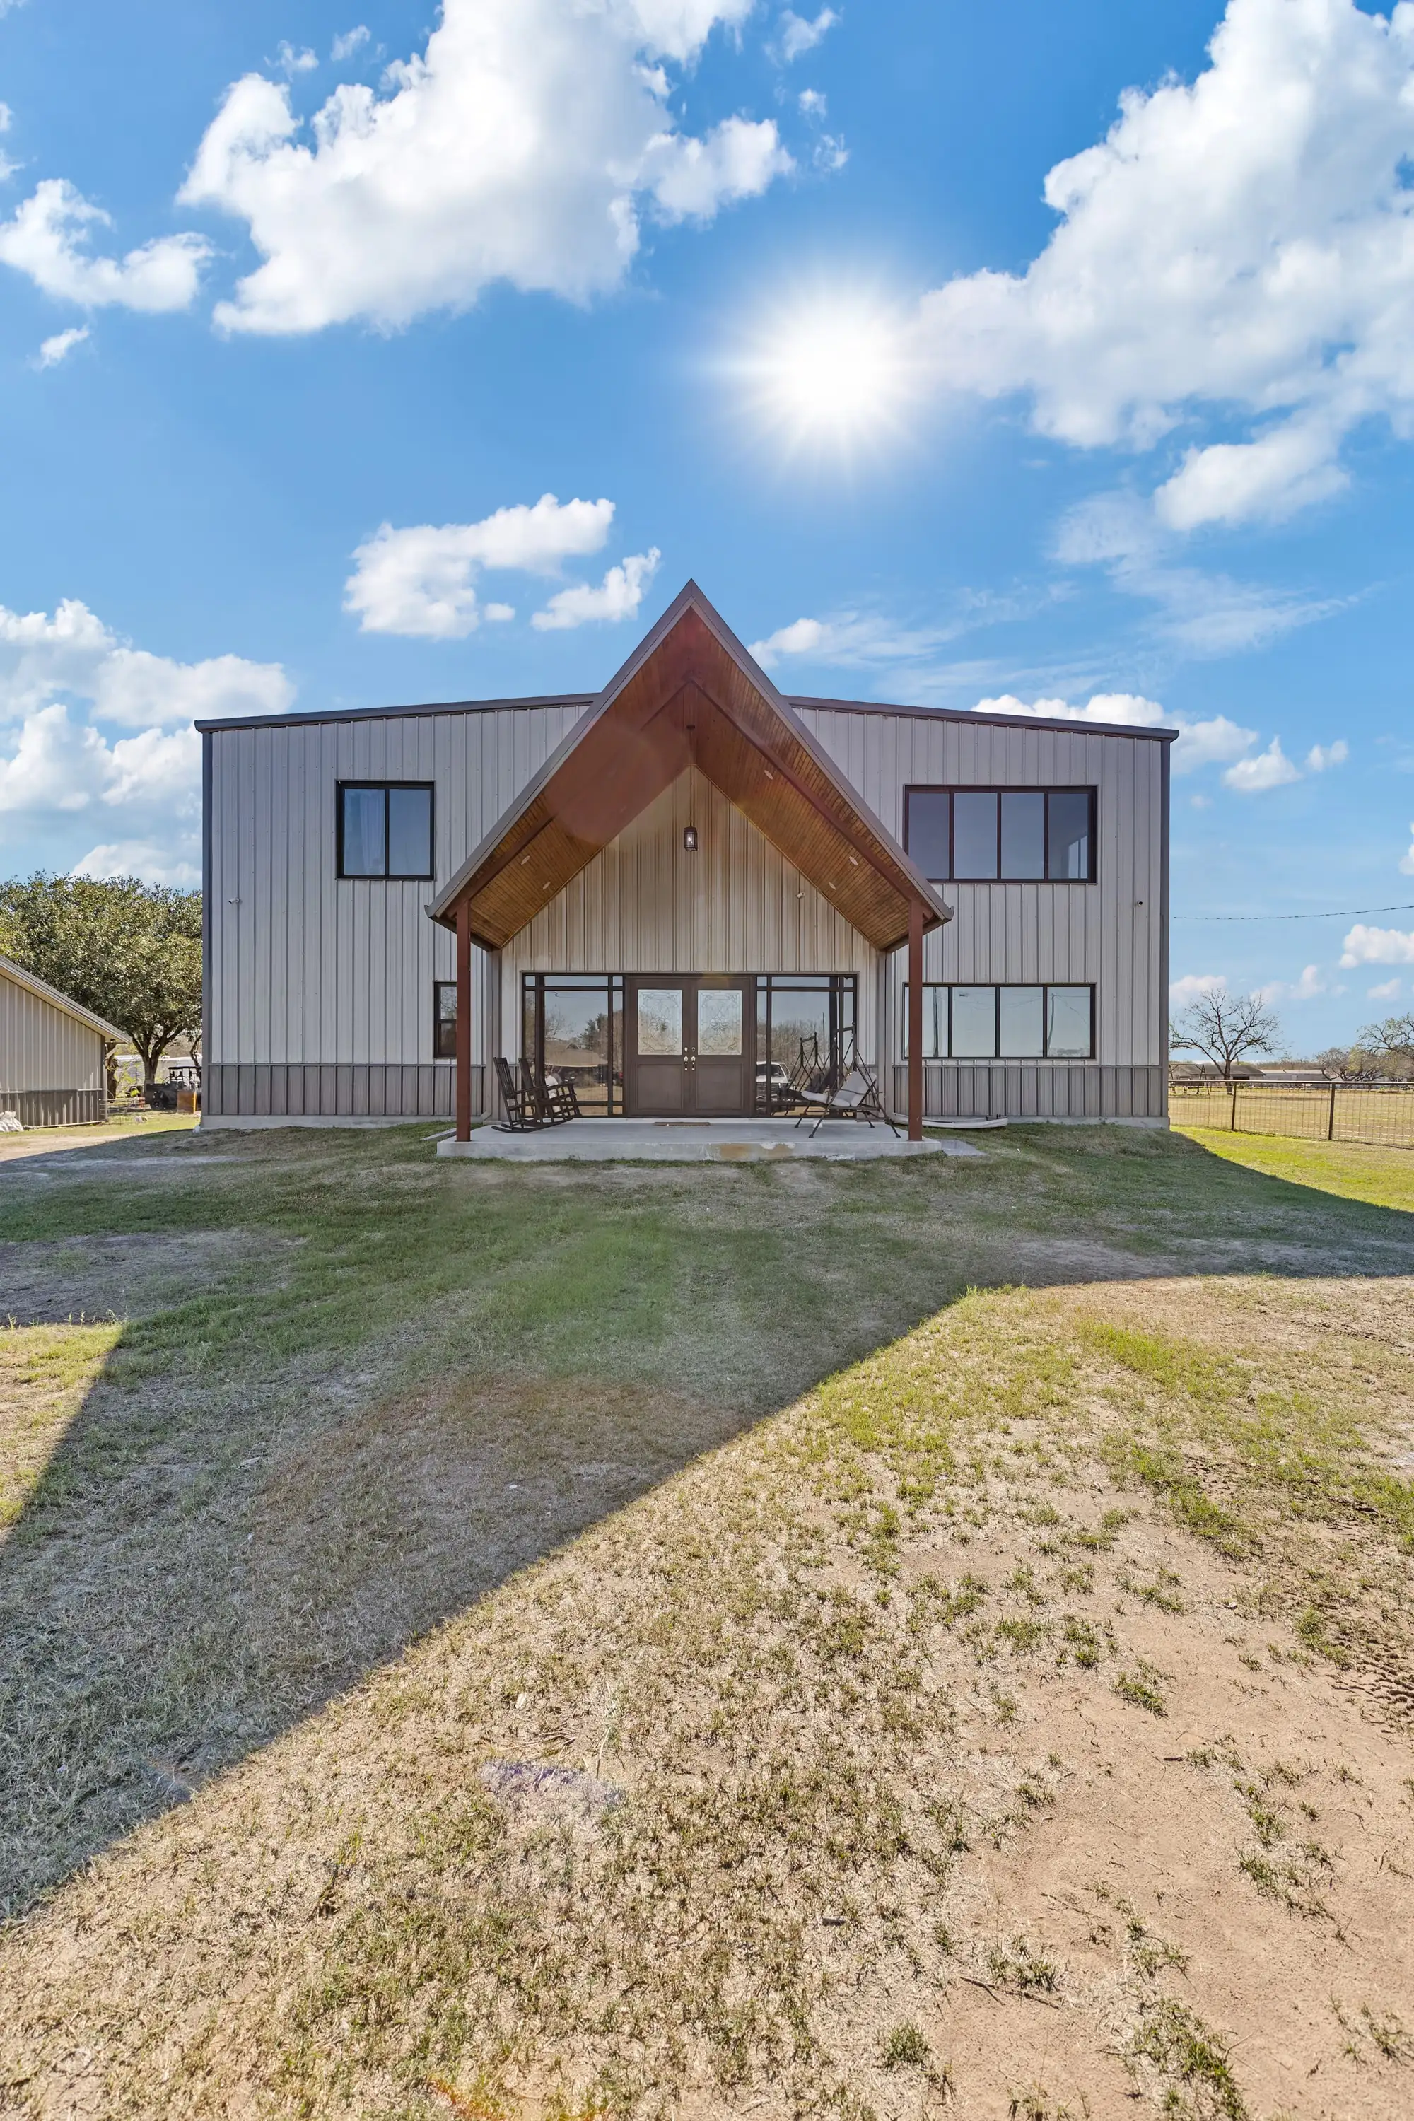
Steel framed homes on acreage, finished to the same residential standard as everything else we build.
A home with room for the trucks, the tools and the family reunion, built to the same standard as everything else we sign.
Read about barndominium construction
01Design
Custom Home Design
Your home starts from how your family actually lives, not from a catalog of plans that almost fit.
Custom home design at South Texas Builders means your floor plan is drawn from scratch for your family and your lot, not pulled from a catalog. You work directly with our in house drafting team through concept, revisions and construction documents. Design takes three to eight weeks depending on plan complexity, and your blueprints are included free with the purchase of your new home.
A discovery meeting to capture layout, style, must haves and budget
Concept floor plans developed for your lot’s shape, orientation and setbacks
Revision rounds until the layout is right, most clients need two
Full construction documents: foundation plan, framing plan, elevations, electrical
If you already own land, or your family is giving you a corner of theirs, we make sure a home can actually stand on it before you spend anything.
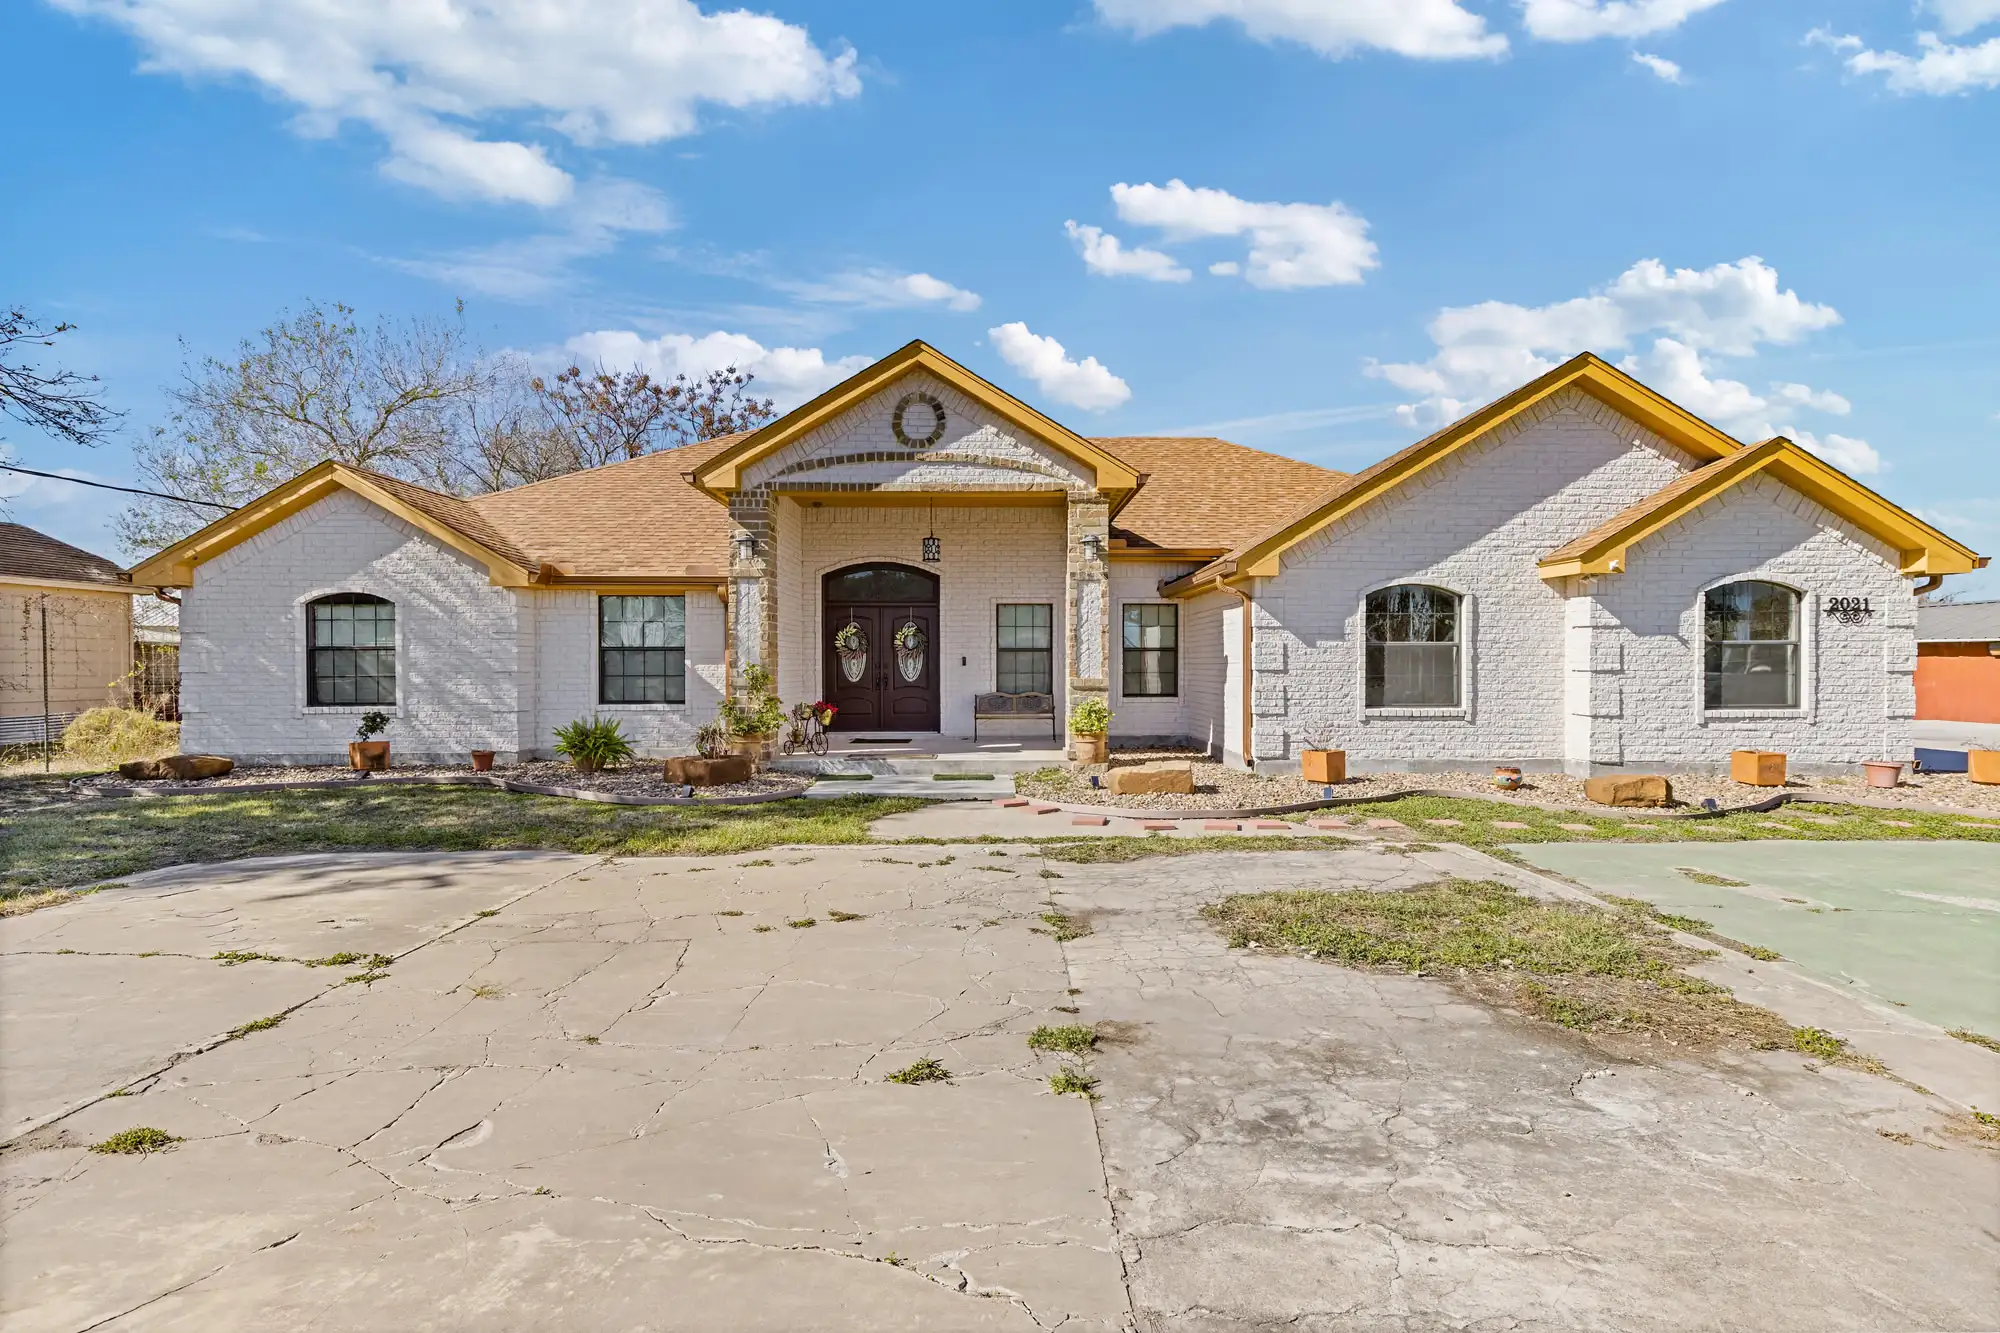
If you already own land in the Rio Grande Valley or around Alice, our Build On Your Lot program starts with a free site evaluation: soil, drainage, utility availability, zoning, setbacks and FEMA flood status. We then design a home sized and oriented for that specific parcel. Your land can also serve as equity in your construction loan, which often reduces the cash you need at closing.
Free site evaluation, soil, drainage, slope, access and existing structures
Utility review: city water and sewer, or well and septic where there is no service
Zoning, setback, deed restriction and HOA verification before design begins
FEMA flood zone check, which drives both foundation elevation and insurance cost
Someone whose name you know walks your job site every day, so you never wonder what is happening behind the fence.
Construction management is the part of the job that decides whether the house lasts. Every South Texas Builders home is built on an engineered post tension slab, framed with kiln dried lumber, and inspected by your municipality at foundation, framing, rough in and final. Javier González supervises the site directly. Before drywall closes the walls, you walk the house with us and verify the framing, plumbing and electrical yourself.
Engineered post tension slab designed to your lot’s soil report
Licensed, insured trade contractors, most have worked with us for years
Mandatory city inspections at foundation, framing, MEP rough in and final
Pre drywall walkthrough with you before the walls close
Even if you have never built, or your credit needs some work, we sit with you and find the loan that gets your family home.
We do not lend money. What we do is make sure you walk into a lender knowing which program fits you. For a South Texas build that usually means an FHA construction to permanent loan at 3.5% down, a VA loan at zero down for those who qualify, a USDA loan at zero down in rural areas, or a conventional loan at 10 to 20% down. We introduce you to local lenders who actually close construction loans in the Valley.
A plain language comparison of FHA, VA, USDA, conventional and one time close
Introductions to Valley lenders who close new construction loans regularly
The document checklist you will need before prequalification
How construction draws work and what you pay during the build
You choose everything that makes the house yours, with prices in front of you, so the fun part never turns into the scary part.
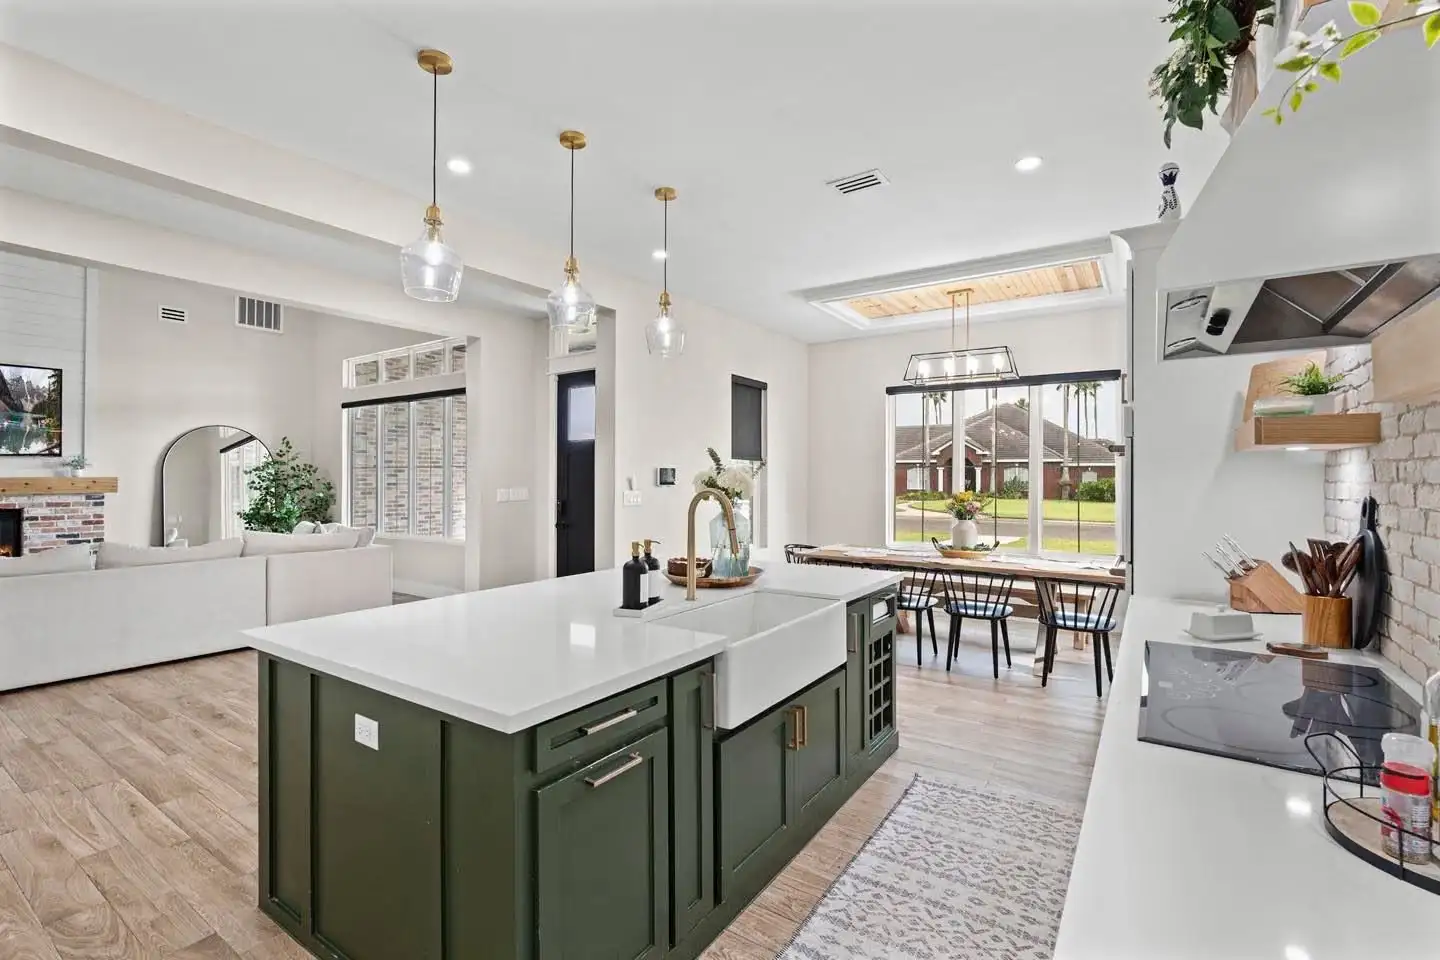
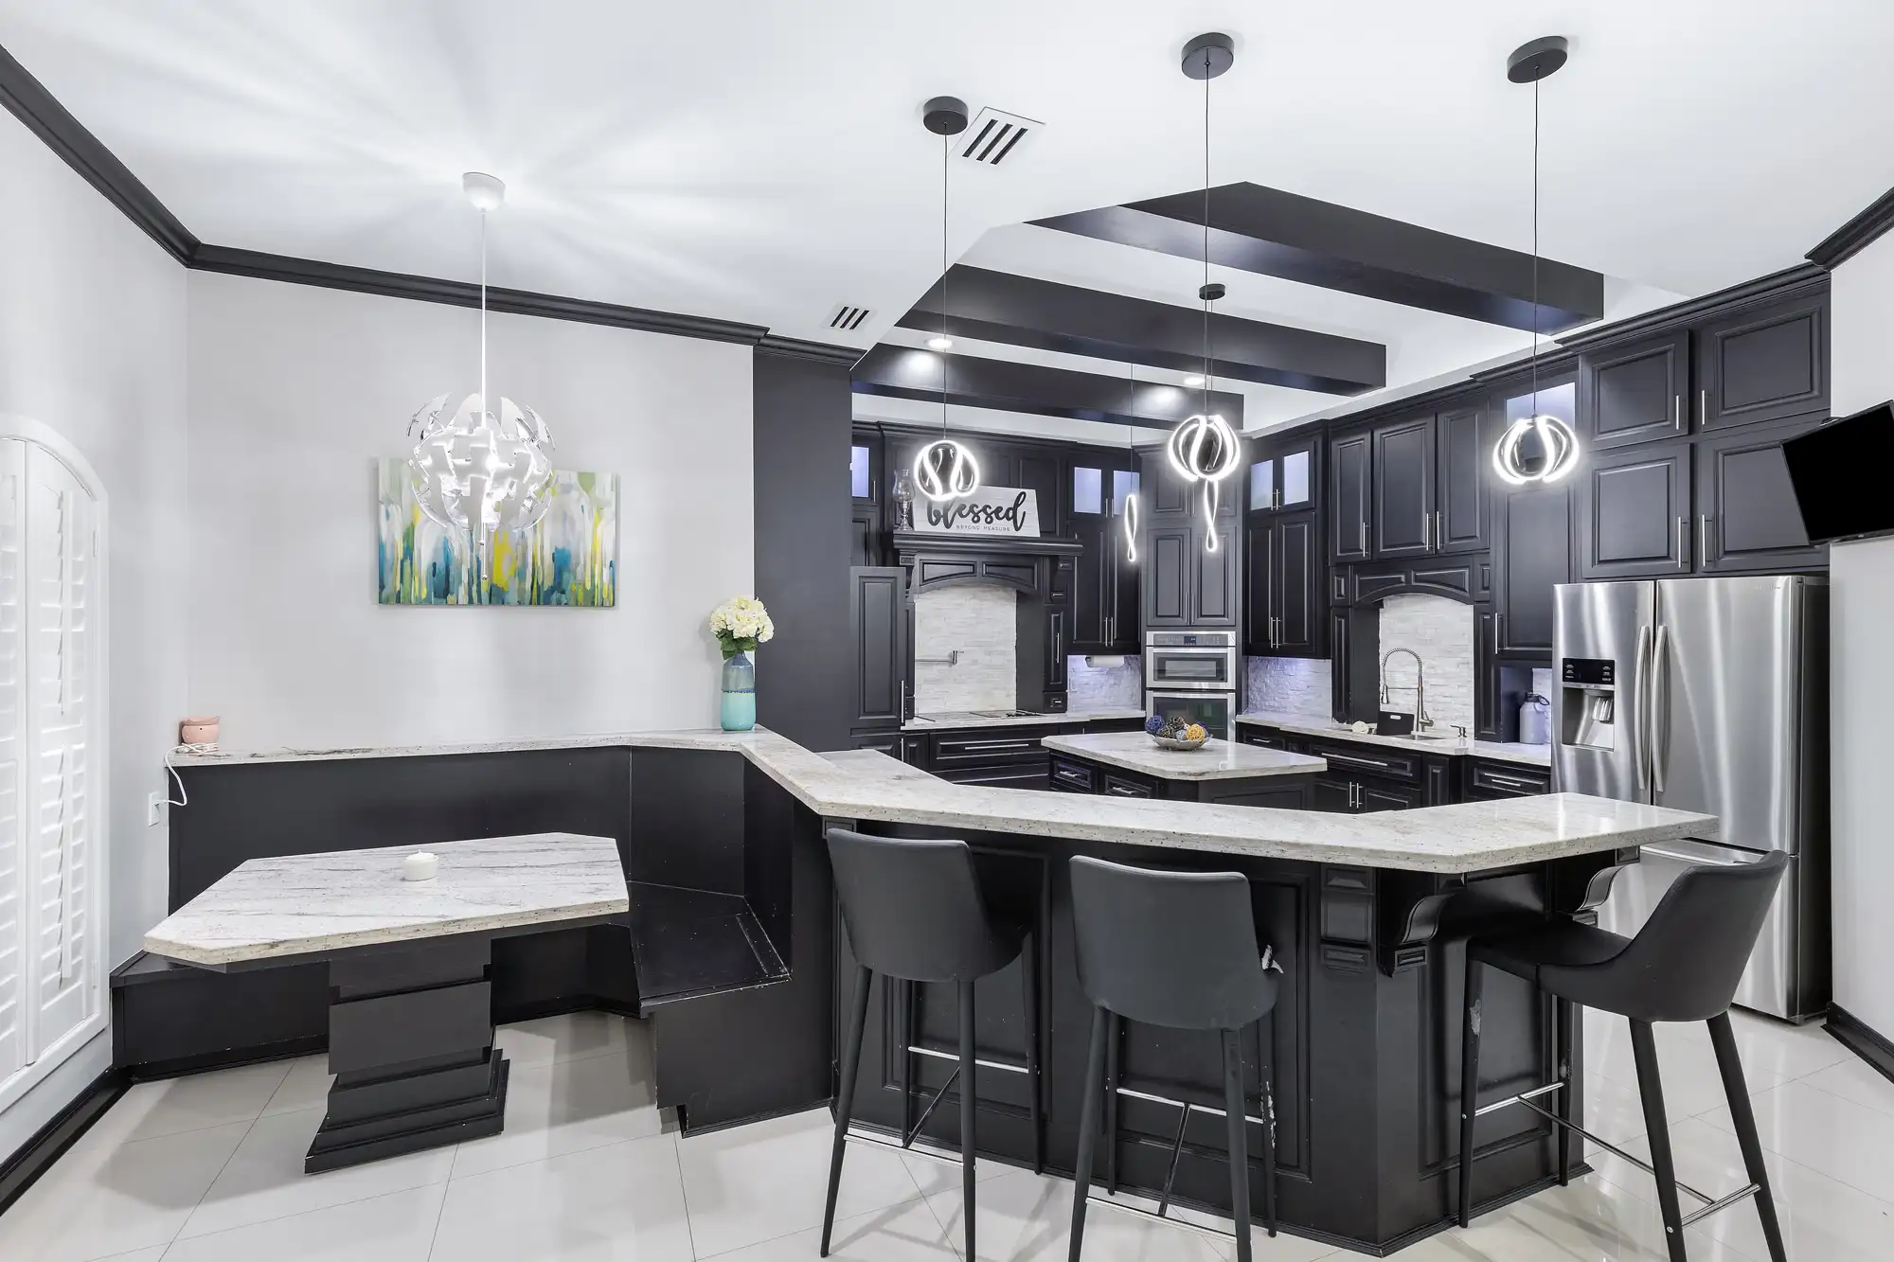
Selections is where a floor plan becomes your house. After the plan is approved you work through flooring, countertops, cabinetry, plumbing fixtures, lighting, exterior materials and paint with our team. The process is budget aware by design: every South Texas Builders home starts at the Fully Loaded standard, so you are choosing between good options rather than paying to escape a stripped down base package.
Flooring by room, porcelain and ceramic tile, luxury vinyl plank, wood or carpet
Granite or quartz countertops through the kitchen, pantry and baths
Custom cabinetry: door profile, finish and hardware
Plumbing fixtures in chrome, brushed nickel, matte black or bronze
A home with room for the trucks, the tools and the family reunion, built to the same standard as everything else we sign.
A barndominium is a steel framed building finished as a full residence. Done properly it is not a cheaper house, it is a different structural system that gives you clear spans, tall volumes and a shell that stands up to Valley weather. We build barndominiums to the same residential standard as our conventional homes: engineered slab, insulated envelope, code compliant MEP, and finishes you actually chose.
Engineered slab and steel structure sized for clear spans and tall ceilings
Insulated envelope specified for the South Texas climate zone, not a bare shell
Full residential MEP, the same code, the same inspections as a stick built home
Two story layouts with loft space where the site and budget support it
Read top to bottom and you have the shape of the whole project.
The order matters more than most people expect. Financing before design, because the budget decides the plan. Land before drawings, because the parcel decides the footprint. Selections before finish out, because a decision made with a crew waiting is an expensive decision.
01
service 01
Custom Home Design
Construction ready blueprints drawn around your lot, your budget and how your family actually lives.