Answers
Everything people ask before they build
67 questions about cost, timeline, financing, land, design and what building in South Texas actually involves.
These are the questions our team answers on the phone every week, written out so you can read them before you call. Cost, timeline, financing, land, design, quality standards and how to get started. If yours is not here, ask, and we will add it.
Costs & budget
How much does it cost to build a custom home in McAllen, TX?
Building in McAllen starts at $115 to $120 per square foot for our Fully Loaded standard, the same specification on every home we build, with no stripped down base model. For a standard 1,800 square foot home that is $207,000 to $216,000 in construction cost.
That figure covers construction only. Land, site preparation, permits and utility connections are separate line items, and we walk through each of them with you before anything is signed. Rates shift outside the McAllen and Hidalgo, Starr core; see the tier table for your county.
What is the cost per square foot to build in the Rio Grande Valley?
We price every home the same way, one premium Fully Loaded standard, with the rate adjusted by service region. For 2026: Hidalgo and Starr County $115 to $120 per square foot, Cameron County $120 to $130, and Alice and the Coastal Bend $130 to $145.
Every tier includes the same finishes. Nothing is removed to reach a lower number; the difference reflects code requirements, crew travel and supply distance. Your final rate depends on your lot, plan complexity and any upgrades you choose. These rates currently apply to single story homes, ask us for a two story quote.
What is included in the cost of building with South Texas Builders?
Every home is built to the Fully Loaded standard as the baseline, not as an upgrade. Your contract includes a custom kitchen in paint grade materials; a custom exterior in siding, board and batten or EIFS stucco with cedar accents; 9 ft walls throughout with a 10 to 14 ft ceiling allowance in the front areas; granite or quartz countertops through the kitchen, pantry and baths; 3×6 walk in showers; a custom front door with a $2,500 allowance; custom ceiling designs in the dining, living and primary bedroom; a custom entertainment or fireplace wall; custom closets and pantry; 6′8″ interior doors with a $100 per door allowance; and three interior and two exterior paint colours.
Also included on every contract regardless of region: open cell spray foam insulation throughout, a windows allocation of 1.5% of sale price, recessed lighting within your electrical allowance, all permits except windstorm where it applies by zone, ten dirt hauls of 14 yards each, and free custom blueprints with the purchase of your new home.
Quoted separately: land, septic tank, windstorm insurance, appliances, utility connections, dirt hauls beyond the ten included, awnings at $500 each, a concrete pump if your site needs one, and driveway area beyond your garage allowance. We review every line, included and excluded, before you sign.
Is it cheaper to build or buy a house in the Rio Grande Valley?
At 2026 pricing the two land in the same range. Existing homes in McAllen and Edinburg run roughly $160,000 to $280,000 for a modest three bedroom. A new 1,800 square foot home at our Fully Loaded standard runs $207,000 to $216,000 in the McAllen and RGV core.
The difference is what you get for the money: new systems, modern insulation, a plan drawn for your family, and every finish chosen by you rather than by a previous owner. Add free blueprints and building frequently wins on both cost and value, but the honest answer depends on your lot, your timeline and what you would have to compromise on to buy.
How much money do I need saved to build a custom home in South Texas?
It depends on the loan program. FHA construction loans need a minimum 3.5% down, about $8,750 on a $250,000 build. Conventional construction loans typically want 10 to 20%, so $25,000 to $50,000 on the same build. VA loans require no down payment for qualifying veterans and active duty service members. USDA loans require no down payment in eligible rural areas.
Beyond the down payment, plan for three to six months of reserves and closing costs of roughly 2 to 5% of the loan amount. We can introduce you to Valley lenders who close construction loans regularly and can prequalify you in a few days.
Can I build a home on a tight budget in South Texas?
Yes, and the way to do it is smart planning rather than cutting quality. A well planned 1,200 to 1,400 square foot home can live much larger than its square footage if the layout is right, and features like a covered patio or an upgraded kitchen can be phased into a second stage.
On the financing side, the levers that matter most are FHA at 3.5% down, USDA at zero down in eligible areas, VA at zero down for those who qualify, and Texas down payment assistance programs. We will tell you honestly what your budget can carry before you fall in love with a plan it cannot.
What allowances are included for finishes?
Each finish category carries a budgeted amount inside your contract. Plumbing fixtures are allowanced at 0.75% of contract price and electrical fixtures at 1.5%. Tile flooring is $2.00 per square foot for material, shower floors $3.50 and shower walls $3.00. Countertops are $700 per slab across the kitchen, pantry and baths. The front door carries $2,500, and 150 square feet of front elevation stone is included.
Knowing your allowance before you walk into a showroom is the whole point of publishing it. Choosing below one credits you back; choosing above it becomes a documented change order, priced before anything is ordered. The full table is on our what’s included page.
What upgrades can I add, and what do they cost?
The common ones are priced per square foot so you can do the arithmetic yourself: brick exterior wall adds about $2, an R Panel metal roof about $5, a standing seam metal roof about $9, a 10 ft plate height throughout $3 to $5, a Hebel block upgrade about $5, and switching the exterior wall to metal about $5. Oversized showers beyond 3×6 and real cantera beyond the stone allowance are quoted individually.
In dollars on an 1,800 square foot home, that means a standing seam roof adds roughly $16,200 and a full Hebel block exterior roughly $9,000. Your project manager prices any upgrade in writing before it goes into the contract.
What factors increase the cost of building a home in Texas?
Six things move the number most: your service region; roofing upgrades (an R Panel metal roof adds about $5 per square foot, standing seam about $9); exterior upgrades (brick accents about $2, a full Hebel block exterior about $5); ceiling height (a 10 foot plate throughout adds $3 to $5); lot conditions such as rocky soil, poor drainage or slope; and bathroom count on homes over 1,800 square feet that need more than three full baths.
Material prices for lumber, steel and concrete also move seasonally. We lock your pricing before breaking ground so mid construction swings are not your problem. Final figures for metal roof upgrades, oversized showers and front area plate heights are confirmed when your blueprints are finalized.
Process & timeline
How long does it take to build a custom home in the Rio Grande Valley?
Six months from loan closing to key delivery is the typical timeline. That breaks down as roughly two weeks for design and blueprints, two weeks for permit approval, two to four weeks for site prep and foundation, four weeks for framing and roof, four weeks for MEP rough ins, three weeks for insulation and drywall, six weeks for interior finishes, and two weeks for final inspections and punch list.
Weather, material availability and permit queues can extend it. Permit timelines in particular vary by city, which is why we quote your schedule against your actual jurisdiction rather than a Valley average.
What are the steps to build a home with South Texas Builders?
Six steps. One, prequalification: we connect you with a local lender to establish your budget and loan options. Two, homesite selection: we evaluate the lot you own or help you assess ones you are considering. Three, design: you work with our drafting team on your floor plan, included free with your home purchase.
Four, selections: flooring, countertops, cabinetry, fixtures and finishes, with guidance. Five, loan closing: with pricing final and selections made, you close and we get the green light. Six, construction: we build under Javier González’s direct supervision, with updates throughout.
What documents do I need to start building a home in Texas?
For loan prequalification: the last two years of tax returns, two years of W2s or 1099s, two to three months of bank statements, the last thirty days of pay stubs, a government issued photo ID, and your Social Security number for the credit check.
For the construction contract: proof of land ownership or a signed purchase agreement, your executed construction agreement, and approved blueprints. For permits, we handle the applications on your behalf. If you are using a VA loan you will also need your Certificate of Eligibility.
When is the building permit applied for during construction?
After your blueprints are finalized and approved by you, and before ground is broken. The sequence is: blueprints signed off, permit application submitted by us to your city or county, plan review by the jurisdiction, loan closing once approved, then groundbreaking shortly after.
Review time is the variable. It depends on the jurisdiction and its current workload, and it belongs to them rather than to us, which is why we build it into the schedule as a range rather than a promise.
Can I live on my land while my home is being built?
Often yes, with three things to check first. If you have a manufactured home on the lot you may be able to stay in it, depending on local zoning and your lender’s guidelines. Some municipalities allow an RV on site during construction with a temporary permit. And some construction loan programs have occupancy requirements.
The fourth consideration is safety. An active site has real hazards, so if you are living there we coordinate access with the crew and keep your living area outside the work zone.
How can I track the progress of my home construction?
Javier González gives you direct progress updates by phone or text, and we notify you at every major milestone: foundation pour, framing complete, roof on, drywall, and final walkthrough. Our team documents key stages with photos so you can see progress without driving out.
You are welcome to visit the site any time, we just ask that you coordinate with the team for safety. Two visits matter most: the pre drywall walkthrough, where you verify framing, plumbing and electrical before the walls close, and the final walkthrough, where we build the punch list together.
Financing
Does South Texas Builders work with FHA loans?
Yes. FHA is one of the most common paths for first time builders here because it needs only 3.5% down and has more flexible credit requirements than conventional financing.
For a new build you would typically use an FHA construction to permanent loan, a one time close that funds construction and converts to a standard FHA mortgage at completion, so you avoid a second closing. FHA generally looks for a 580 credit score at 3.5% down, or 500 to 579 with 10% down, and the home must meet FHA property standards. Since May 2025, FHA insures loans only to U.S. citizens and lawful permanent residents. We will connect you with a local FHA lender who does construction regularly.
What types of loans does South Texas Builders accept?
All the major construction financing programs available in Texas. FHA: 3.5% down, flexible credit. VA: zero down for eligible veterans, active duty service members and surviving spouses. Conventional: typically 10 to 20% down, often the best long term rate. One time close construction loans: cover the build and the permanent mortgage in a single loan. USDA Rural Development: zero down in eligible rural areas.
Which one fits depends on your credit, your down payment and where your lot sits. We will help you narrow it before you meet a lender.
Can I build a custom home with a VA loan in the Rio Grande Valley?
Yes, and for those who qualify it is usually the strongest option: zero down payment, no private mortgage insurance, competitive rates, and the ability to finance construction and the permanent mortgage in a single one time close.
You will need your Certificate of Eligibility, the home must be your primary residence, and it must meet VA minimum property requirements. Not every lender offers VA construction financing, so the introduction matters, we work with local lenders who handle VA new construction routinely.
How does a construction loan work in Texas?
A construction loan funds the build in stages called draws, released as milestones are completed and inspected. You qualify based on credit, income and the appraised value of the finished home; you close once blueprints and selections are final; the lender then releases funds directly to the builder at each milestone.
During construction you typically pay interest only on the funds drawn so far, which keeps payments low while the house goes up. With a one time close, the loan converts automatically to a permanent mortgage at completion. With a two time close, you refinance at the end.
What credit score do I need to build a home in South Texas?
It depends on the program. FHA: 580 or above for 3.5% down, 500 to 579 with 10% down. VA: no official minimum, though most lenders want 580 to 620. Conventional: lenders typically look for 620 or more, with the best rates at 740 and above. USDA: typically 640. Construction loans: usually 620 to 680 depending on the lender.
If you are below those numbers today, that is a timeline question rather than a closed door. Paying down card balances, disputing errors and avoiding new debt can move a score meaningfully in three to twelve months, and the lenders we work with will tell you specifically what to fix first.
Can South Texas Builders help me get preapproved for a loan?
We do not originate loans, but we make the introduction and prepare you for it. We will point you to the right lender for your program, explain which documents to bring, and tell you what to expect from the conversation.
Pre approval usually takes one to three business days with a local lender and costs nothing. It is the single most useful first step, because it replaces a guess about your budget with a number we can design against.
Design & customization
Can I completely customize the design of my home?
Yes. We are not a production builder with a fixed catalog. Every home starts with your vision, your family’s routine and your lot.
You control the floor plan and layout, the architectural style, the exterior materials and facade, every interior finish, and special features from walk in closets to outdoor kitchens to energy efficiency upgrades. Your blueprints are created collaboratively with our drafting team and are included free with the purchase of your new home.
Do you offer pre designed floor plans, or is everything custom?
Both. Most clients start from scratch and we draw a one of a kind plan for their lot and their family. That is the popular path and it is the one we are built for.
We also keep a library of plans refined over three decades of building here. They can be used as is or modified, room sizes adjusted, features added or removed, layout reworked. Starting from an existing plan shortens the design phase. Either way the final blueprints are produced by our team and included free with your home purchase, with no separate architectural fee.
What styles of homes do you build?
Modern and contemporary, traditional, ranch, Mediterranean, farmhouse, transitional and barndominium, you can see finished examples of each in our project pages rather than taking our word for it.
Ranch and single story remain the most built here for practical reasons: a low profile handles wind well, a wide plan stays accessible for decades, and roof mass does real shading work. But if you bring photos of something else, we will design toward it.
Can I choose the materials and finishes for my home?
Yes, and it is the part most clients enjoy most. After the floor plan is final you work through flooring by room, countertops, cabinetry style and hardware, plumbing fixtures and finishes, lighting, exterior brick, stone or stucco, and your paint palette.
The process is guided and budget aware. We will also tell you which finishes hold up in South Texas heat and humidity and which ones photograph beautifully and fail here.
How long does the design process take?
Three to eight weeks, depending on plan complexity and how quickly decisions get made. Week one is the discovery meeting. Weeks one to three are concept development. Weeks two to five are refinement rounds. Weeks four to eight produce the construction documents for permit submission.
Clients who arrive with a clear vision and respond quickly often finish in three to four weeks. The single biggest delay is not drafting time, it is waiting on decisions.
What happens if I want to make changes during construction?
Changes go through a written Change Order. You submit the request, we assess the impact on materials, labor and schedule, we give you a document showing the cost adjustment and any timeline impact, and nothing proceeds until you sign it.
Timing is what decides the price. Changes before framing is complete are usually straightforward. Changes after drywall, moving a wall, relocating plumbing, carry demolition and rework. That is why we push hard for decisions during design, when a change costs drawing time instead of concrete.
Land & lot
Can I build a custom home on my own land?
Yes, our Build On Your Lot program exists for exactly that. We start with a free site evaluation: soil, drainage, access, utility availability, zoning, setbacks, deed restrictions and FEMA flood status.
Then the plan is drawn to your parcel rather than adapted to it. Your land can also serve as equity in your construction loan, which often reduces the cash you need at closing.
Do you build in rural areas of the Rio Grande Valley?
Yes, in both incorporated cities and unincorporated county land across Hidalgo, Starr and Cameron Counties, plus Jim Wells County around Alice.
Rural sites bring their own line items: a water well where there is no city service, a permitted septic system outside sewer areas, longer electrical runs from the pole, and sometimes road improvements so equipment can reach the pad. Many rural parcels also qualify for USDA zero down financing, which can more than offset the site work.
Do you build in Starr County, Texas?
Yes. Starr County, including Rio Grande City, Roma and the surrounding communities, is part of our core service area, at the same $115 to $120 per square foot tier as Hidalgo.
Two things are specific to Starr. Permitting splits between the city and the county depending on where the parcel sits, and parts of the county are served by smaller utility districts, so service availability is verified parcel by parcel. Much of the county also falls inside USDA Rural Development eligible areas.
What do I need to know about my land before starting construction?
Seven things, and we check all of them: soil type and bearing capacity, which determines foundation design; drainage, elevation and FEMA flood status; utility availability or the alternatives; zoning, deed restrictions and HOA rules; lot dimensions and required setbacks; equipment access from the road; and a current boundary survey, which is typically required before permits can be filed.
You do not need to gather any of it yourself. Send us the parcel address and we take it from there.
Can you evaluate whether my land is suitable for building?
Yes, at no charge. The evaluation answers one question directly: can we build what you want on this lot, and what will the land itself add to the cost.
We assess soil, drainage, slope, vegetation and existing structures; proximity to water, sewer, electrical and gas; zoning, minimum lot size, setbacks and any restrictions; FEMA flood status; and approximate site preparation cost. If the answer is that the lot will not work for what you have in mind, we say so.
Quality & efficiency
How energy efficient are your homes?
Every home meets or exceeds the current Texas energy code. Standard on every build: open cell spray foam insulation throughout, not an upgrade line, the standard; Low E double pane windows; a high efficiency air conditioning system of at least 15 SEER, sized to the house; an attic radiant barrier; air sealing at penetrations; and a programmable thermostat.
Optional upgrades include tankless water heaters, solar conduit pre wiring and higher SEER equipment. In a climate where summer regularly clears 100°F, efficiency is not an environmental gesture, it is your monthly bill, which is why the spray foam is in the base contract rather than on an options sheet.
What foundation type do you use?
Engineered post tension slab on grade, on every home. This is the correct answer for Valley soil rather than a preference.
Much of South Texas sits on clay heavy soils that expand when wet and contract when dry. That seasonal movement cracks conventional slabs. Post tension cables, tensioned after the concrete cures, make the slab move as a single unit. Each foundation is engineered to your lot’s soil report, poured by licensed concrete contractors, and inspected by local building officials.
What material standards do you hold?
Kiln dried framing lumber that resists warping in our humidity. Thirty year architectural shingles as standard, with proper underlayment and ventilation, and metal roof upgrades available. Low E double pane windows and weatherstripped exterior doors. Open cell spray foam insulation throughout. PEX or CPVC supply lines with cast iron or PVC drains. Copper wiring meeting or exceeding the National Electrical Code. Concrete mix designs specified for structural and exposure conditions.
We work with established suppliers and subcontractors, many of them for decades. That continuity is not sentiment, it is why the crew on your house already knows what our standard looks like.
Do you build accessible or ADA friendly homes?
Yes, and it is far cheaper to design in than to retrofit. Common features: zero threshold entries at the front door and garage, 36 inch clear doorways throughout, wider hallways and turning radiuses, roll in or curbless showers with grab bar blocking in the walls, comfort height toilets and vanities, lever handles on doors and faucets, and a wider garage door for a vehicle with a lift.
Single story ranch plans, already our most built layout, are inherently more accessible to begin with. Bring accessibility needs to the design meeting and most of them cost very little at that stage.
How do you handle quality control during construction?
Four checkpoints, plus one person. Javier González supervises sites directly and knows what right looks like at each stage. Every trade contractor, electrical, plumbing, HVAC, concrete, is licensed and insured.
Your municipality inspects foundation, framing, MEP rough in and final before we proceed; those are mandatory. Before drywall closes the walls you walk the house with us and verify the framing and rough ins yourself. And before keys change hands we complete a punch list walkthrough together, then finish the list, not the other way around.
Building in South Texas
What should I know about building a home in South Texas specifically?
Five things shape every build here. Heat and humidity, which drive insulation, window specification, HVAC sizing and moisture resistant materials. Expansive clay soils, which require engineered post tension foundations. Wind exposure from Gulf weather systems, which sets structural requirements. Termite pretreatment, which is standard in our build process. And FEMA flood zones, which determine foundation elevation before design is finalized.
None of it is exotic. It is simply the difference between a builder who works here and one who brings a plan from somewhere else.
What are the best areas to build a custom home in McAllen?
It depends on what you are optimizing for. North McAllen along the McColl Road corridor offers larger lots and an established feel. West McAllen near Ware Road and Buddy Owens has newer infrastructure and a mix of established and new lots. East McAllen toward Edinburg trades a little distance for a better lot price. South McAllen near Expressway 83 favors commute and commerce access.
There are also infill lots throughout established neighborhoods for buyers who want a specific street rather than a specific price. Tell us your priorities, schools, commute, lot size or neighborhood, and we will evaluate specific lots against them.
How do I get started building a custom home in Edinburg, TX?
Three steps. First, a conversation about your vision, timeline and budget, by phone or at our McAllen office. Second, prequalification with a local lender, which takes one to three business days and costs nothing. Third, a free site evaluation if you already own land in Edinburg, or lot guidance if you are still looking.
Edinburg is one of the fastest growing cities in the Valley, with options ranging from established streets near UTRGV to new development on the north and west sides. Permits go through the City of Edinburg Building Department, and we manage that process for you.
Do you build in Alice, TX?
Yes. Alice is where the company was founded in 1992, and we still build in Alice and Jim Wells County today.
You get the same service as any Valley project: free blueprints with your home purchase, full customization, Build On Your Lot, all major loan types, and end to end management. Pricing is the Coastal Bend tier of $130 to $145 per square foot, which reflects distance from our McAllen supply base. Permits go through the City of Alice or Jim Wells County depending on your parcel.
Barndominiums
What is a barndominium?
A barndominium, often called a barndo, is a steel framed building finished as a complete custom home. It pairs the open proportions and practical character of a barn inspired structure with the comfort, finishes and functionality of any other custom residence.
Some are purely residential. Others combine living areas with a workshop, oversized garage, equipment storage or space for a family business under the same roof.
Does South Texas Builders build custom barndominiums?
Yes. We design and build custom barndominiums across the Rio Grande Valley, Starr County and around Alice, Texas, and we build them to the same residential standard as our conventional homes.
We also publish our finished barndominium work, so you can walk through a real project instead of judging from renderings.
Can you build a barndominium on my land?
In most cases, yes. We start with a free site evaluation: soil, drainage, access, utilities, zoning and FEMA flood status.
Barndominiums usually go on acreage, which often means a septic system, sometimes a well, and a longer electrical run. Those site items are priced after the walk, before you commit to anything.
Do you sell barndominium kits?
No. We are a custom home builder, not a kit supplier. We design and build complete, turnkey barndominiums: engineered slab, steel structure, insulated envelope, full mechanical, electrical and plumbing, and finished interiors.
A kit leaves the foundation, utilities, permits and finish out to you. If you are comparing the two paths, we will walk you honestly through what finishing a shell to residential standard actually involves.
Is a barndominium cheaper than a traditional home?
Not automatically. The steel shell can deliver more enclosed volume per dollar than conventional framing, but the kitchen, baths, finishes and mechanical systems cost what they cost in any home.
Where a barndo often wins is space: tall ceilings, clear spans and integrated shop or garage area that would require a second building otherwise. We will price both honestly rather than promise a discount that finish out erases.
How much does a barndominium cost per square foot?
We price a barndominium the same way we price every custom home: from the published regional rates on our pricing page, with the final number depending on the size of the shell, the finish level and the site work your parcel needs.
Rural site items, septic, well and long utility runs, are quoted separately after the free site evaluation, so the number you plan around reflects your land and not an average.
Can a barndominium have luxury finishes?
Yes. Every barndominium we build starts at the same Fully Loaded standard as our conventional homes, and you make selections through the same guided process: flooring, countertops, custom cabinetry, fixtures, lighting and paint.
Inside, a finished barndo can be as refined as any custom residence we deliver. The metal shell decides the volumes, not the finish level.
Can I add a workshop or oversized garage?
Yes, and it is one of the main reasons families choose a barndominium. Clear span steel makes it natural to put shop space, equipment storage or extra garage bays under the same roof as the living areas.
Several of our floor plans already carry two to four garage bays, and any plan can be stretched to fit how you work.
Are barndominiums energy efficient?
They can be, and ours are specified that way: an insulated envelope designed for the South Texas climate zone with open cell spray foam included as standard, not sold back to you as an upgrade.
Efficiency comes from the envelope and the mechanical design, not from the steel by itself. A bare metal shell without insulation is an oven here, which is exactly why we do not hand over bare shells.
Are barndominiums suitable for South Texas heat?
Yes, when the envelope is done properly. Spray foam insulation, a ventilated and correctly detailed roof assembly, right sized HVAC and deep covered porches make a barndominium comfortable through a Valley summer.
Orientation matters too: we plan the long walls and porches around where the afternoon sun actually lands on your parcel.
Can a barndominium handle strong winds?
The structure is engineered to the building code that applies to your site, like every home we deliver. Steel framing with engineered connections is a strong system when it is designed and anchored properly.
In Cameron County, inside the Texas Windstorm Insurance Association catastrophe area, windstorm certification requirements apply to barndominiums the same as to any other residence, and we build to them.
Do barndominiums require permits?
Yes. A residential barndominium goes through the same permitting as any custom home: through the city inside municipal limits, or through the county on unincorporated land.
We prepare the plans to the requirements of your jurisdiction, file the application and schedule every inspection, from foundation to final.
Can I finance a barndominium?
Yes. Barndominiums are financed with construction loans like any custom build, though not every lender is comfortable with them.
We introduce you to Valley lenders who actually close barndominium loans, and on rural parcels it is worth checking USDA Rural Development eligibility: much of Starr County and the outer Valley qualifies for zero down.
Can I bring my own barndominium floor plan?
Yes. Bring the plan, a sketch or just photos of what you have in mind. Our drafting team reviews it against your parcel, the soil report and local code, then adapts it into a buildable set.
You can also start from any of our seven published plans and stretch or combine them. Blueprints are included free with the purchase of your new home.
How long does it take to build a barndominium?
Plan on roughly six months of construction after your loan closes, plus the design and permitting that come before it, the same rhythm as our conventional homes.
The steel shell goes up noticeably faster than stick framing, but the interior finish out, inspections and punch list run on the same clock as any custom residence. The shell speed is real; it just is not the whole schedule.
What is included in turnkey barndominium construction?
Everything a finished home needs: engineered slab designed to your soil report, steel structure, insulated envelope, complete plumbing, electrical and HVAC, and interior finishes selected through our Fully Loaded standard.
Municipal inspections at every phase, your pre drywall walkthrough, the punch list and the final walkthrough that ends with keys are all part of the same contract. You are not left finishing a shell.
What is the first step?
A conversation. Tell us where you are: land or no land, plan or no plan, prequalified or not. From there the path is a free site evaluation if you own the parcel, and a lender introduction if you need one, which takes one to three business days.
From that point you know what your land allows and what your budget really is, and the design conversation starts from facts.
Company
How long has South Texas Builders been in business?
Since 1992, more than three decades of continuous operation in South Texas. The company started in Alice, Texas, as Gonzalez Construction, founded by Israel González.
It is now led by his son Javier González, which makes this a genuine second generation family business. That continuity is the point: the standards and the trade relationships built over thirty plus years are the same ones on your job site.
Is South Texas Builders licensed in Texas?
Texas does not issue a state license for residential home builders, the state agency that once registered them was closed in 2009, and no general contractor license has replaced it. Any builder in Texas claiming a state builder’s license is describing something that does not exist.
What is licensed here are the trades. The electricians, plumbers, HVAC technicians and concrete contractors on your home hold current state licenses and carry insurance, and we verify both. Your build is also inspected by your city or county at foundation, framing, rough in and final, which is the enforcement mechanism Texas actually uses.
Who runs South Texas Builders?
Israel González founded the company in Alice, Texas, in 1992 as Gonzalez Construction. Today his son Javier González leads it as Construction Manager and is on job sites daily.
Rolando Peña directs operations, Cristo Calderón manages finance, and Graciela Leal leads the client experience from the first meeting. You can see the full team, with roles and responsibilities, on our About page.
What cities do you serve?
In Hidalgo County: McAllen, Edinburg, Mission, Pharr, Weslaco, San Juan and Mercedes. In Cameron County: Brownsville, Harlingen and San Benito. In Starr County: Rio Grande City and the surrounding communities including Roma. And Alice, in Jim Wells County, where we started.
We also build on unincorporated county land throughout those areas, including communities such as Donna, Alamo, La Feria and Los Fresnos. If your property sits just outside this footprint, send us the address and we will tell you honestly whether it is a good fit for our team and trade partners.
What do your clients say about working with you?
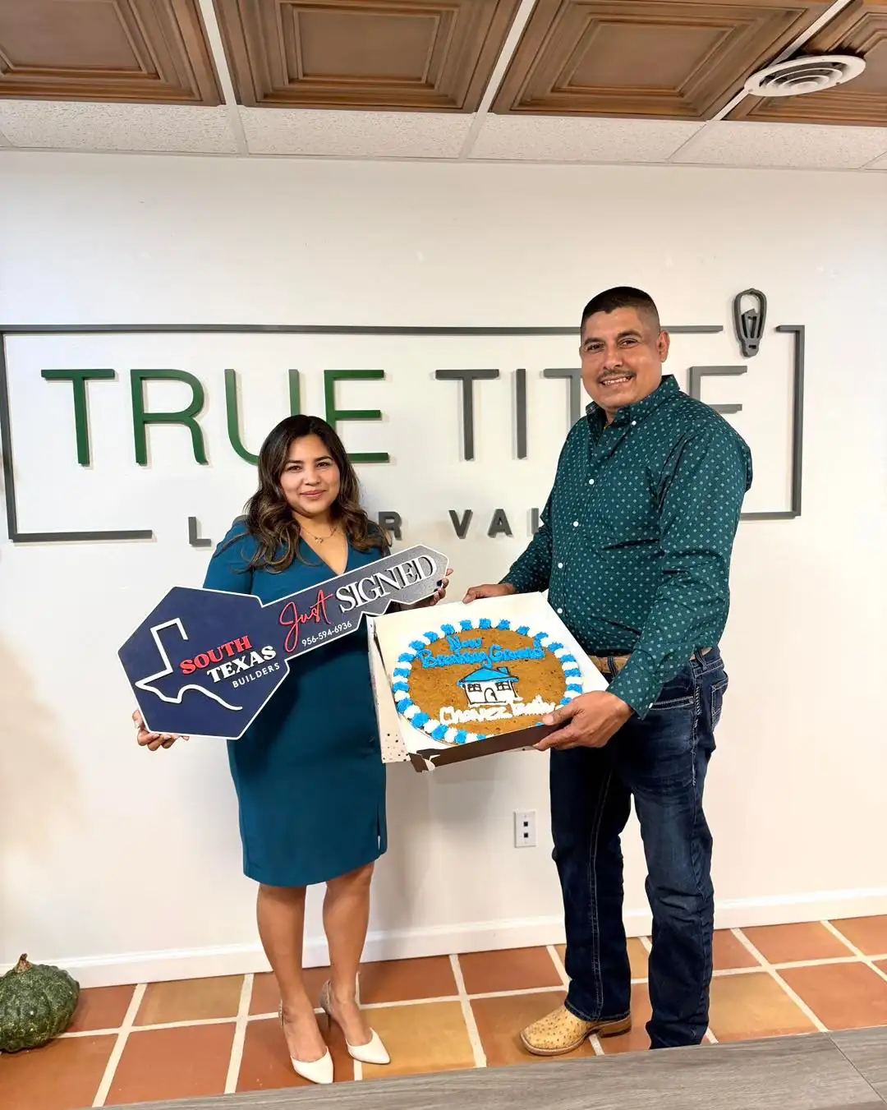
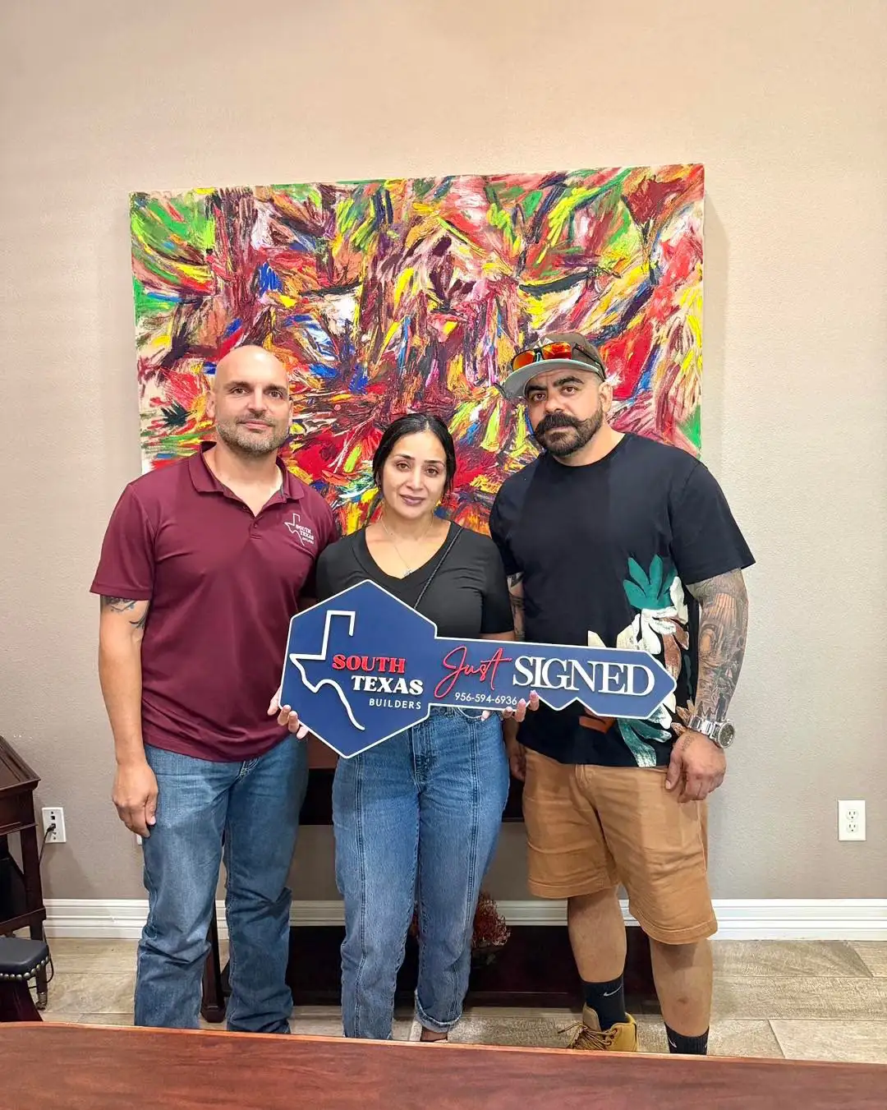
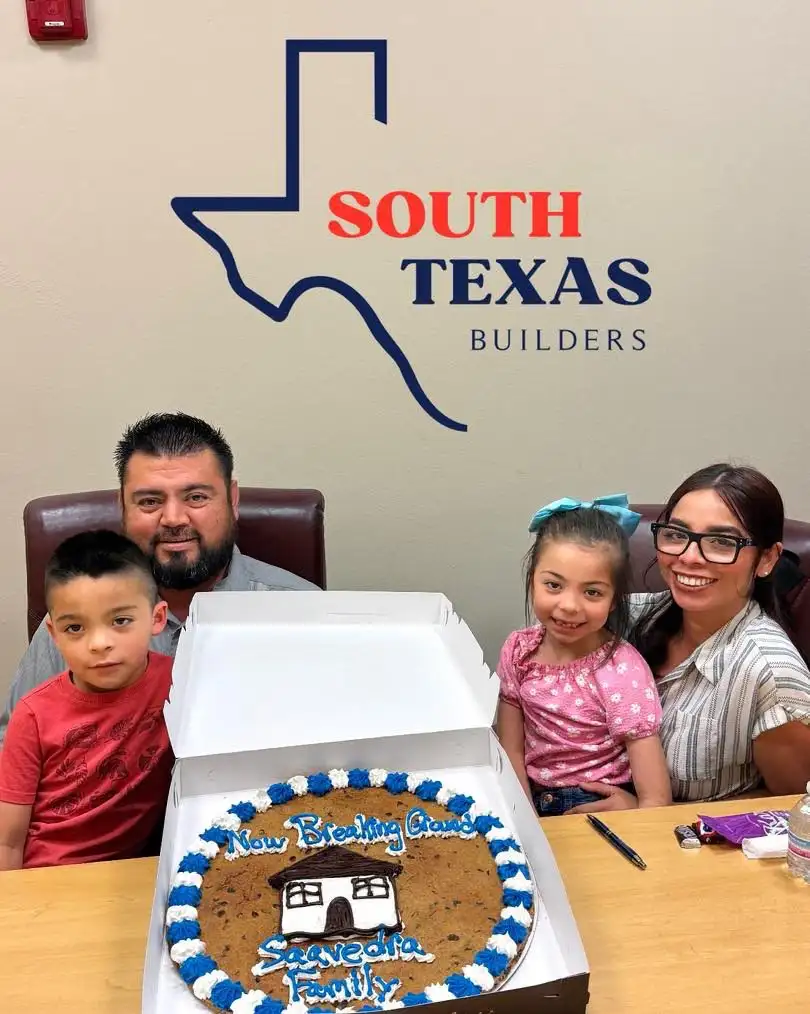
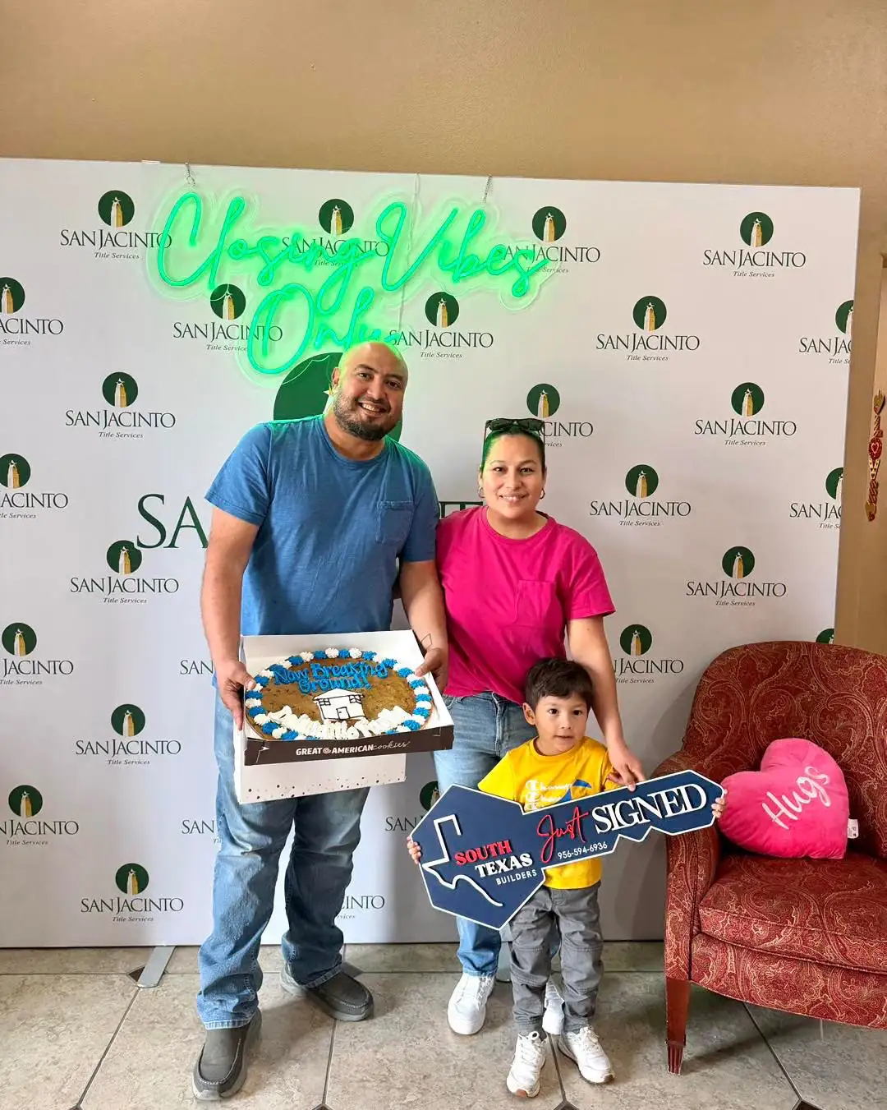
The most useful answer is to watch them rather than take a summary from us. Our client stories page carries filmed stories from clients who agreed to go on camera, plus photos of the families on the day they signed.
Getting started
How do I get started?
Call or text us, complete the form on any page, or visit the office at 1500 Dove Ave W, Suite #20 in McAllen, Monday through Friday between 8:00 a.m. and 5:00 p.m.
The first conversation carries no obligation and no pitch. We talk about your vision, your timeline and your budget, and give you a clear picture of whether building with us makes sense for your family.
What is the first step to building a custom home?
Get prequalified with a lender. It defines everything that follows: lot selection, home size, design options and timeline.
It is free, it takes one to three business days, and it replaces guesswork with a real number. Designing a $350,000 home when you qualify for $230,000 is a painful way to spend three weeks, and prequalification is how you avoid it. It also lets you move quickly when the right lot appears.
Do you offer free consultations?
Yes, with no obligation. We also include free blueprints with the purchase of a new home, which typically saves $5,000 to $15,000 against hiring an architect separately.
The consultation covers your vision, a candid budget review, guidance on which loan program fits your situation, a discussion of your lot if you have one, and a realistic timeline. There is no pressure and nothing to sign.
Can I build with you if I am not from the Rio Grande Valley?
Yes. We regularly work with clients relocating from elsewhere in Texas, from other states and from abroad.
Design meetings can happen by phone and video, we advise on lot options that match your priorities, and we send photo and video updates throughout construction. We will also help you plan in person visits around the milestones that matter, the pre drywall walkthrough and the final walkthrough, so you make fewer trips rather than more.
Next step
Still have a question?
Ask it directly. The first conversation is free, there is nothing to sign, and you will get a straight answer even when it is not the one that wins us the job.
Prefer to talk to a person?(956) 594-6936