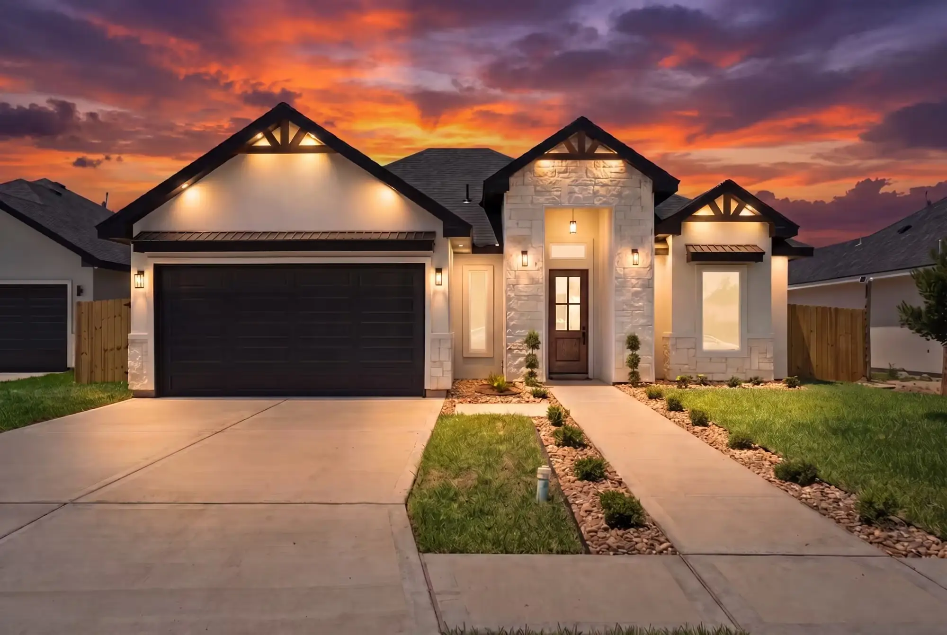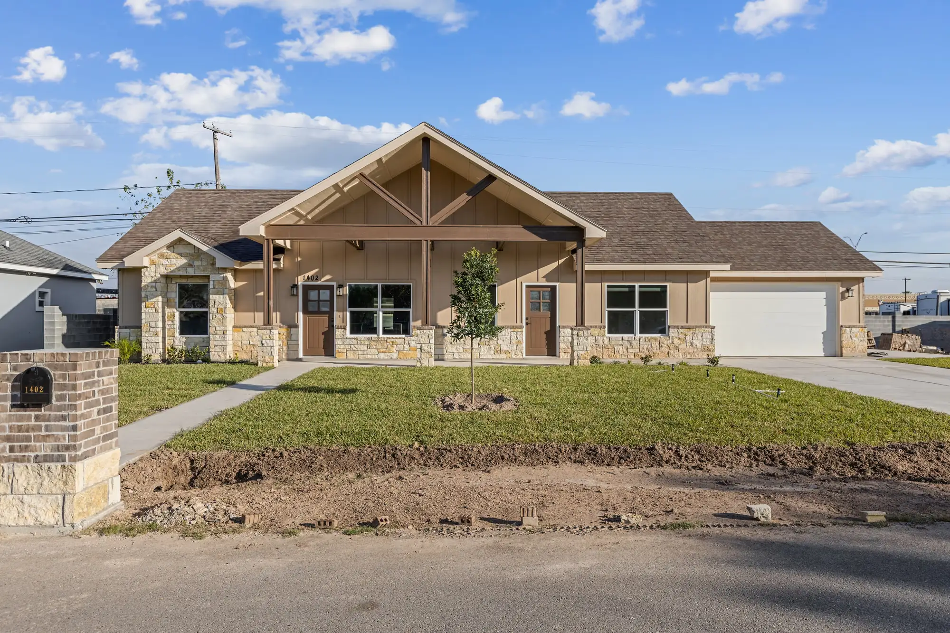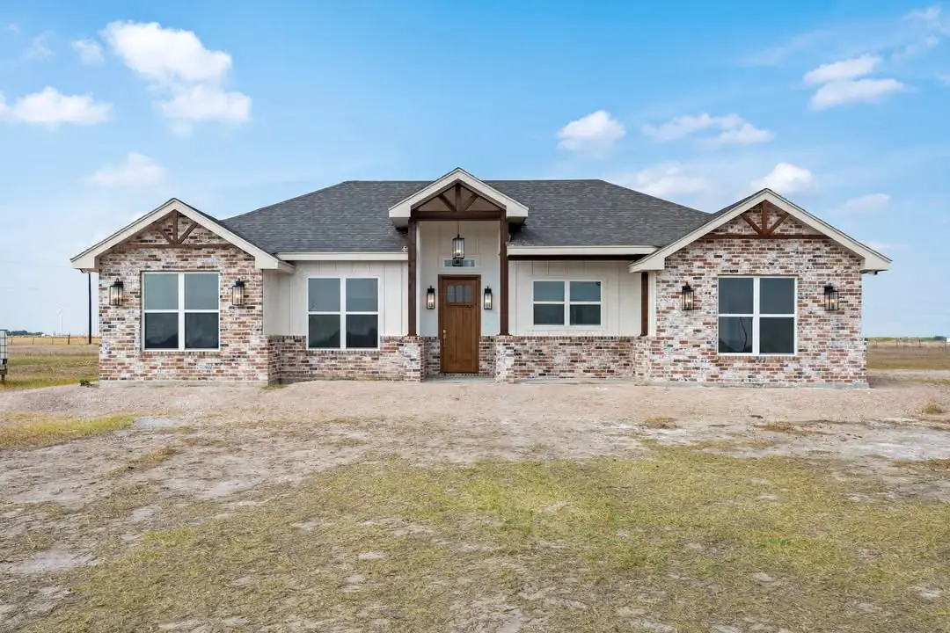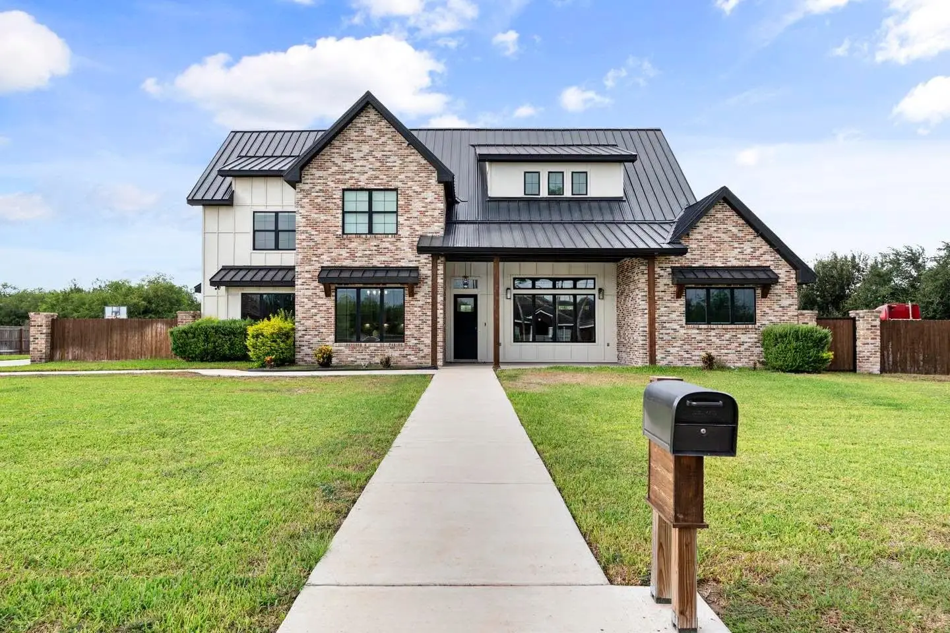
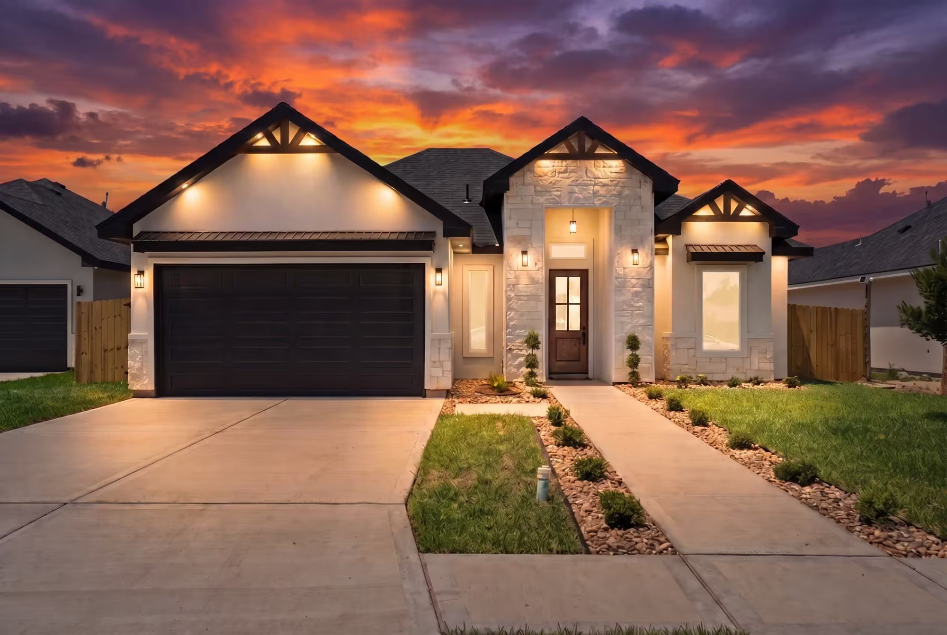
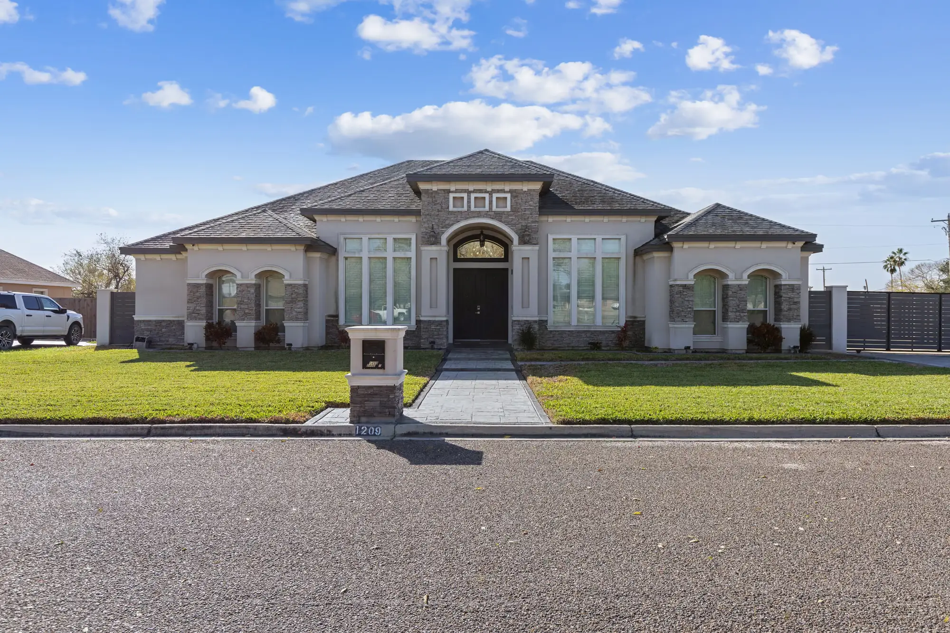
The Laguna Oaks home at dusk, gabled roofline against a lit sky with the entry walk glowing

Service · Design

Custom home design in the Rio Grande Valley

Construction ready blueprints drawn around your lot, your budget and how your family actually lives.

  • Since 1992

    Building trusted, quality custom homes in the RGV for over 30 years.

  • Family Owned & Operated

    A family led builder crafting custom homes with a personal touch.

  • Serving Hidalgo, Starr, Cameron & Jim Wells Counties

    Your local custom home builder for the entire Rio Grande Valley.

  • A+ Rated Service

    Delivering A+ rated craftsmanship and exceptional client care.

Custom home design at South Texas Builders means your floor plan is drawn from scratch for your family and your lot, not pulled from a catalog. You work directly with our in house drafting team through concept, revisions and construction documents. Design takes three to eight weeks depending on plan complexity, and your blueprints are included free with the purchase of your new home.

What it includes

What you actually get

  • A discovery meeting to capture layout, style, must haves and budget
  • Concept floor plans developed for your lot’s shape, orientation and setbacks
  • Revision rounds until the layout is right, most clients need two
  • Full construction documents: foundation plan, framing plan, elevations, electrical
  • Plans drawn to meet the permit requirements of your specific city or county
  • Blueprints included free with the purchase of your new home

How it runs

Custom Home Design, step by step

Four stages. Nothing is skipped and nothing happens out of order.

  1. stage 01

    Discovery

    We sit down with your inspiration photos, your lot dimensions and your budget. Room count, how you cook, whether you want the primary suite split, where the afternoon sun lands, all of it goes into the brief before a single line is drawn.
  2. stage 02

    Concept

    Our drafting team develops the first floor plan concepts. You see them, you mark them up, and we talk through the trade offs, because square footage moved into the kitchen has to come out of somewhere.

  3. stage 03

    Refinement

    We revise until the plan is right. Changes at this stage cost drawing time. The same change after framing costs demolition, so this is where we want you to be difficult.

  4. stage 04

    Construction documents

    Once the plan is approved we produce the full permit set: foundation, framing, elevations, electrical. This is the package your city reviews and your crews build from.

Our homes

Homes where you can see this service at work

See all our custom homes

Service area

Custom Home Design across South Texas

Permits, prices and site conditions change from county to county. Start with yours, or go straight to your city.

Custom Home Design in Hidalgo County

The Fully Loaded standard here runs $115 to $120 / sq ft, and custom home design works the same way it does everywhere we build. Every city below has its own page with local permitting, pricing and site conditions.

Custom Home Design in Cameron County

The Fully Loaded standard here runs $120 to $130 / sq ft, and custom home design works the same way it does everywhere we build. Every city below has its own page with local permitting, pricing and site conditions.

Custom Home Design in Starr County

The Fully Loaded standard here runs $115 to $120 / sq ft, and custom home design works the same way it does everywhere we build. Every city below has its own page with local permitting, pricing and site conditions.

Custom Home Design in Jim Wells County

The Fully Loaded standard here runs $130 to $145 / sq ft, and custom home design works the same way it does everywhere we build. Every city below has its own page with local permitting, pricing and site conditions.

Client stories

What our clients say

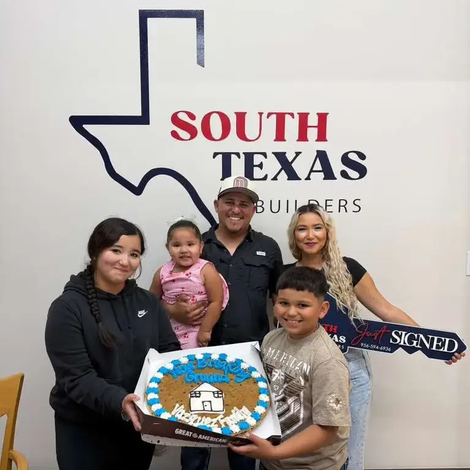
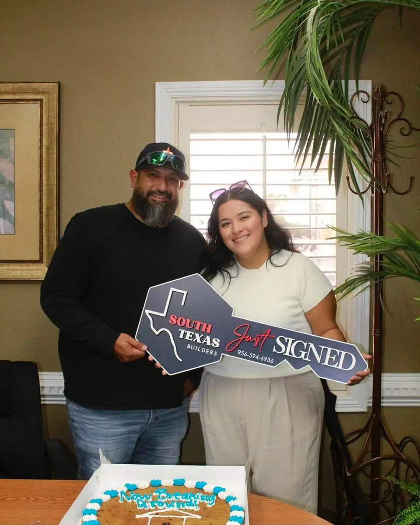
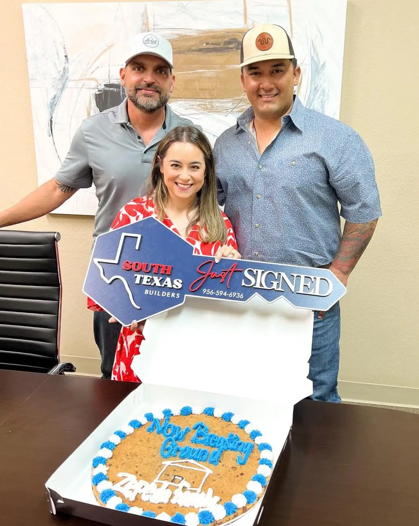
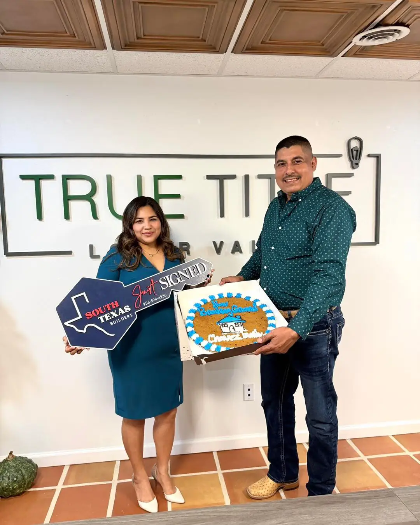
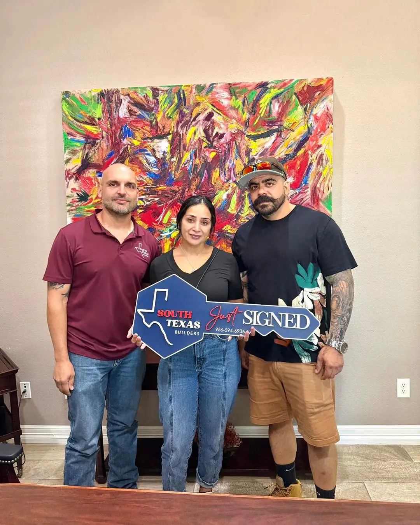
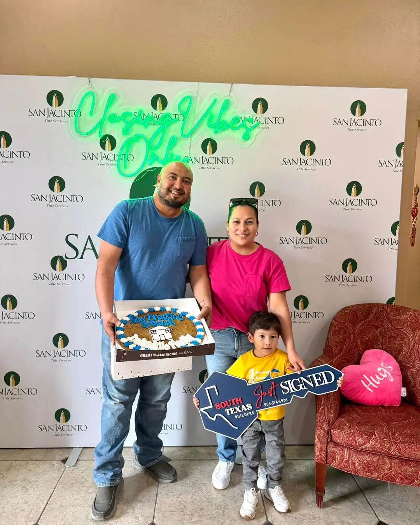
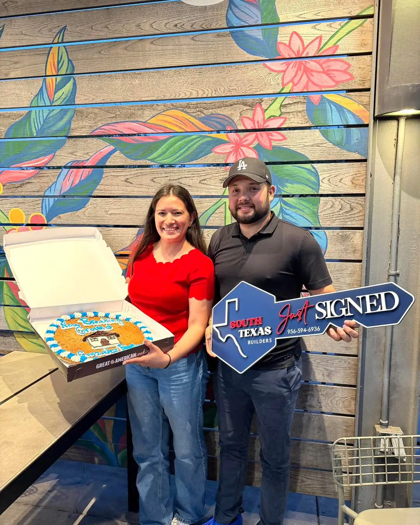
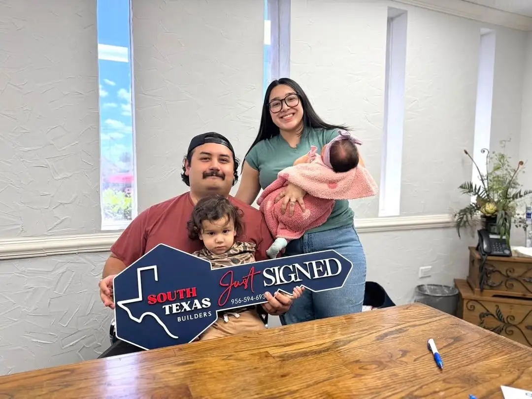
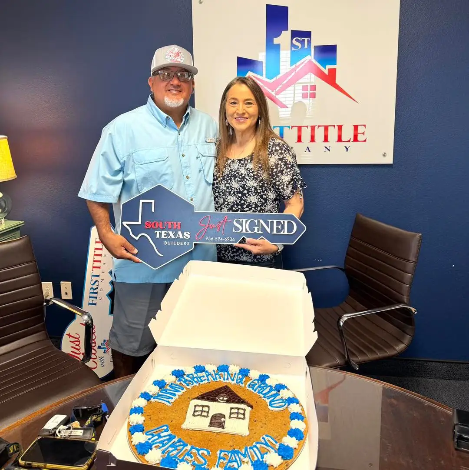
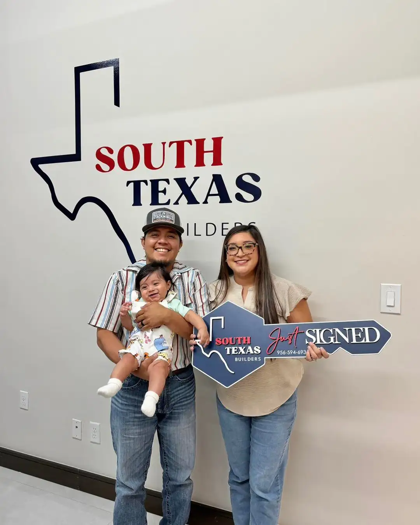
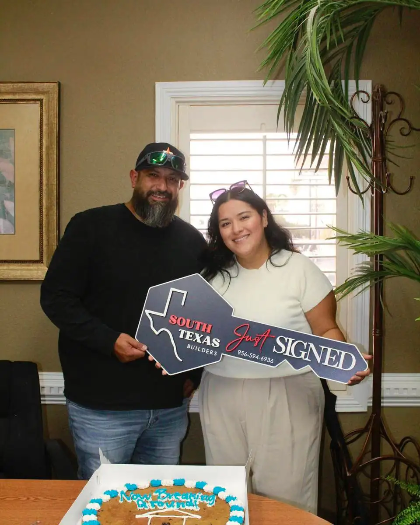
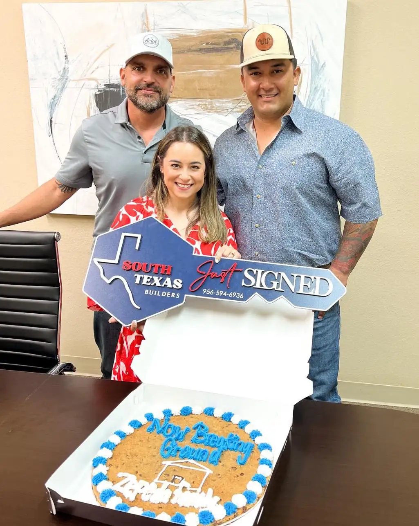
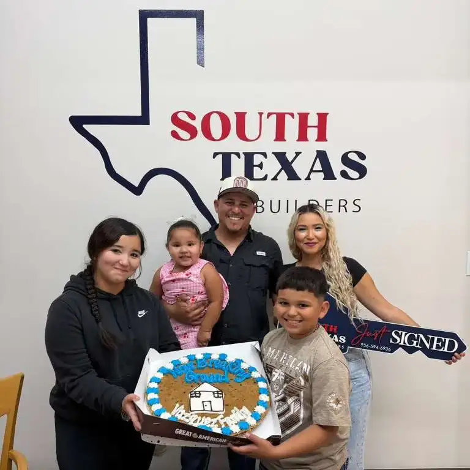
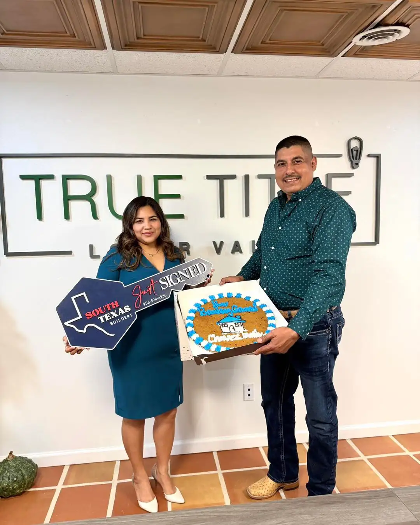
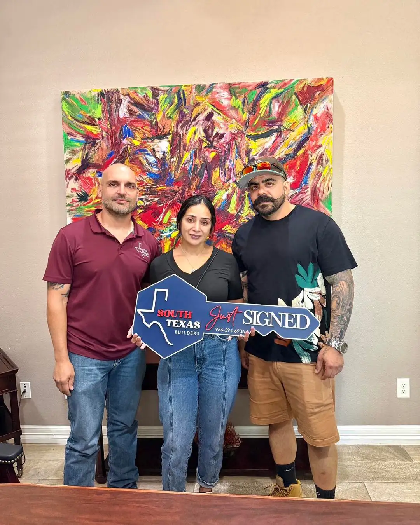
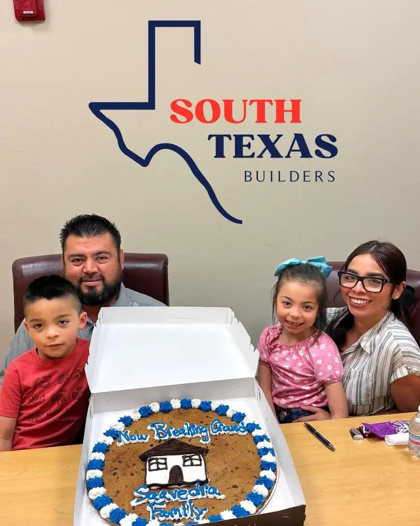
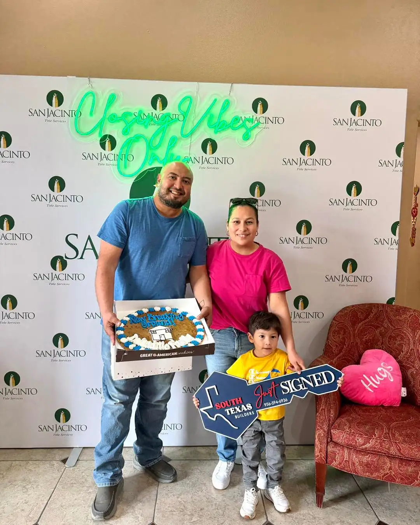
Photographed the day they signed, and quoted in their own words.

Read and watch all client stories

Questions

About custom home design

The answers people ask for before they book a call.

Every question
Can I completely customize the design of my home?

Yes. We are not a production builder with a fixed catalog. Every home starts with your vision, your family’s routine and your lot.

You control the floor plan and layout, the architectural style, the exterior materials and facade, every interior finish, and special features from walk in closets to outdoor kitchens to energy efficiency upgrades. Your blueprints are created collaboratively with our drafting team and are included free with the purchase of your new home.

Do you offer pre designed floor plans, or is everything custom?

Both. Most clients start from scratch and we draw a one of a kind plan for their lot and their family. That is the popular path and it is the one we are built for.

We also keep a library of plans refined over three decades of building here. They can be used as is or modified, room sizes adjusted, features added or removed, layout reworked. Starting from an existing plan shortens the design phase. Either way the final blueprints are produced by our team and included free with your home purchase, with no separate architectural fee.

What styles of homes do you build?

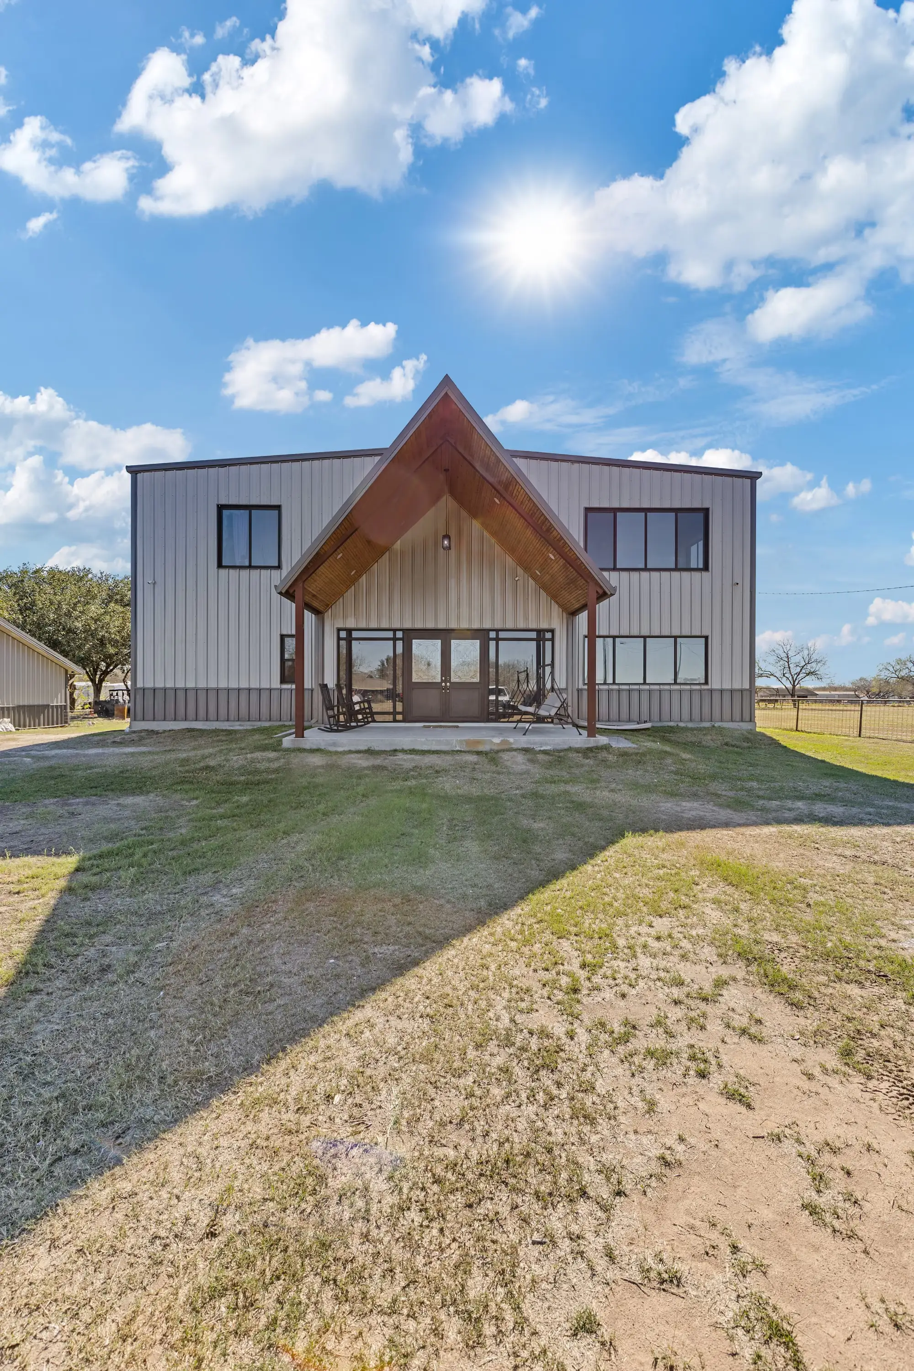
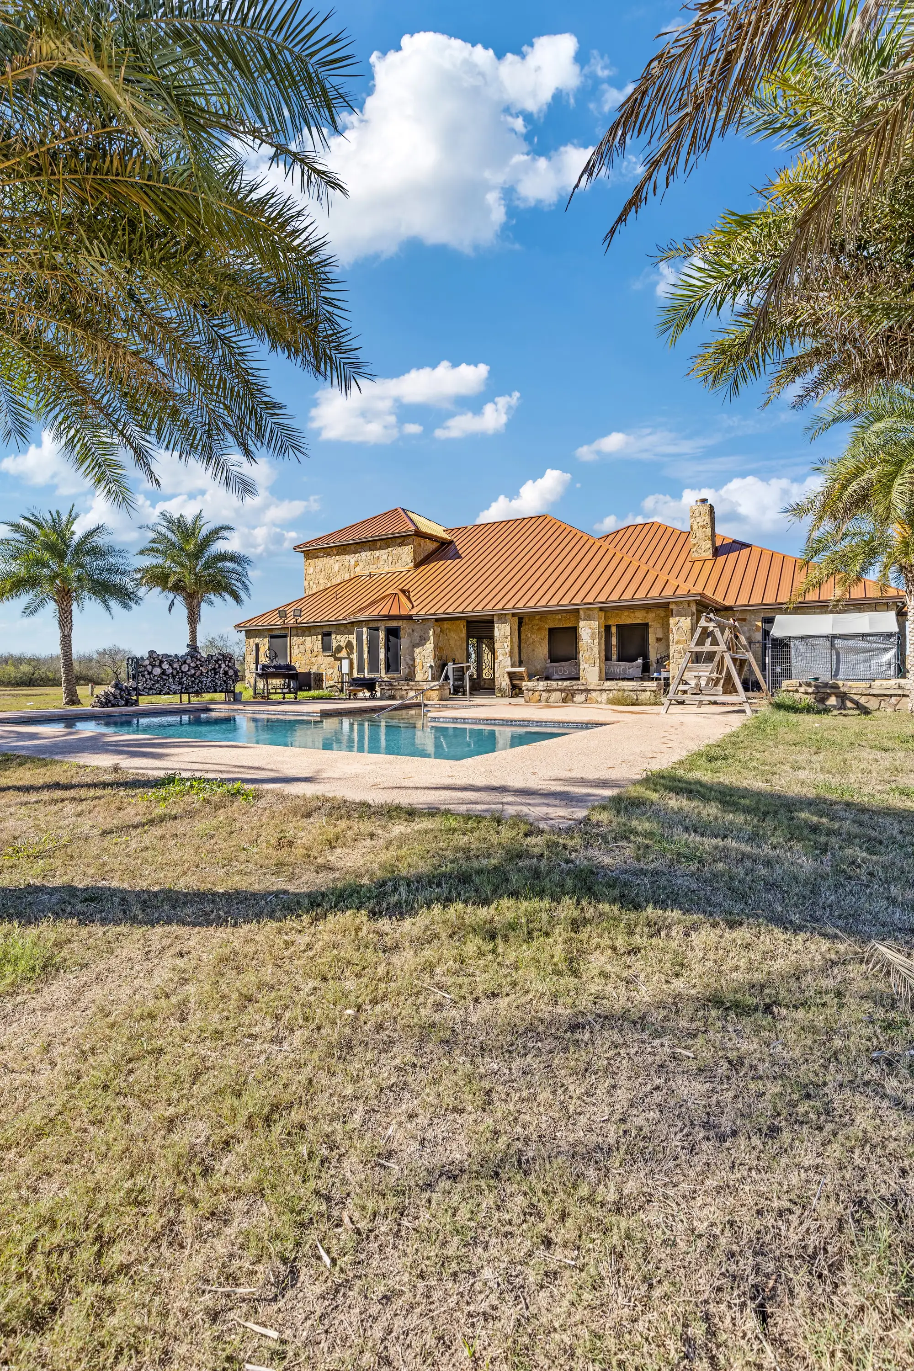
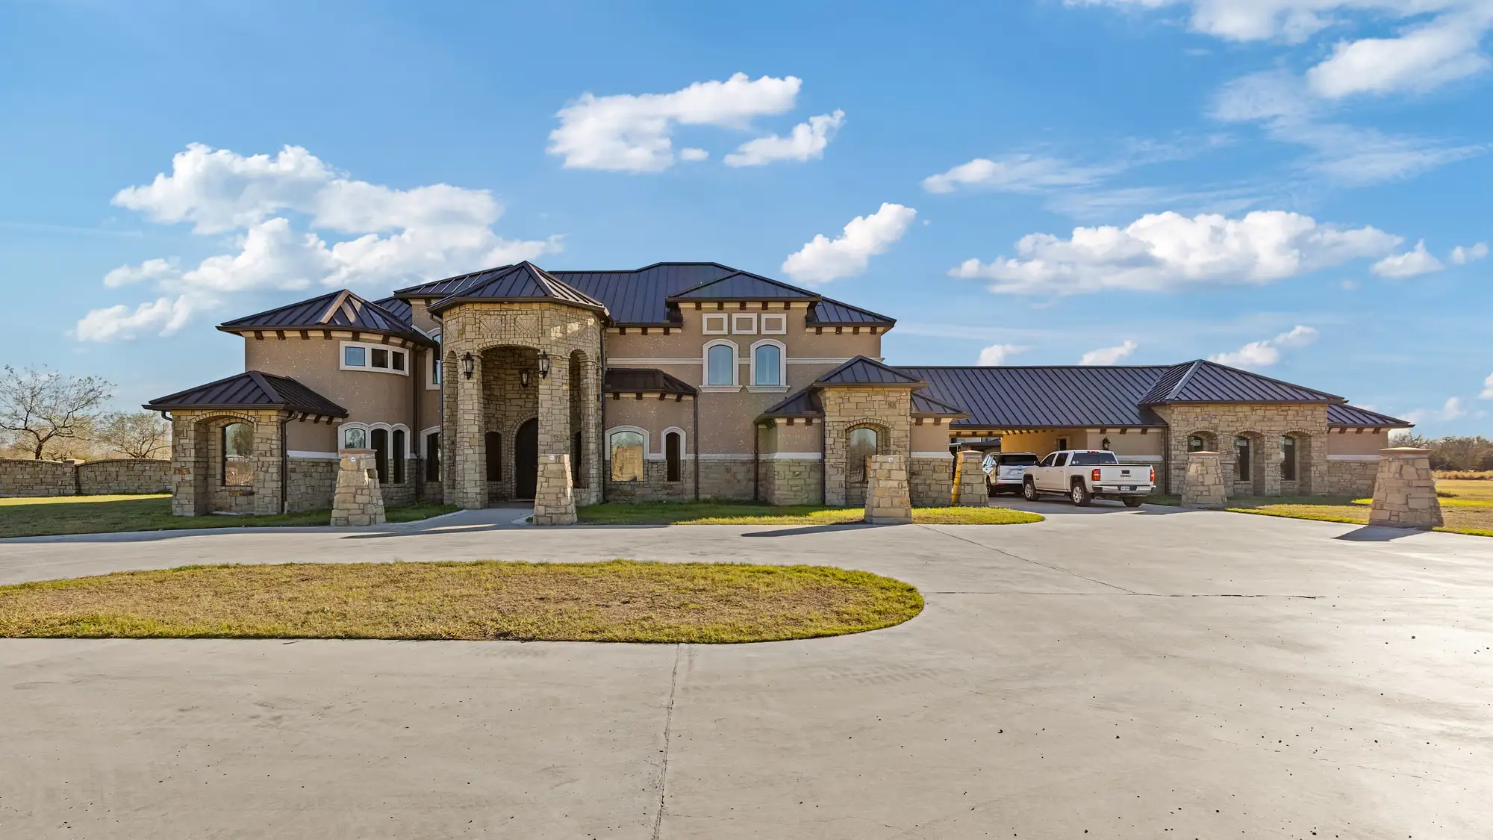
Modern and contemporary, traditional, ranch, Mediterranean, farmhouse, transitional and barndominium, you can see finished examples of each in our project pages rather than taking our word for it.

Ranch and single story remain the most built here for practical reasons: a low profile handles wind well, a wide plan stays accessible for decades, and roof mass does real shading work. But if you bring photos of something else, we will design toward it.

How long does the design process take?

Three to eight weeks, depending on plan complexity and how quickly decisions get made. Week one is the discovery meeting. Weeks one to three are concept development. Weeks two to five are refinement rounds. Weeks four to eight produce the construction documents for permit submission.

Clients who arrive with a clear vision and respond quickly often finish in three to four weeks. The single biggest delay is not drafting time, it is waiting on decisions.

What happens if I want to make changes during construction?

Changes go through a written Change Order. You submit the request, we assess the impact on materials, labor and schedule, we give you a document showing the cost adjustment and any timeline impact, and nothing proceeds until you sign it.

Timing is what decides the price. Changes before framing is complete are usually straightforward. Changes after drywall, moving a wall, relocating plumbing, carry demolition and rework. That is why we push hard for decisions during design, when a change costs drawing time instead of concrete.

Next step

Ready to talk about custom home design?

The first conversation is free and carries no obligation. Tell us where you are and we will tell you honestly what the next step should be.

Prefer to talk to a person?(956) 594-6936

Free blueprints with your build

Get your free blueprints

Tell us where you are in the process. We reply within one business day, and the first conversation carries no obligation.

Where are you in the process?
A little more about the project

Optional. The more you tell us, the more useful the first call is.

How should we reach you?

Your information stays with our team. We never sell or share it.

Call usFree consultation