For sale
Laguna Oaks, move in ready home
$310,000
Project
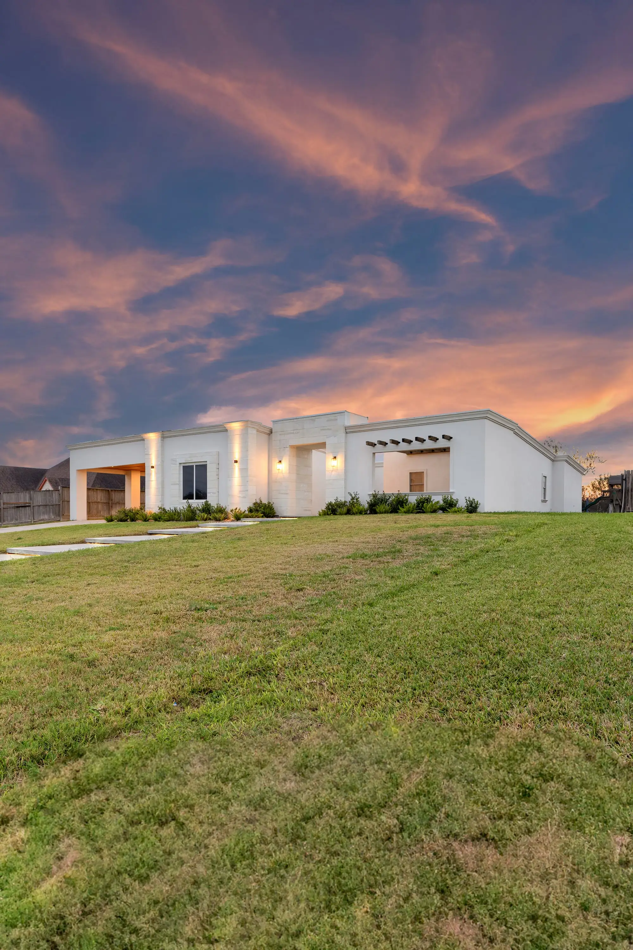
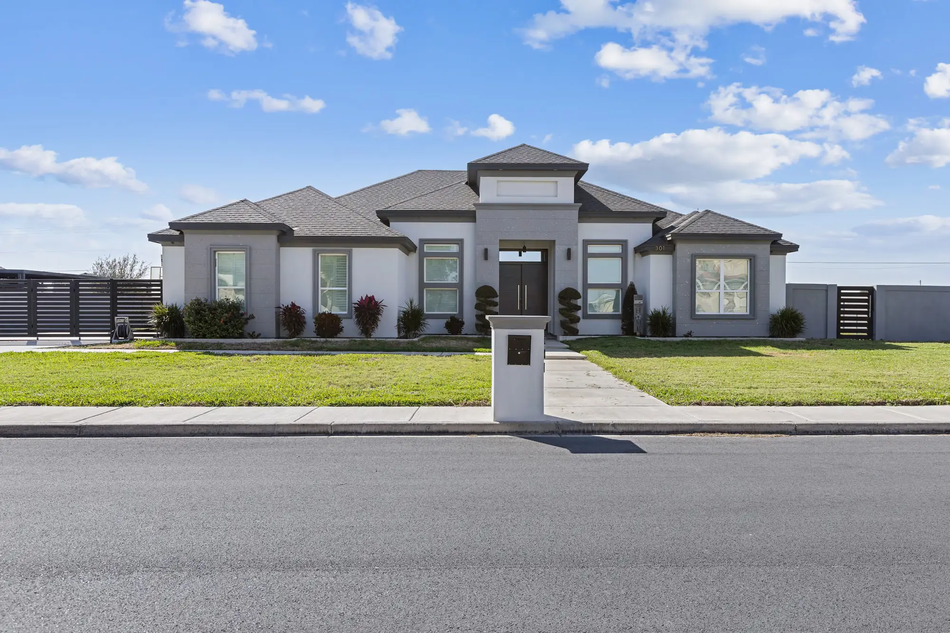
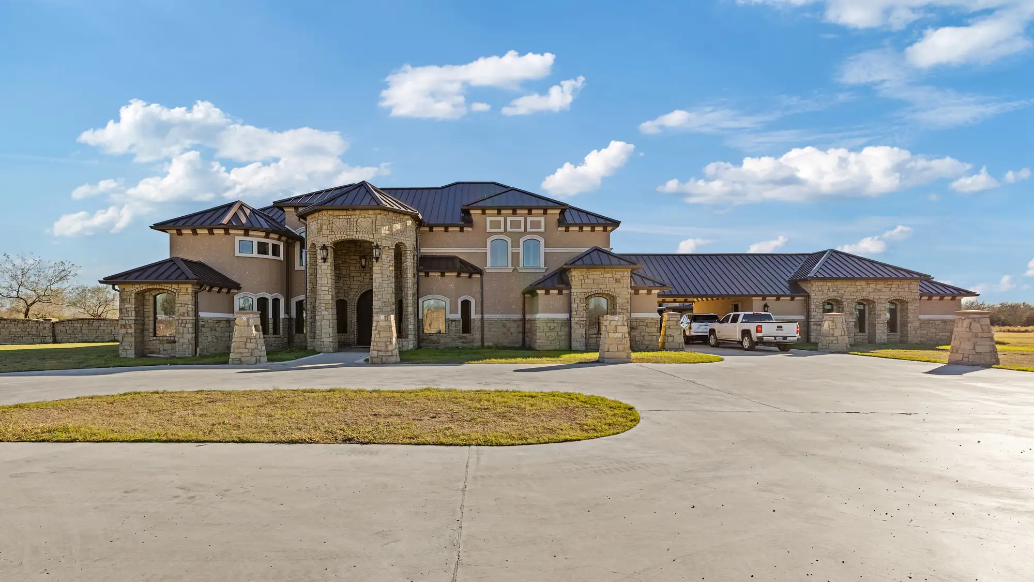
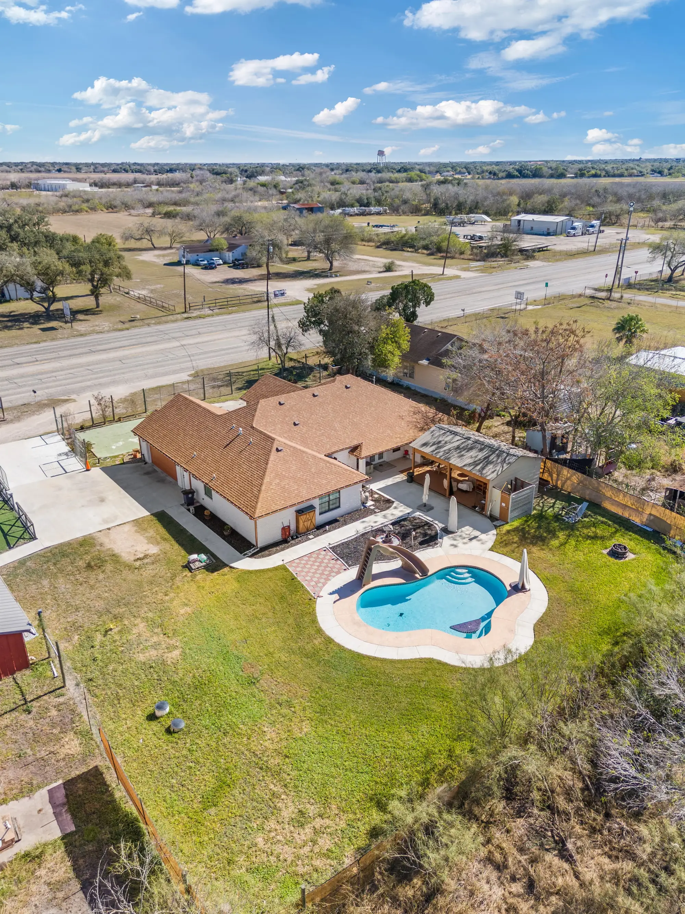
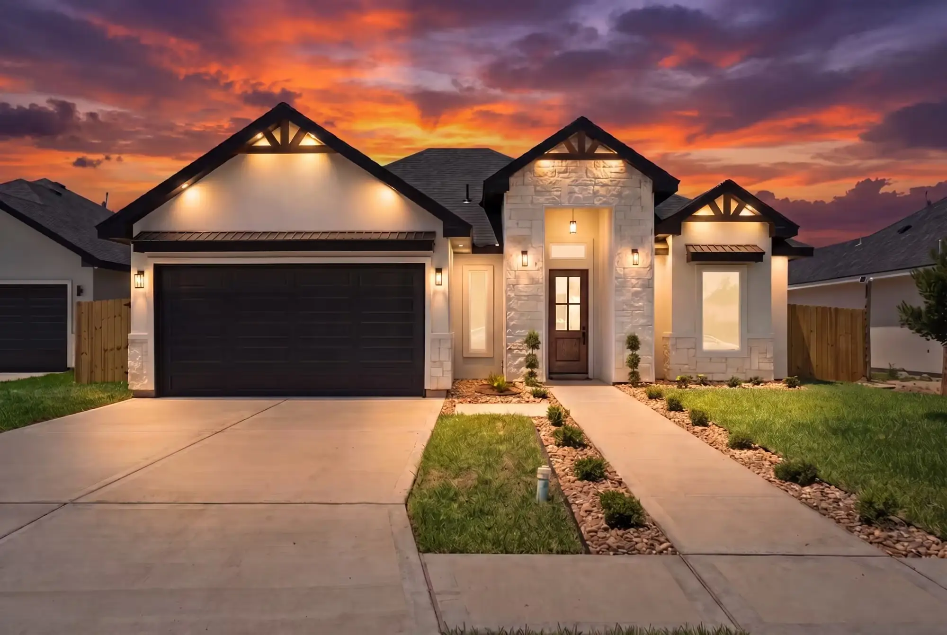
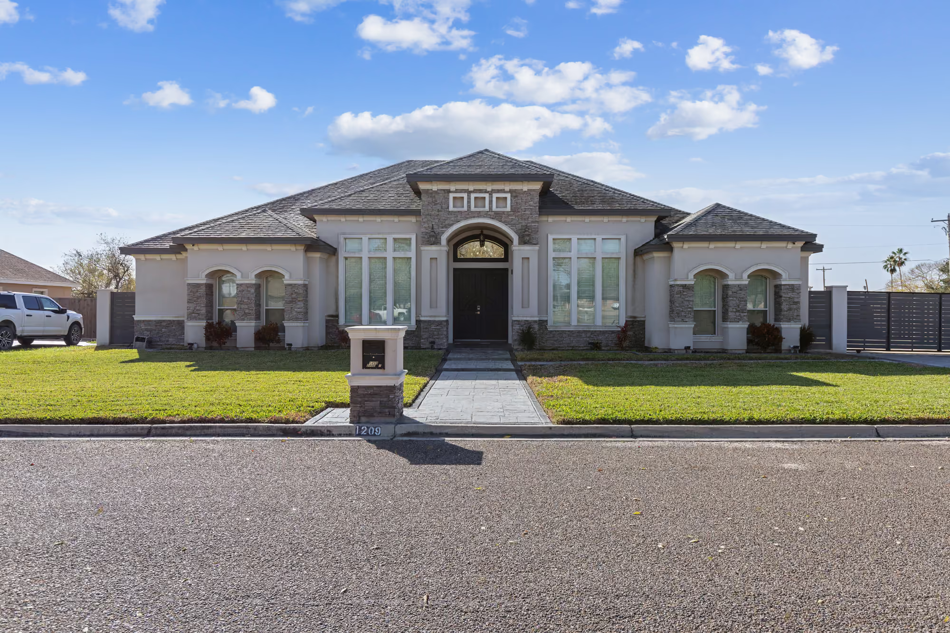
A transitional home built for a family that entertains: coffered ceilings through the living and dining rooms, a marble fireplace wall with an integrated wine display, a tiered home theater with its own service bar, a finished garage, and a flat roof pavilion at the back of the lot.
Transitional is what most Valley families actually want, classic proportions and arches on the outside, contemporary openness inside. This house commits to both without compromising either.
The interior architecture carries the weight. Coffered ceilings in the living room and the dining room are lit from within rather than from below, so the coffers read as structure instead of trim. The fireplace wall is full height marble with floating niches and a wine display built into the same plane.
The house also proves a point about scope: the theater, the finished garage and the outdoor pavilion were designed into the plan from the start. Retrofitting any of the three afterward costs several times what it costs to draw them in.
Click any image to open it full size. Arrow keys move through the set.
Next step
Bring photos, a lot address, or nothing but an idea. The first meeting is free and there is nothing to sign.
Prefer to talk to a person?(956) 594-6936