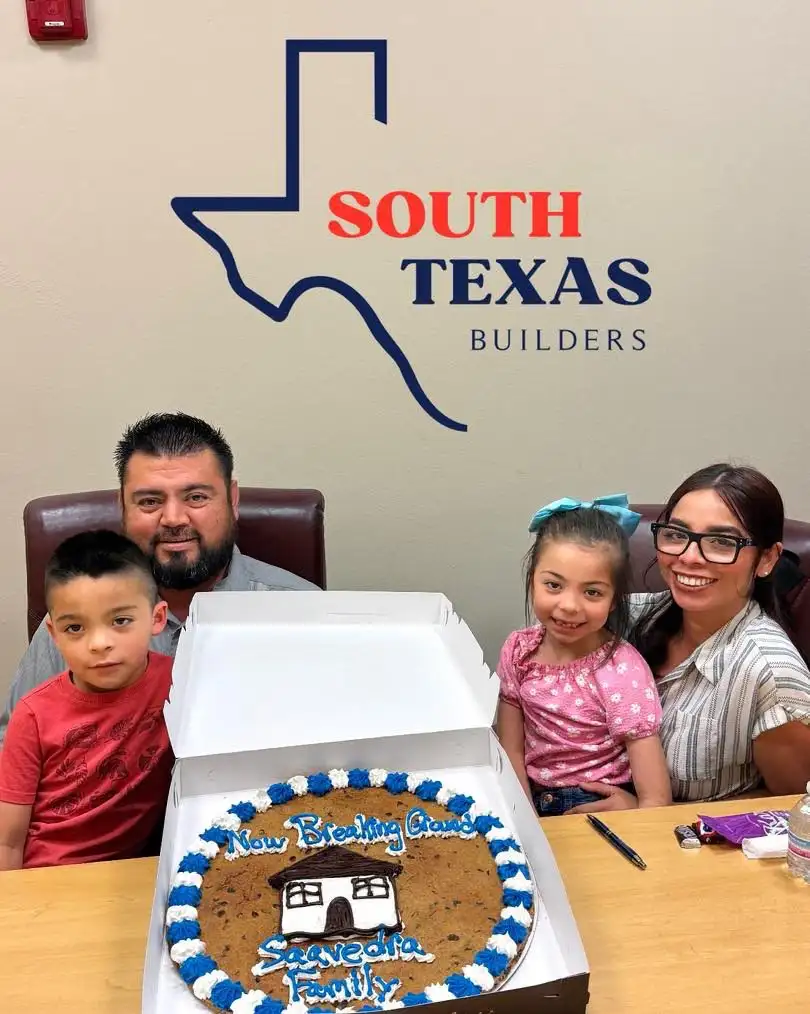
 Leroy Flores
 Noe Belmares
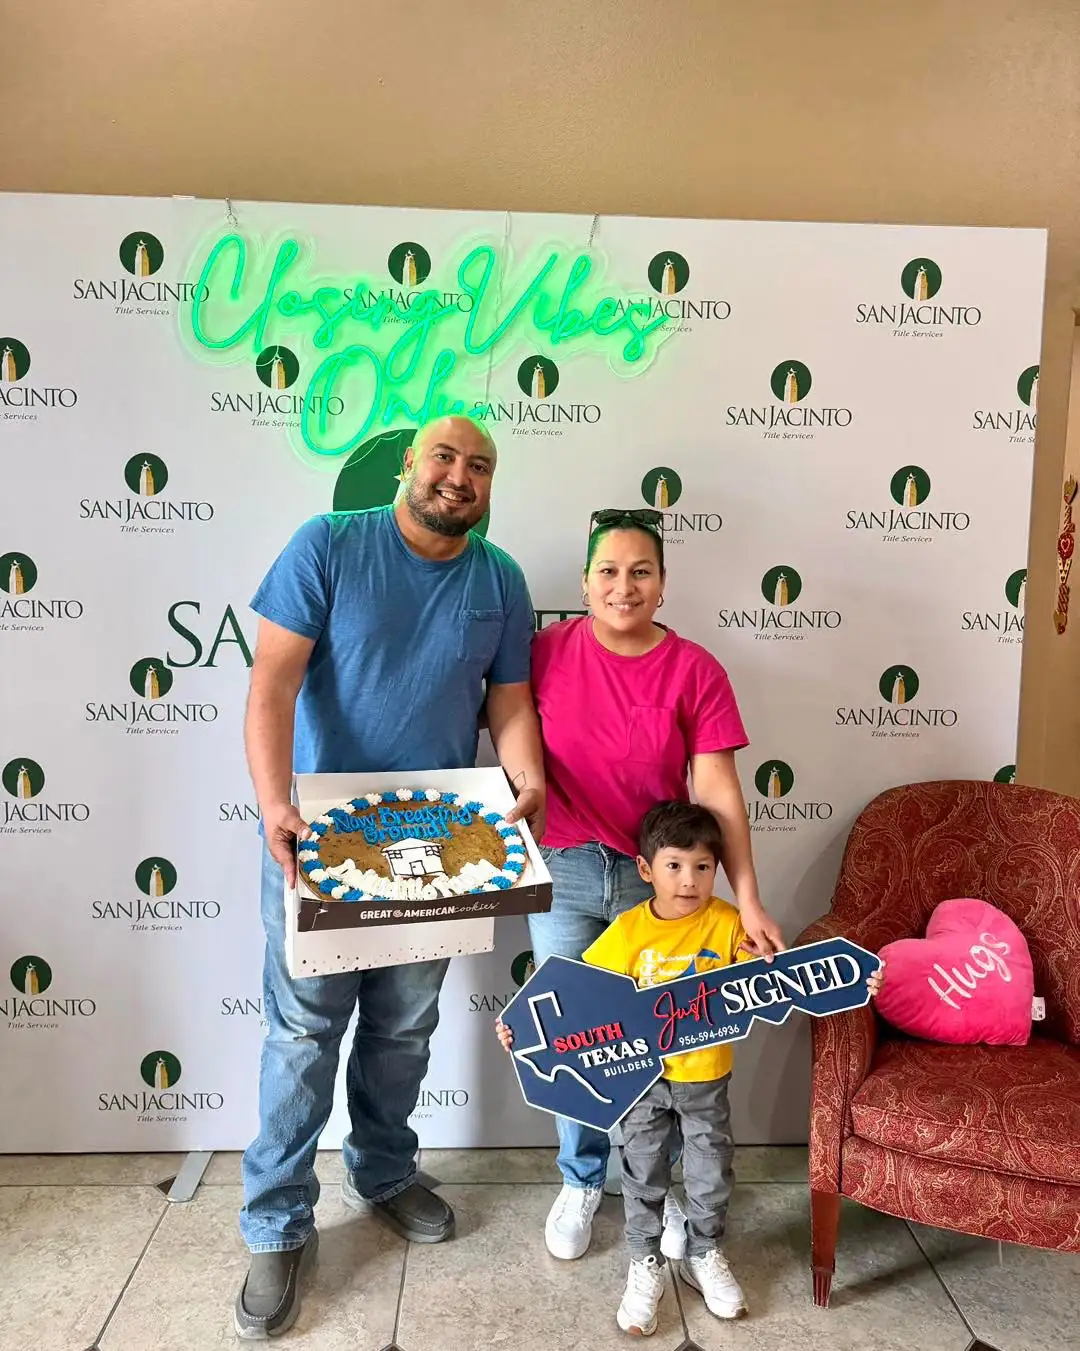
 Mariana Belmares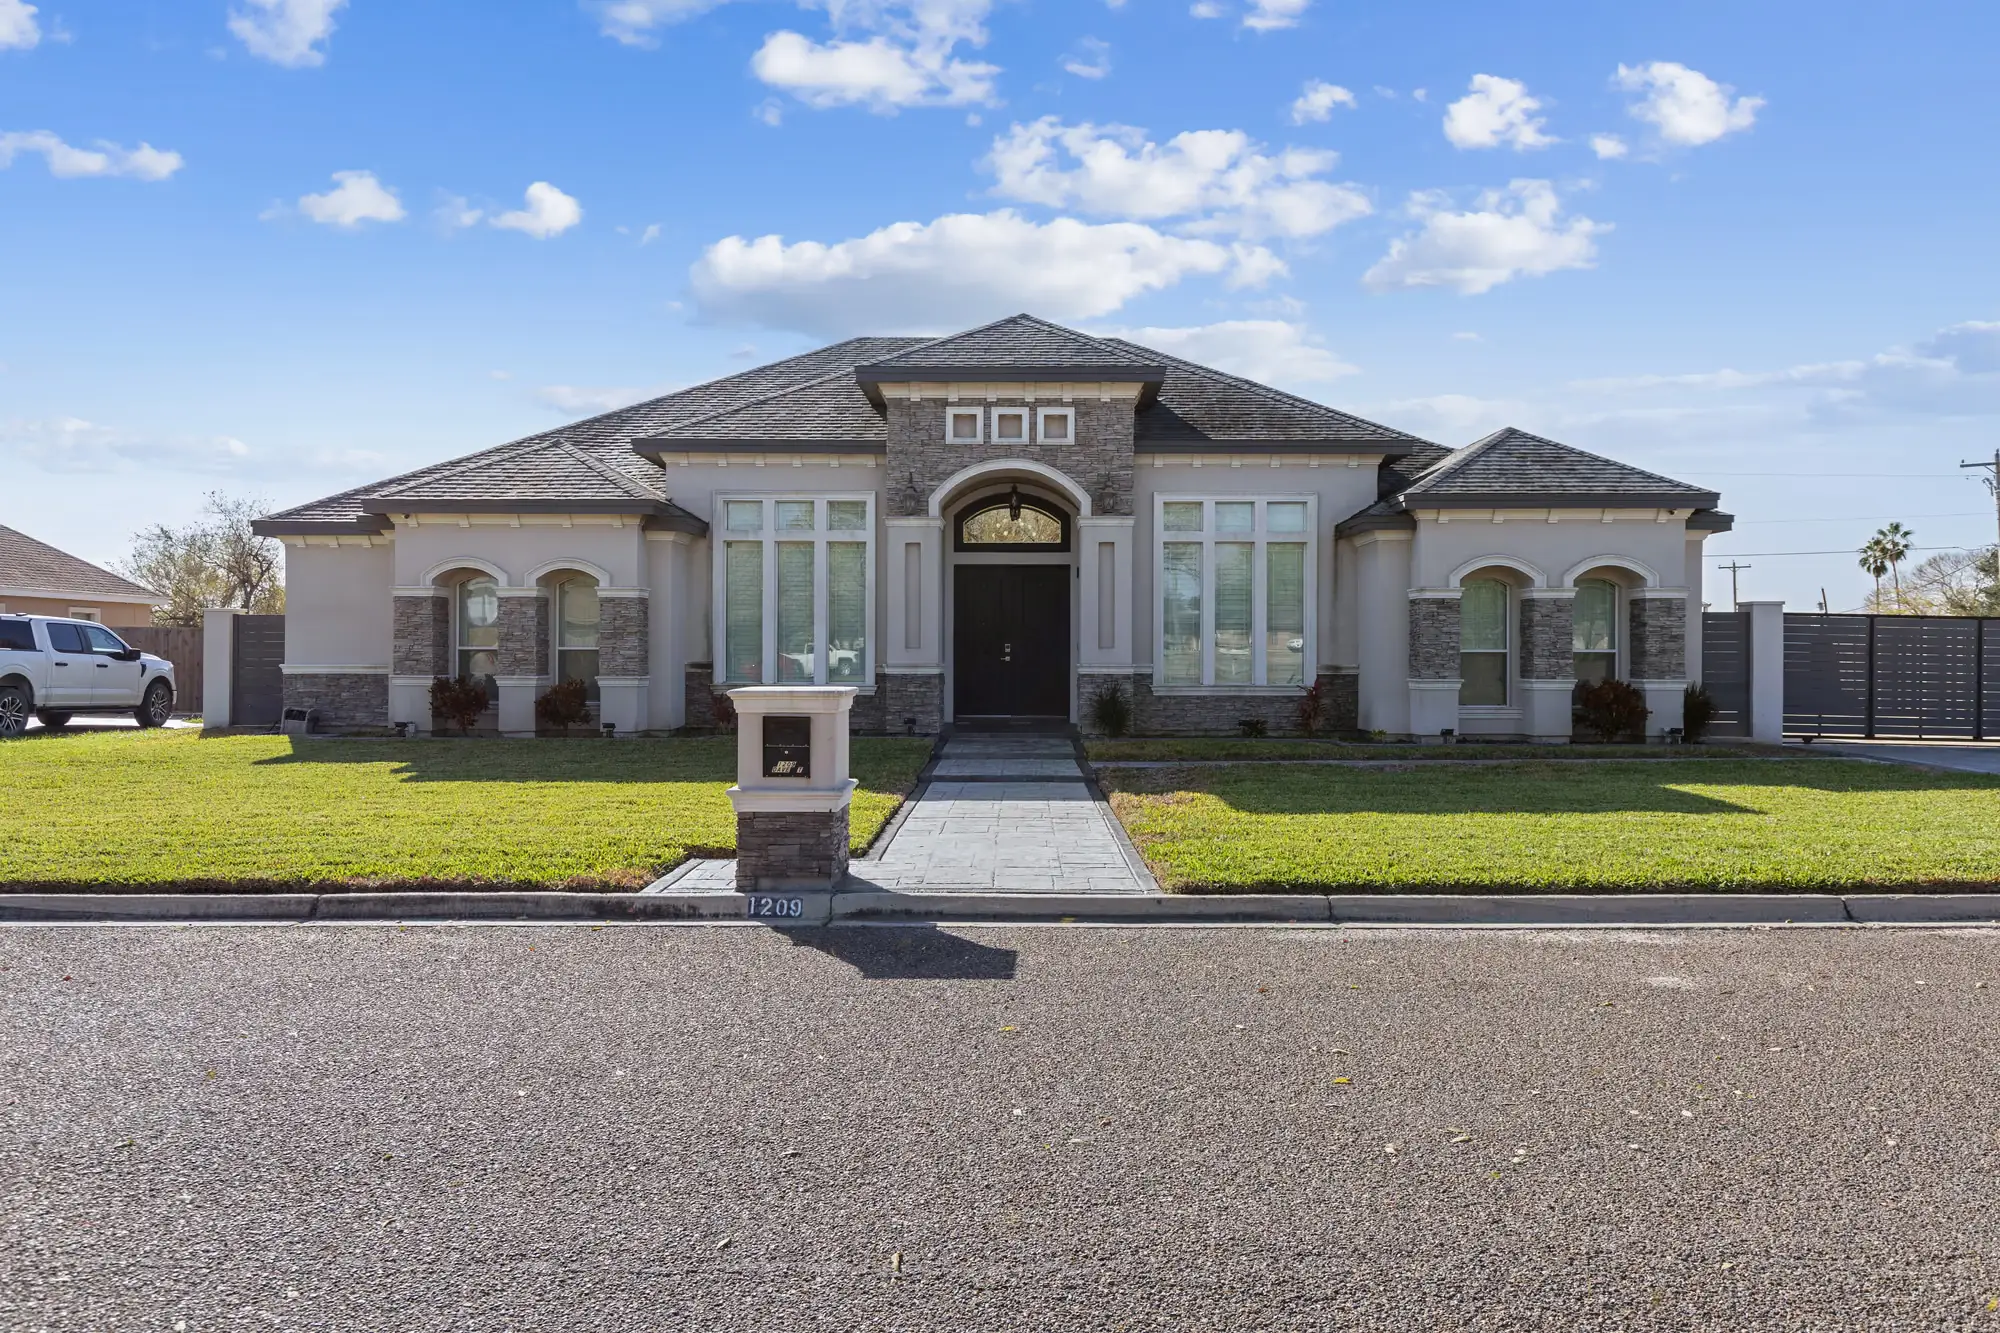
stage 01
Set the budget line
Before you look at a single sample we confirm what each allowance covers. Falling for a countertop you cannot afford is avoidable, and avoiding it is our job.
Service · Selections
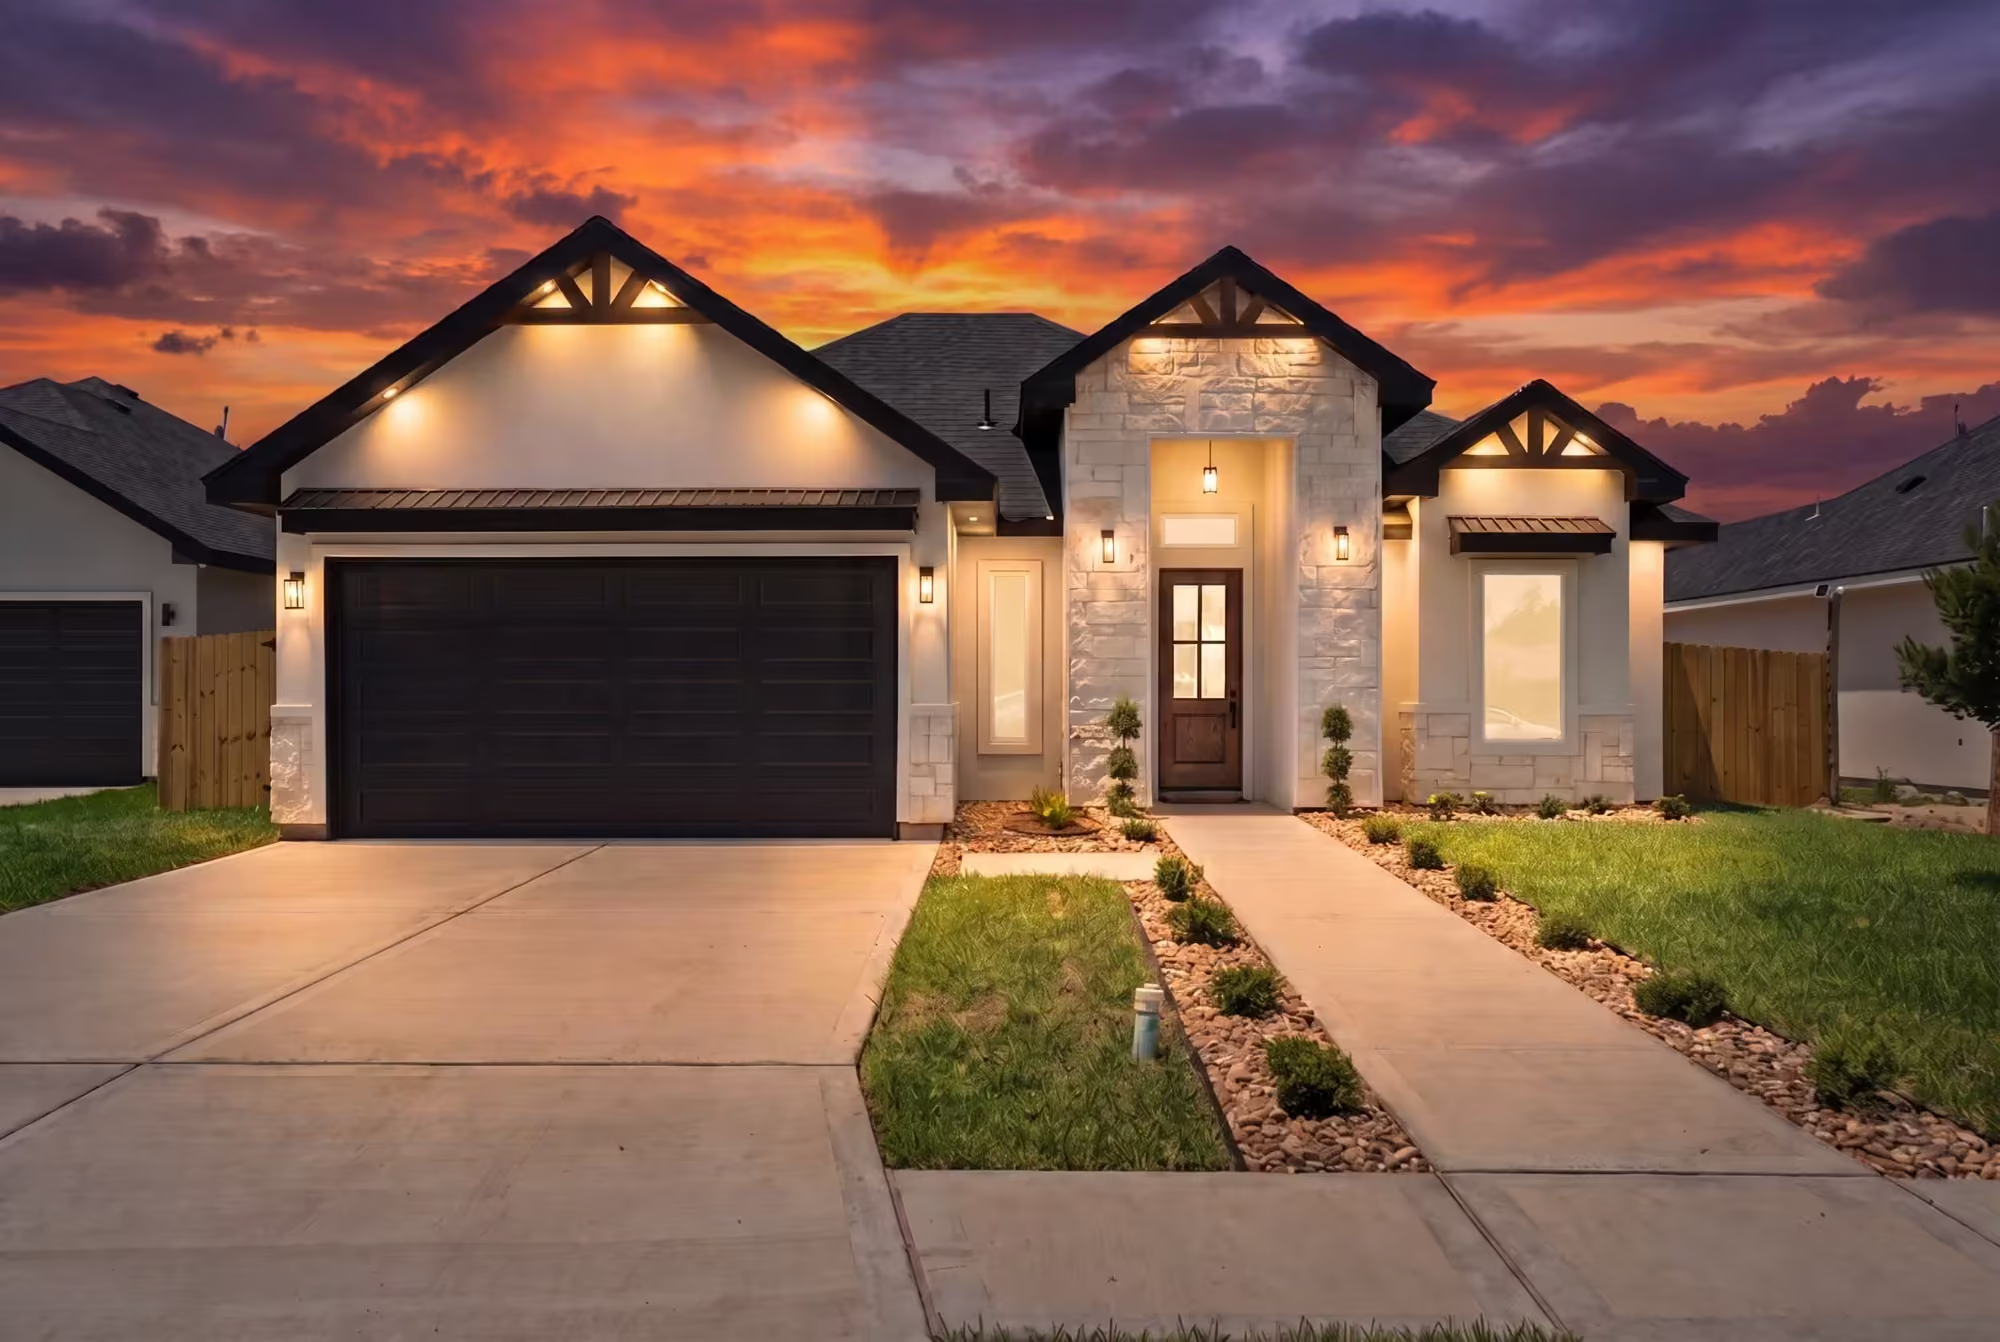
Flooring, counters, cabinetry, fixtures, lighting and paint, chosen with guidance, inside the budget.
Selections is where a floor plan becomes your house. After the plan is approved you work through flooring, countertops, cabinetry, plumbing fixtures, lighting, exterior materials and paint with our team. The process is budget aware by design: every South Texas Builders home starts at the Fully Loaded standard, so you are choosing between good options rather than paying to escape a stripped down base package.
Four stages. Nothing is skipped and nothing happens out of order.
stage 01
Before you look at a single sample we confirm what each allowance covers. Falling for a countertop you cannot afford is avoidable, and avoiding it is our job.
stage 02
Kitchen first, because it sets the palette and carries the most cost. Then baths, then the rest of the house follows what those two established.
stage 03
South Texas heat and humidity rule some materials out. We will tell you which finishes hold up here and which ones look great in a showroom and fail in August.
stage 04
Selections are documented and priced before construction reaches the finish phase, so nothing gets decided under pressure with a crew waiting.
We are the only homebuilder in the Rio Grande Valley with the most advanced home selection system to help you find your dream home. Every decision arrives in order, priced against your allowance, recorded in one place.
The app walks you through each category in the order the build needs them, so you are never asked to pick a shower tile before you have picked the flooring it has to sit next to. One decision per screen, with the options that are actually available.
Look at shingle colours over coffee on a Saturday instead of in a showroom on a Tuesday afternoon. Both partners can review the same options without either of them driving anywhere.
Every choice is recorded against your build with a date. When the crew asks which cabinet pull you picked in March, nobody is scrolling through a text thread to find out.
Each category carries a published allowance. You see where a choice sits relative to it before you confirm, which is the entire point of publishing allowances in the first place.
We walk through styles, floor plans and finishes together, live, using our design portal. It is a starting point for the conversation, not a catalogue you order from.
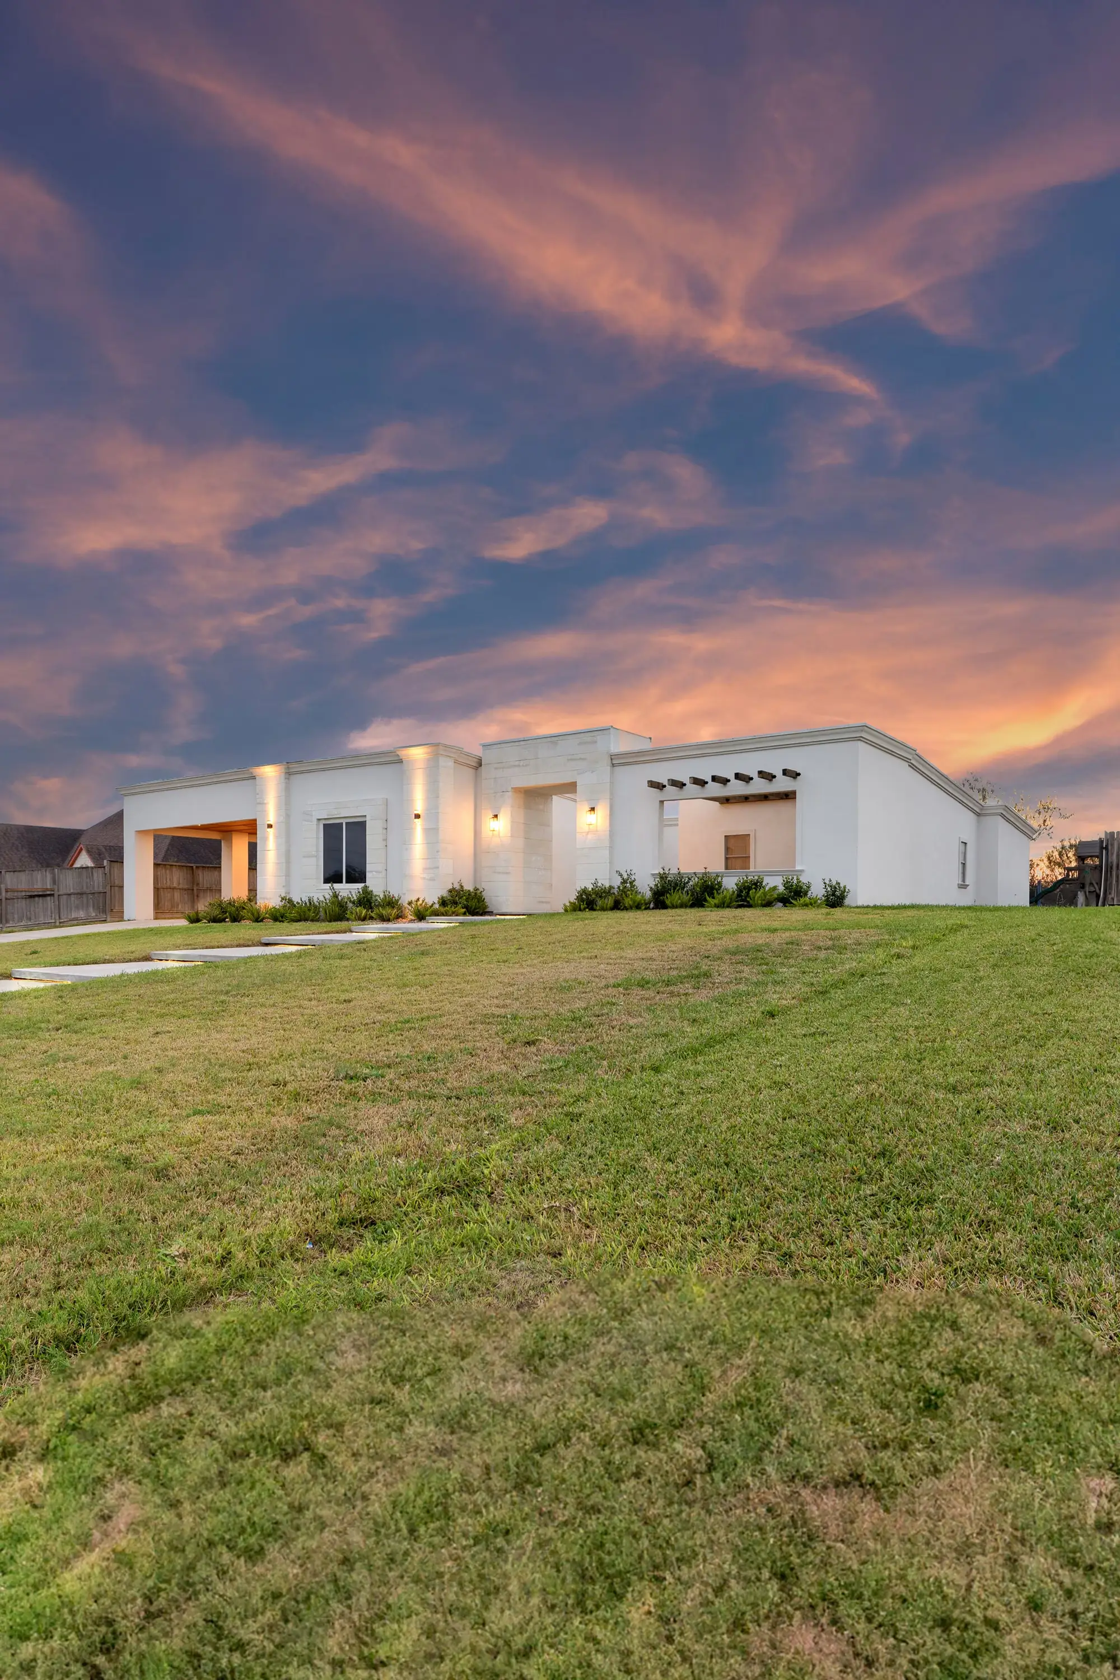
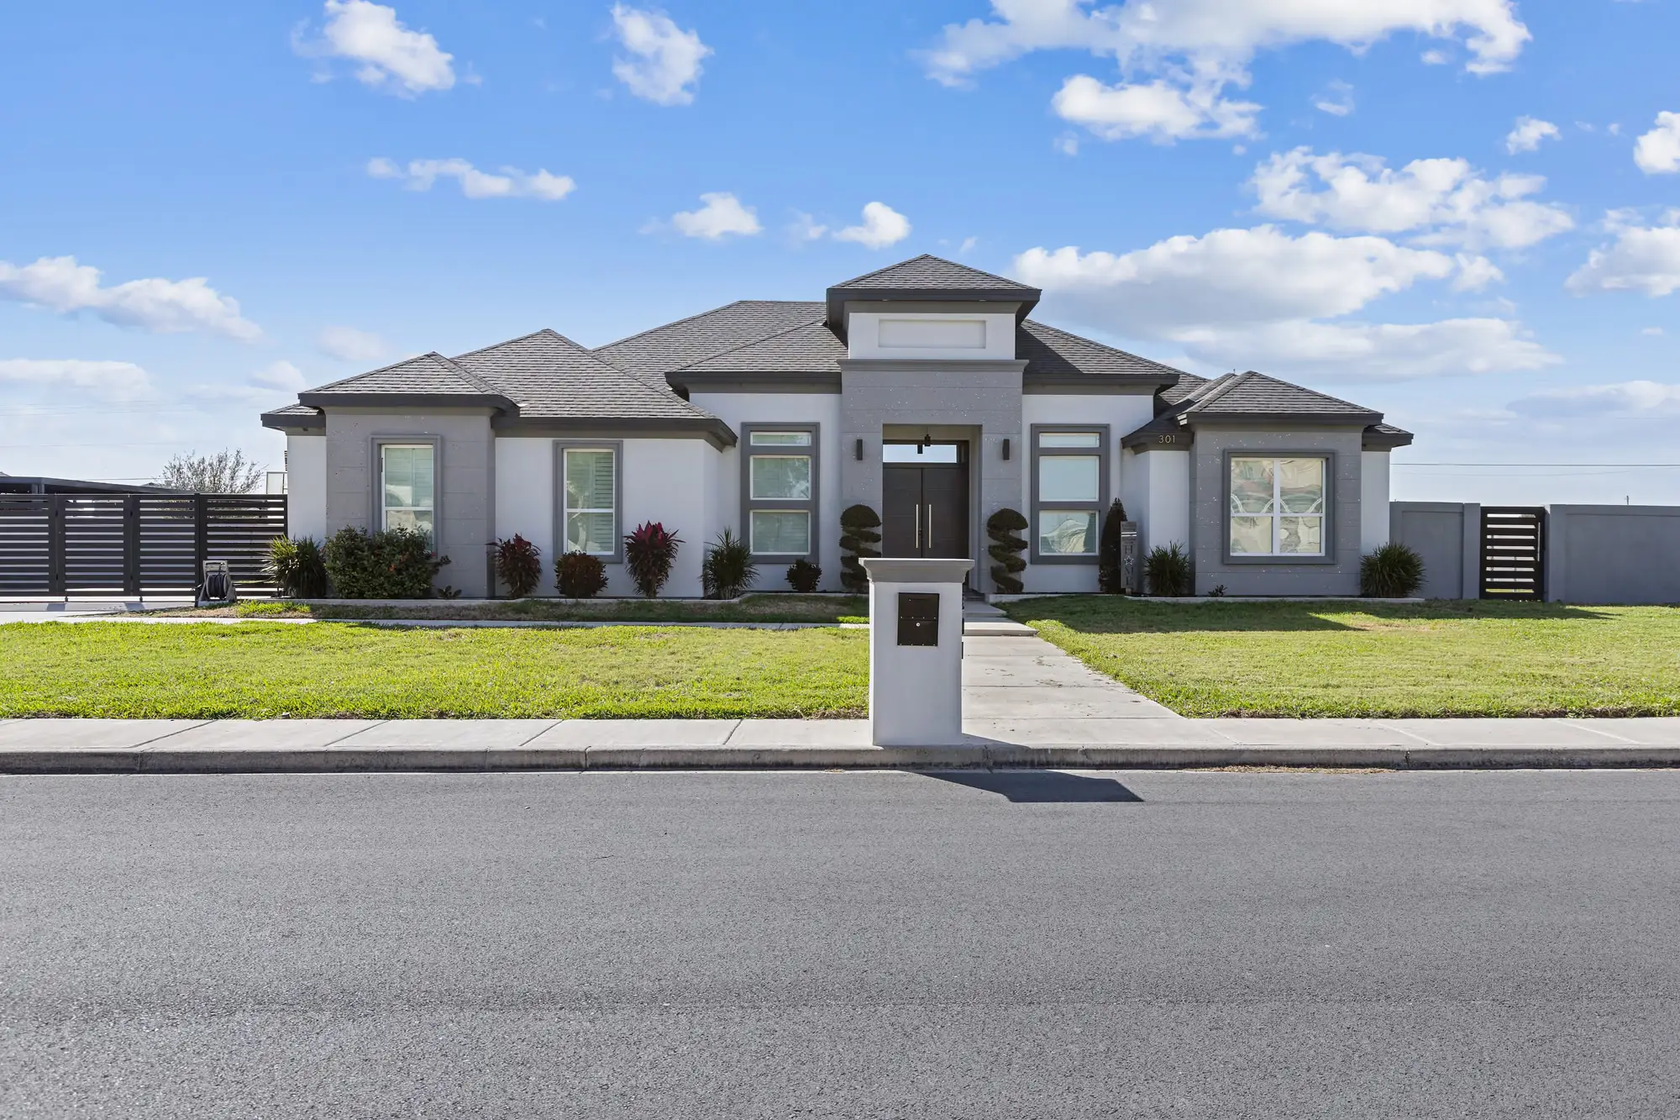
Clean lines, large glazing, flat or low pitch rooflines, minimal exterior ornament.
Board and batten, gabled roofs, deep porches, black window frames. The most requested style in the Valley right now.
Stucco, tile roofs, arched openings and courtyards. Suits our climate and our light.
Single story, long horizontal massing, generous covered outdoor space.
Native stone, metal roofing, exposed timber and a heavier material palette.
Metal shell over a conventional interior. More square footage per dollar, with the same Fully Loaded finish standard inside.
You will sit with them in the same room. Bring your inspiration photos, your lot dimensions and every question you have.
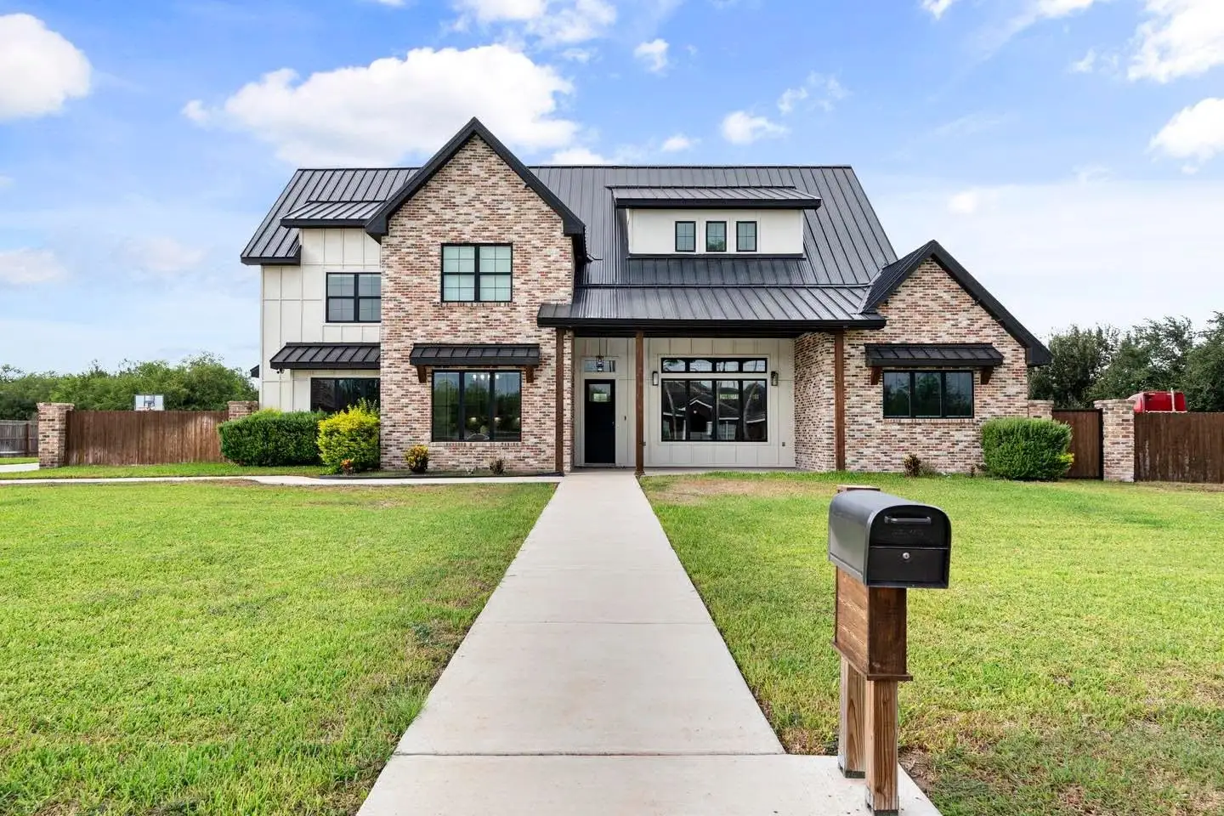
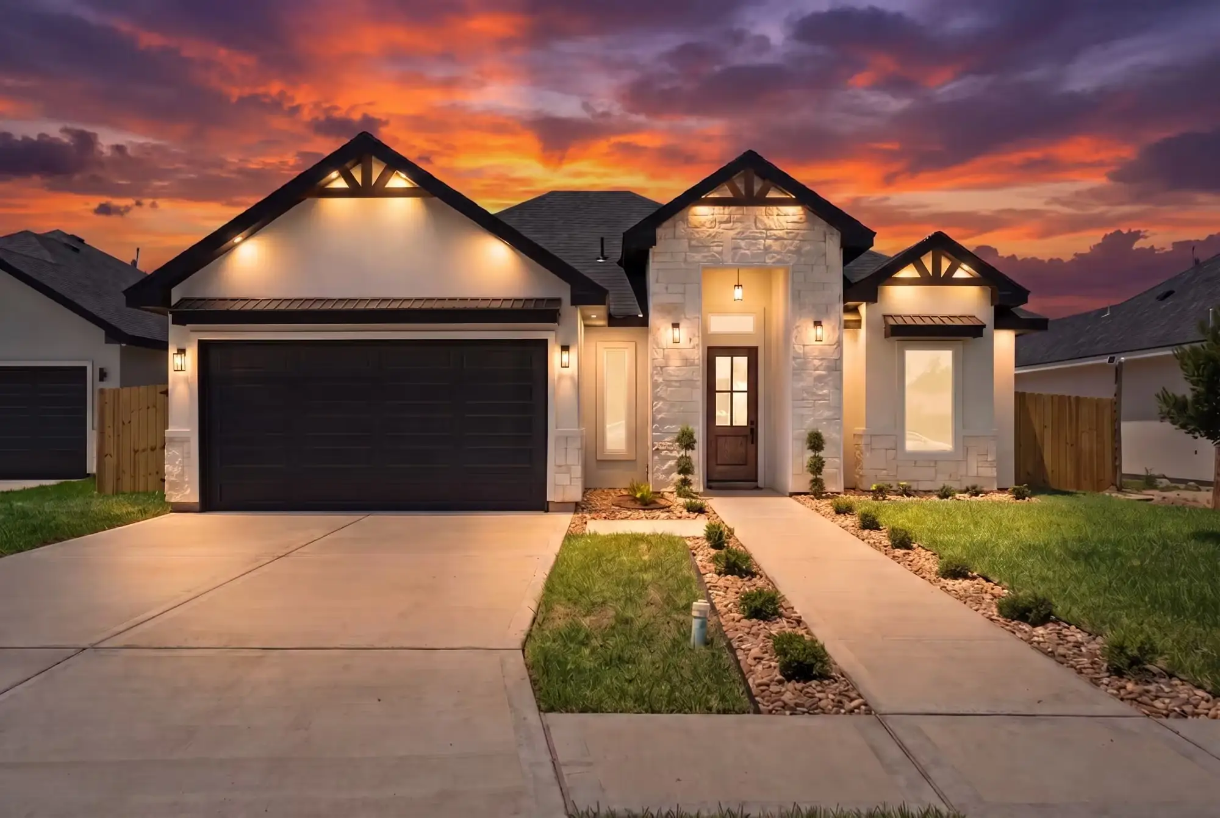
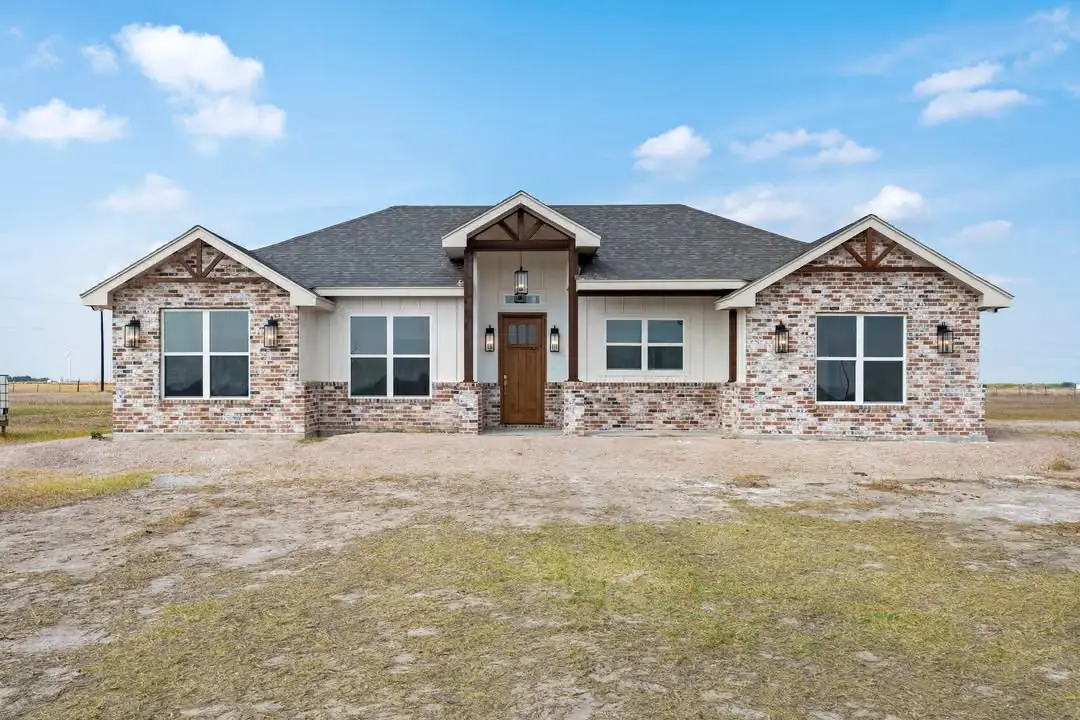
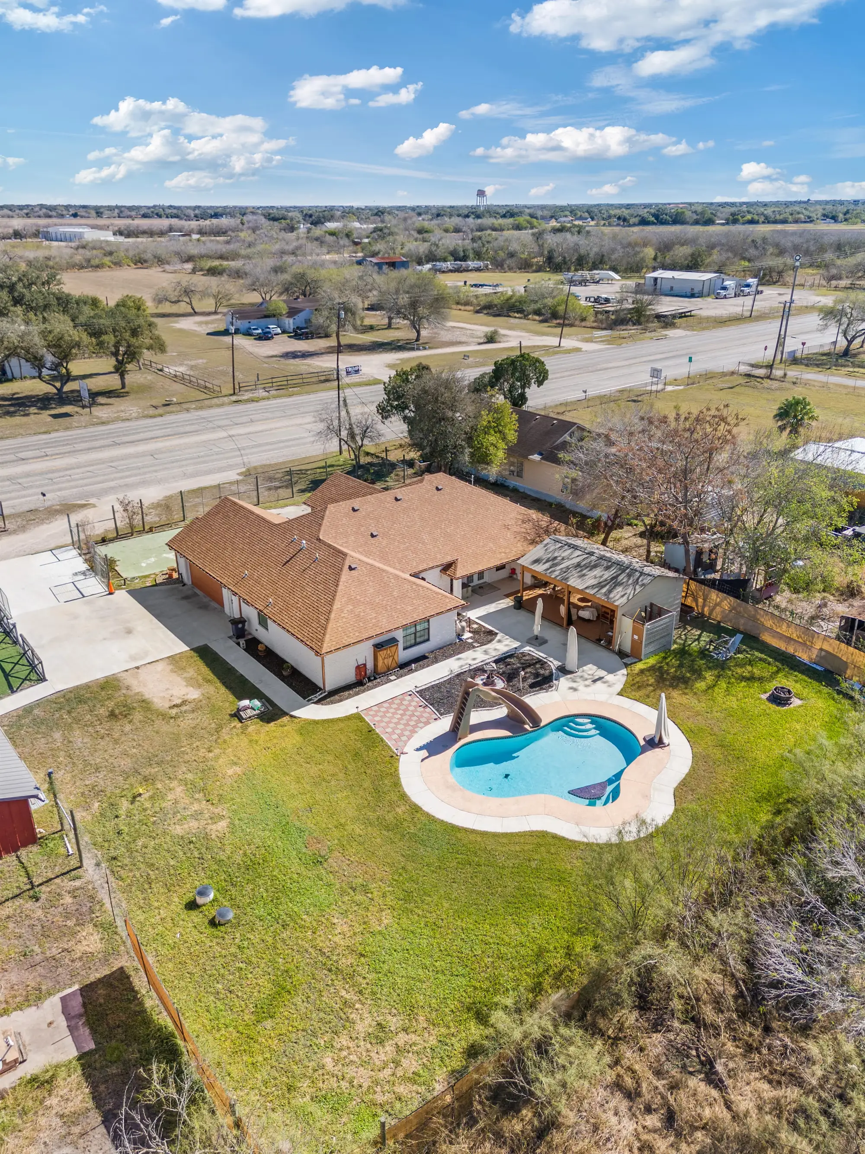
For sale
$310,000
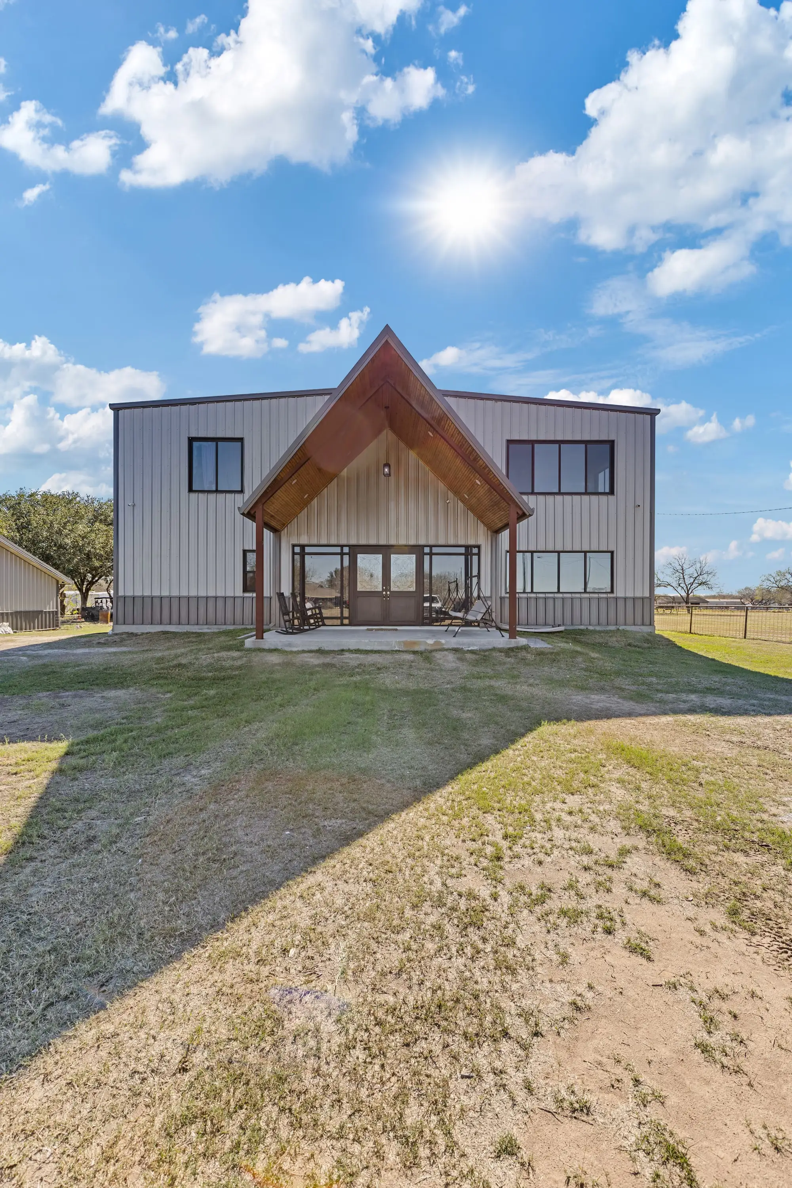
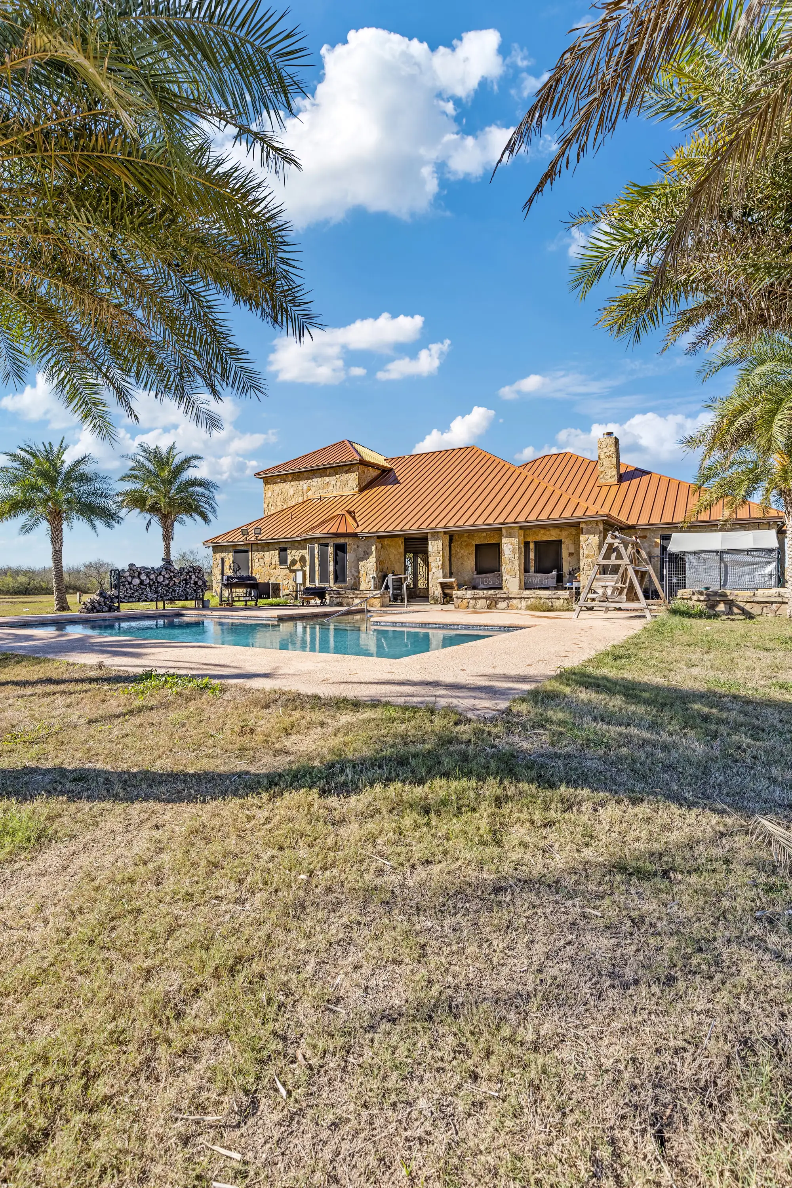
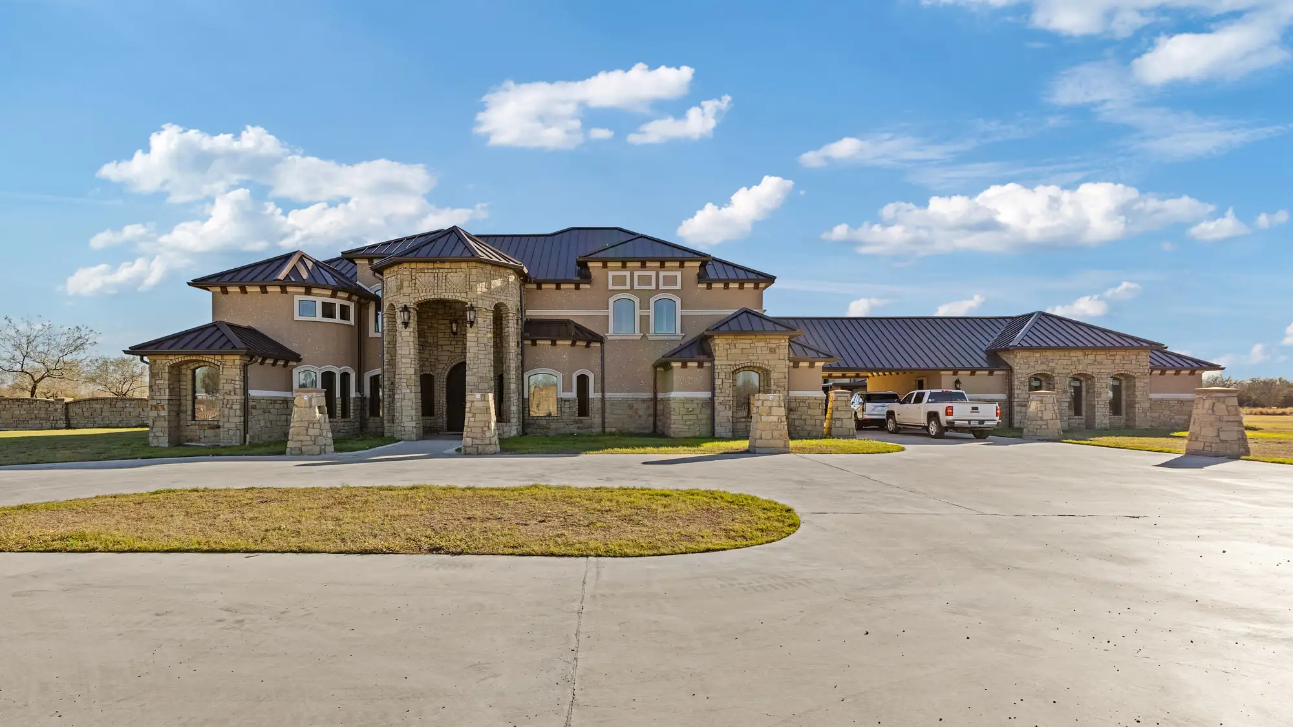
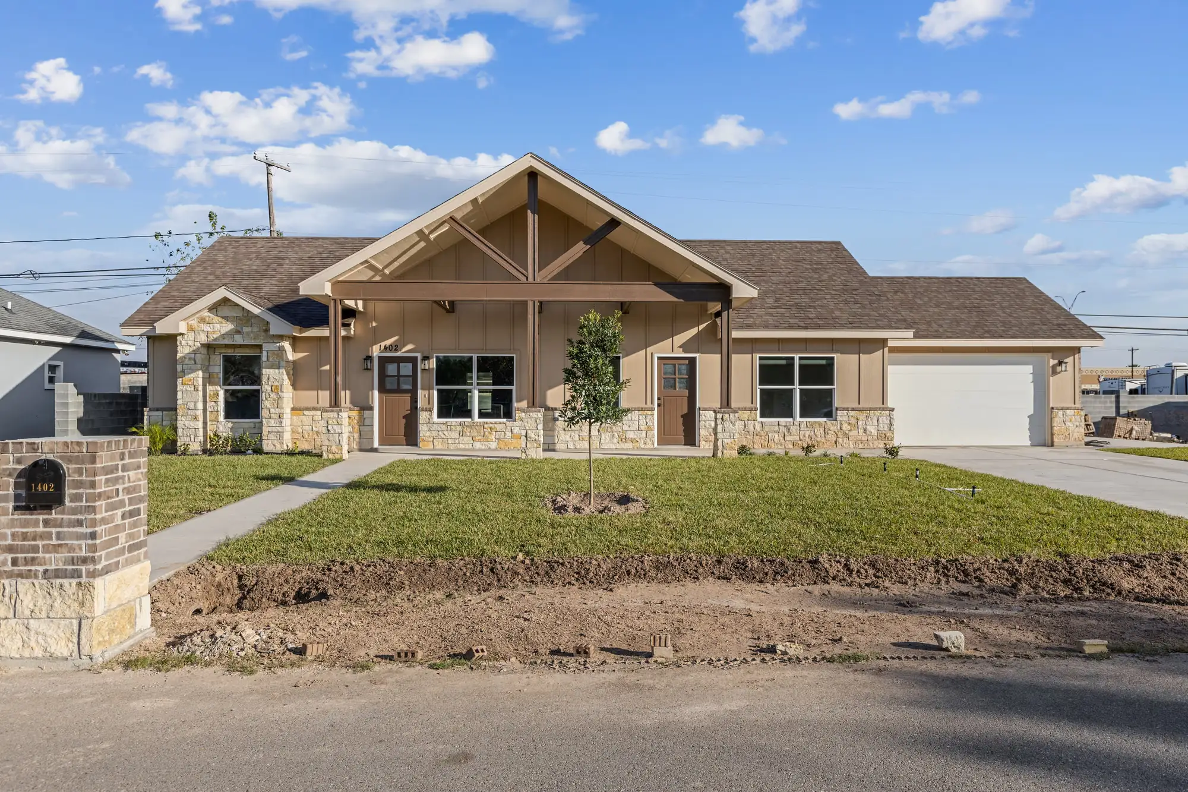
Permits, prices and site conditions change from county to county. Start with yours, or go straight to your city.
The Fully Loaded standard here runs $115 to $120 / sq ft, and selections & finishes works the same way it does everywhere we build. Every city below has its own page with local permitting, pricing and site conditions.
The Fully Loaded standard here runs $120 to $130 / sq ft, and selections & finishes works the same way it does everywhere we build. Every city below has its own page with local permitting, pricing and site conditions.
The Fully Loaded standard here runs $115 to $120 / sq ft, and selections & finishes works the same way it does everywhere we build. Every city below has its own page with local permitting, pricing and site conditions.
The Fully Loaded standard here runs $130 to $145 / sq ft, and selections & finishes works the same way it does everywhere we build. Every city below has its own page with local permitting, pricing and site conditions.


The answers people ask for before they book a call.
Yes, and it is the part most clients enjoy most. After the floor plan is final you work through flooring by room, countertops, cabinetry style and hardware, plumbing fixtures and finishes, lighting, exterior brick, stone or stucco, and your paint palette.
The process is guided and budget aware. We will also tell you which finishes hold up in South Texas heat and humidity and which ones photograph beautifully and fail here.
Changes go through a written Change Order. You submit the request, we assess the impact on materials, labor and schedule, we give you a document showing the cost adjustment and any timeline impact, and nothing proceeds until you sign it.
Timing is what decides the price. Changes before framing is complete are usually straightforward. Changes after drywall, moving a wall, relocating plumbing, carry demolition and rework. That is why we push hard for decisions during design, when a change costs drawing time instead of concrete.
Every home is built to the Fully Loaded standard as the baseline, not as an upgrade. Your contract includes a custom kitchen in paint grade materials; a custom exterior in siding, board and batten or EIFS stucco with cedar accents; 9 ft walls throughout with a 10 to 14 ft ceiling allowance in the front areas; granite or quartz countertops through the kitchen, pantry and baths; 3×6 walk in showers; a custom front door with a $2,500 allowance; custom ceiling designs in the dining, living and primary bedroom; a custom entertainment or fireplace wall; custom closets and pantry; 6′8″ interior doors with a $100 per door allowance; and three interior and two exterior paint colours.
Also included on every contract regardless of region: open cell spray foam insulation throughout, a windows allocation of 1.5% of sale price, recessed lighting within your electrical allowance, all permits except windstorm where it applies by zone, ten dirt hauls of 14 yards each, and free custom blueprints with the purchase of your new home.
Quoted separately: land, septic tank, windstorm insurance, appliances, utility connections, dirt hauls beyond the ten included, awnings at $500 each, a concrete pump if your site needs one, and driveway area beyond your garage allowance. We review every line, included and excluded, before you sign.
Next step
The first conversation is free and carries no obligation. Tell us where you are and we will tell you honestly what the next step should be.
Prefer to talk to a person?(956) 594-6936