The Jaguar
Two large suites and three full baths: a plan drawn for couples and guests rather than headcount, with a two car garage.
View this floor plan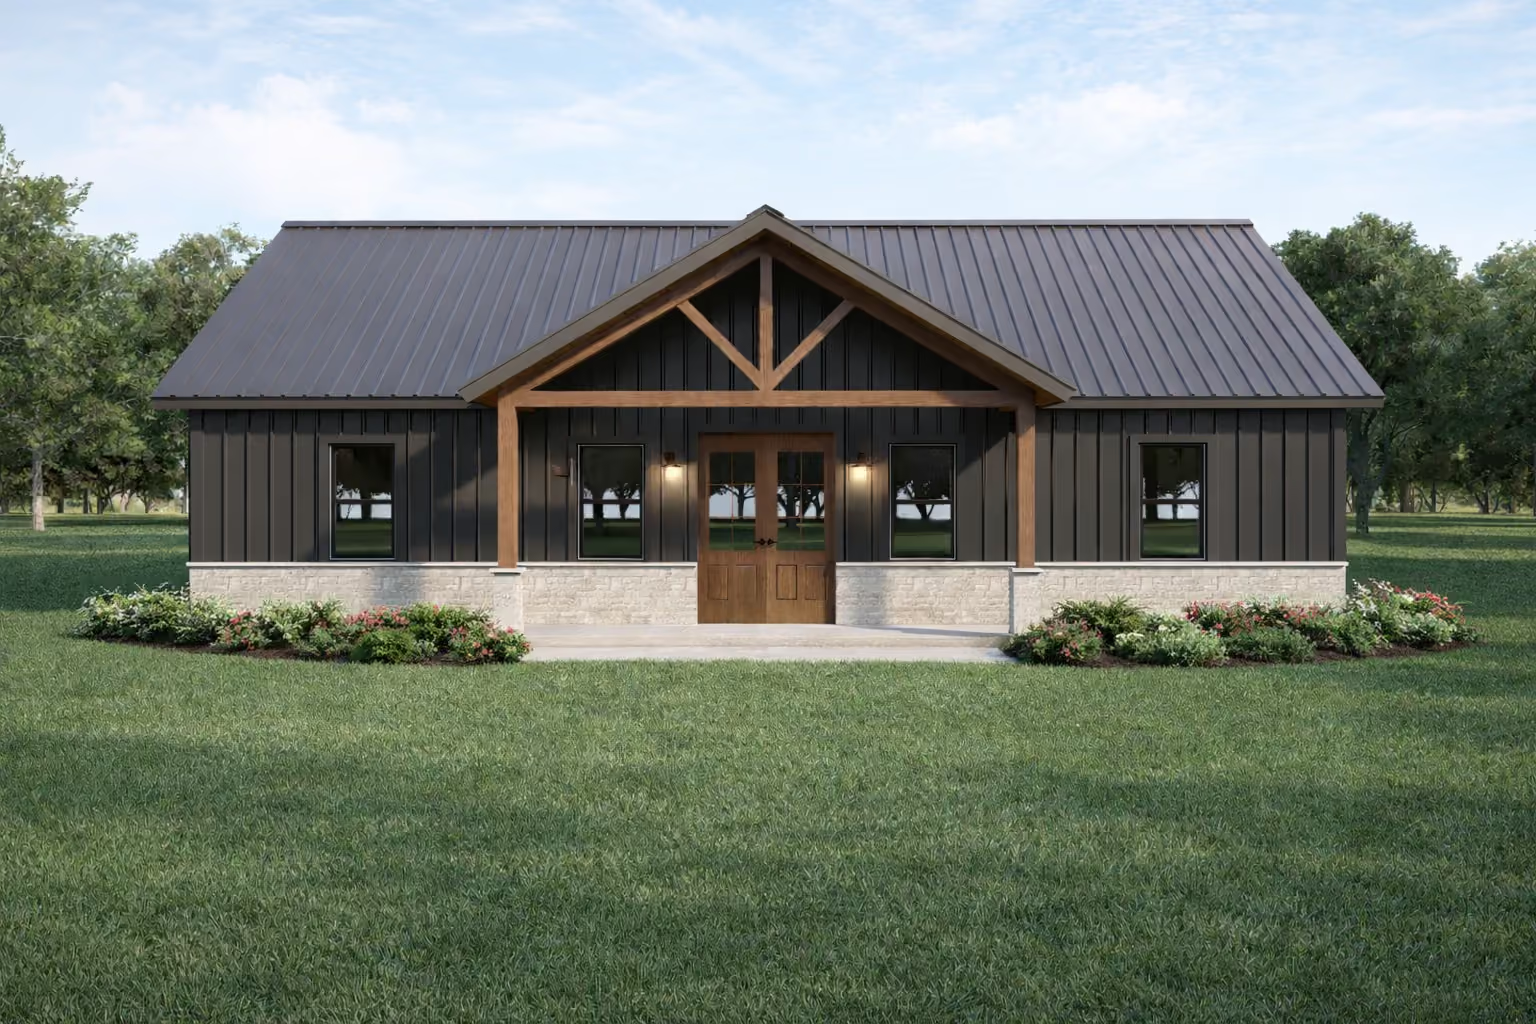
Barndominium floor plan
The starter of the series: three bedrooms and an open living core in a compact shell, with front and rear porches already in the plan.
and get your free blueprints
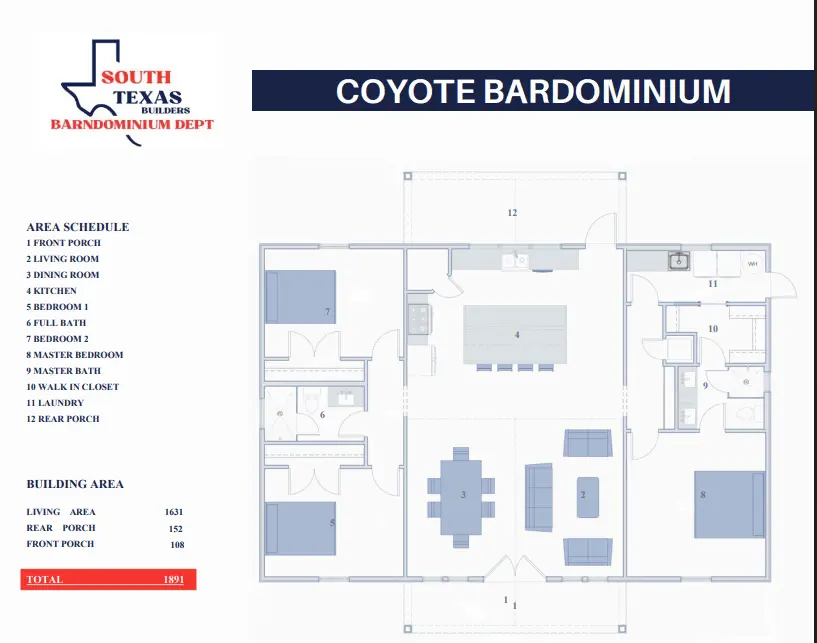
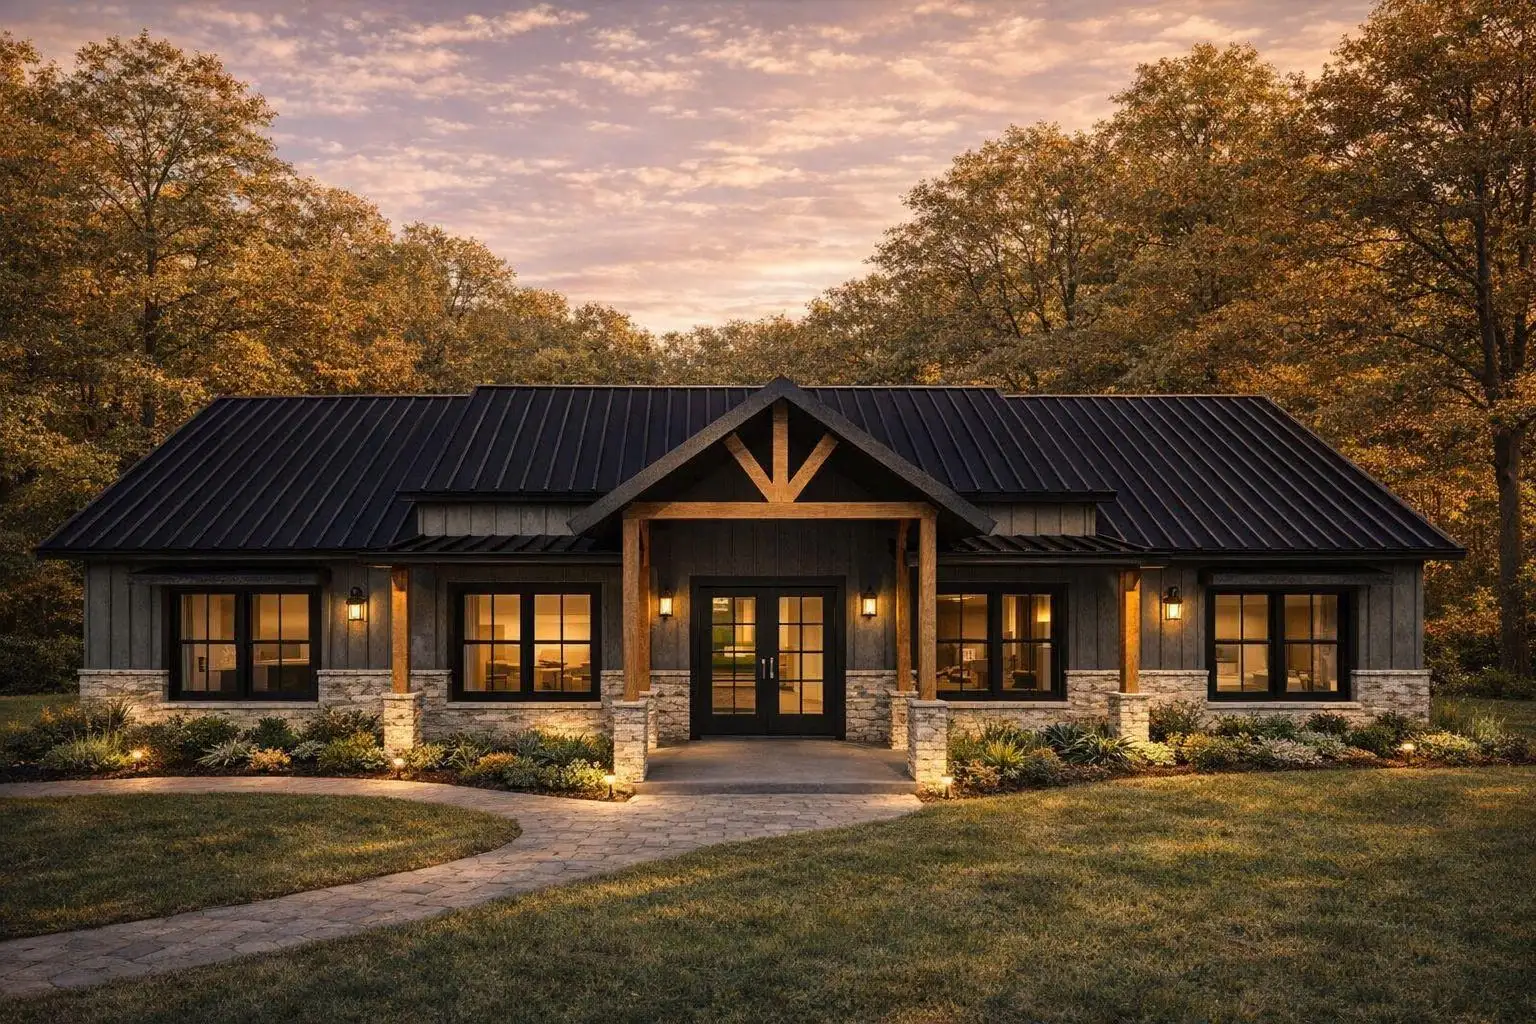
Exterior renderings of this plan. Materials, colors and porches are decided with you during selections; nothing here is locked.
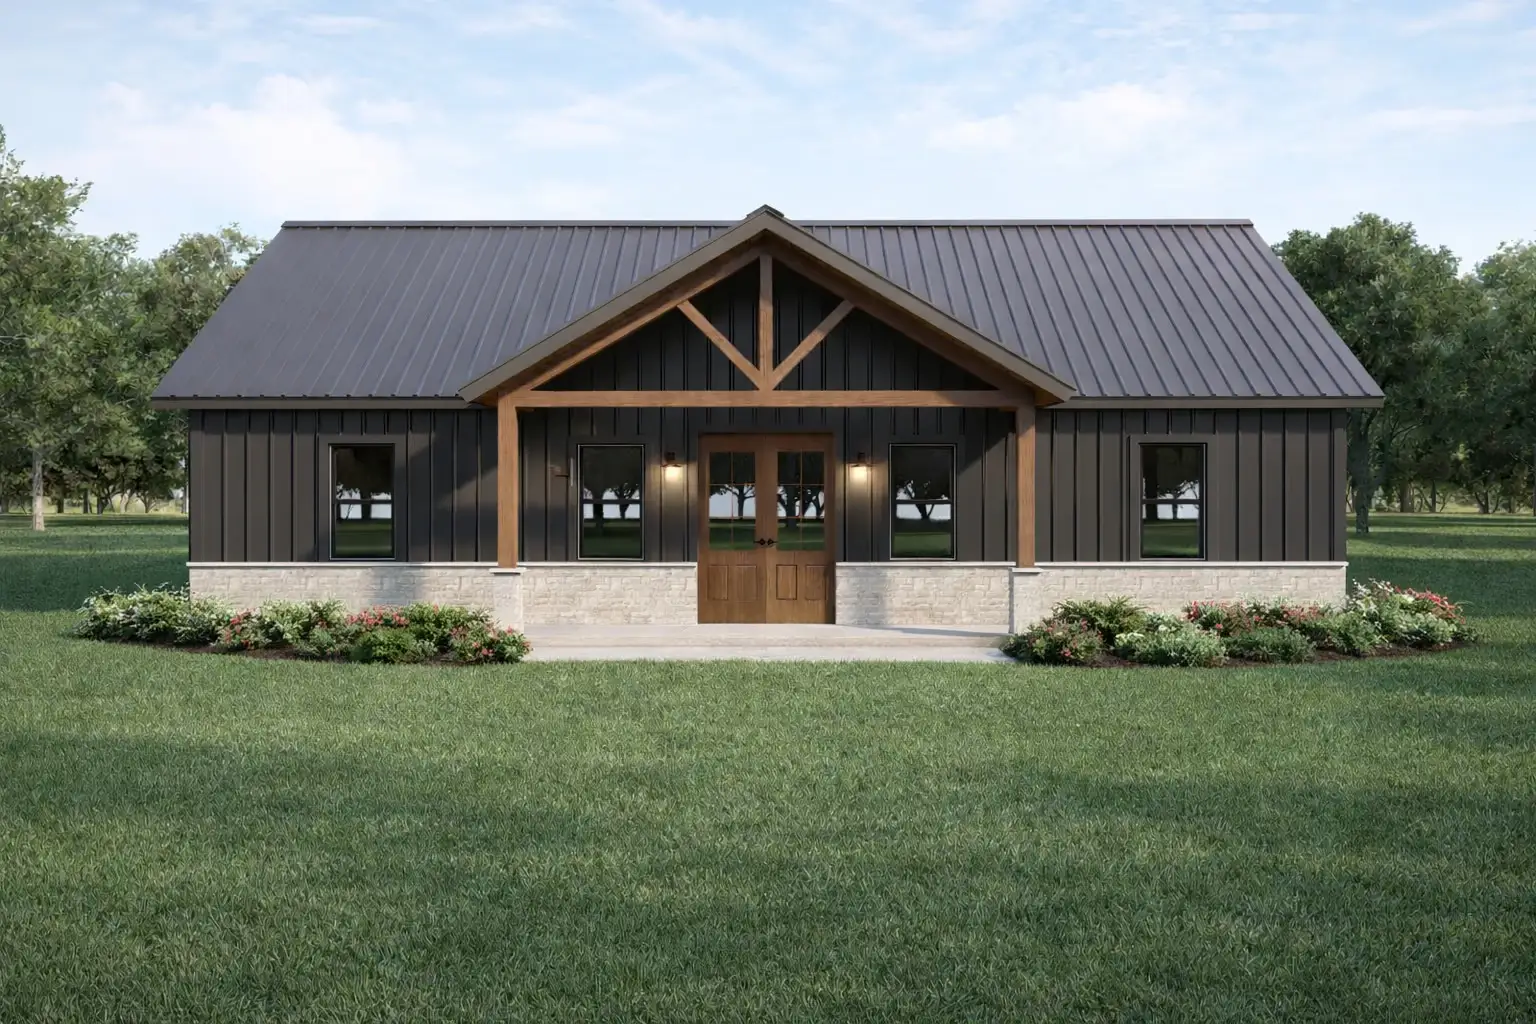
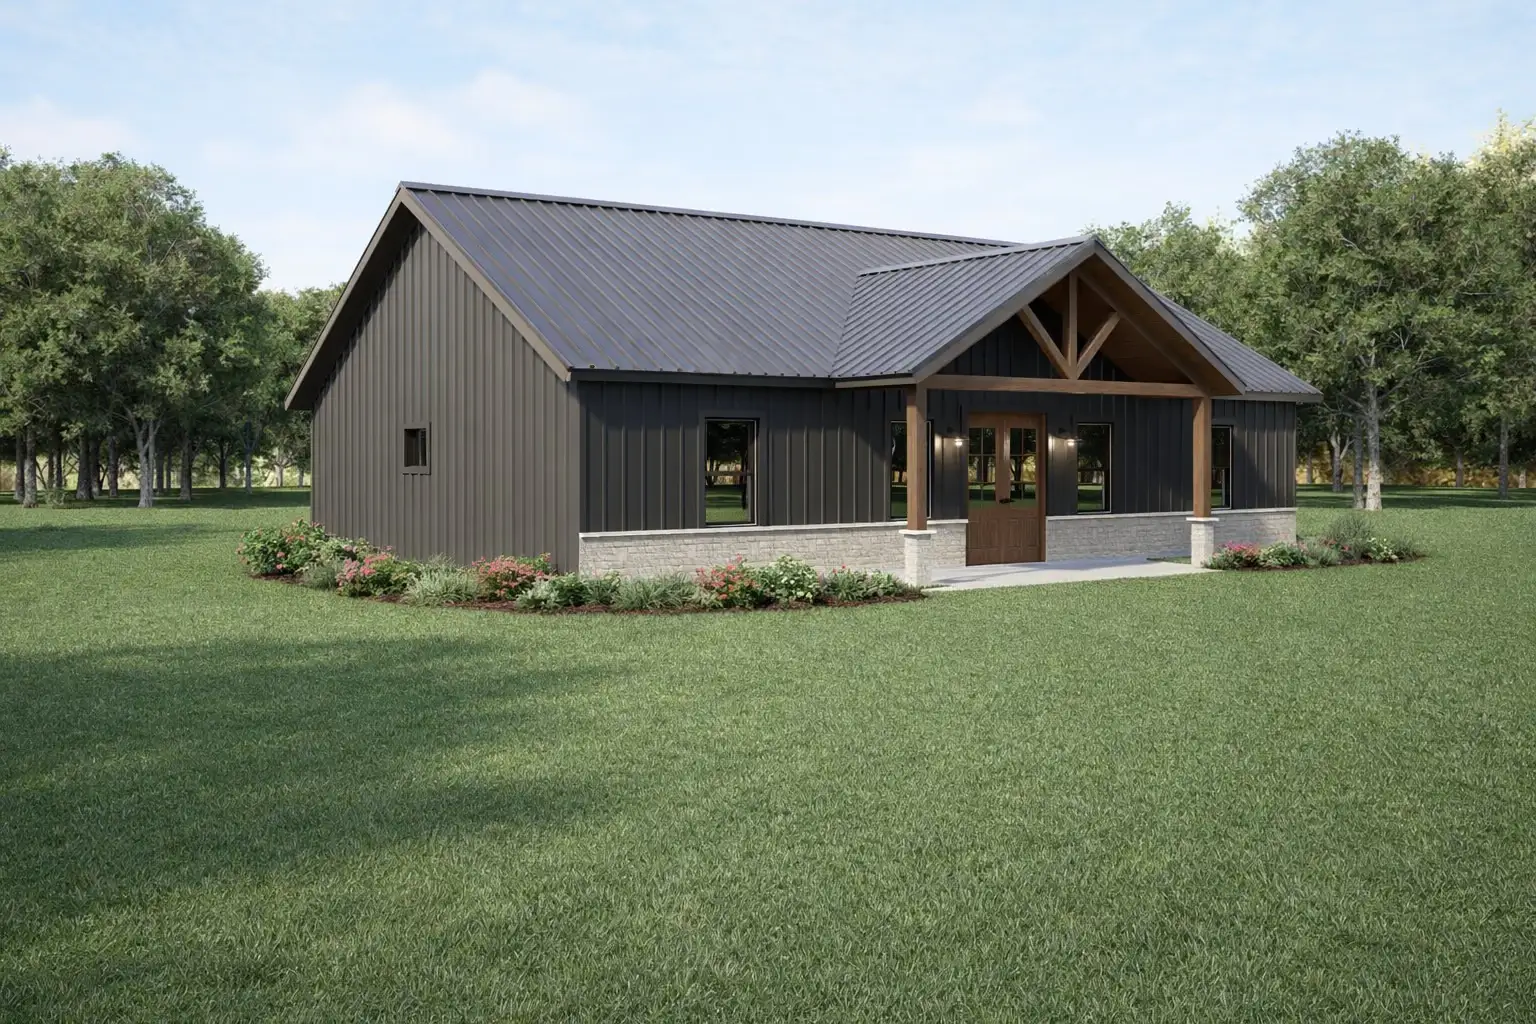
Turnkey construction to the same Fully Loaded standard as every home we build.
Every Coyote we build starts from this drawing and ends somewhere personal: stretched for a bigger shop, combined with another plan, or reworked room by room with our drafting team. Blueprints are free with the purchase of your new home.
Construction is turnkey: engineered slab designed to your soil report, steel structure, insulated envelope, complete plumbing, electrical and HVAC, and interior finishes chosen through our guided selections process. If you already own land, the site evaluation is free.
Two large suites and three full baths: a plan drawn for couples and guests rather than headcount, with a two car garage.
View this floor plan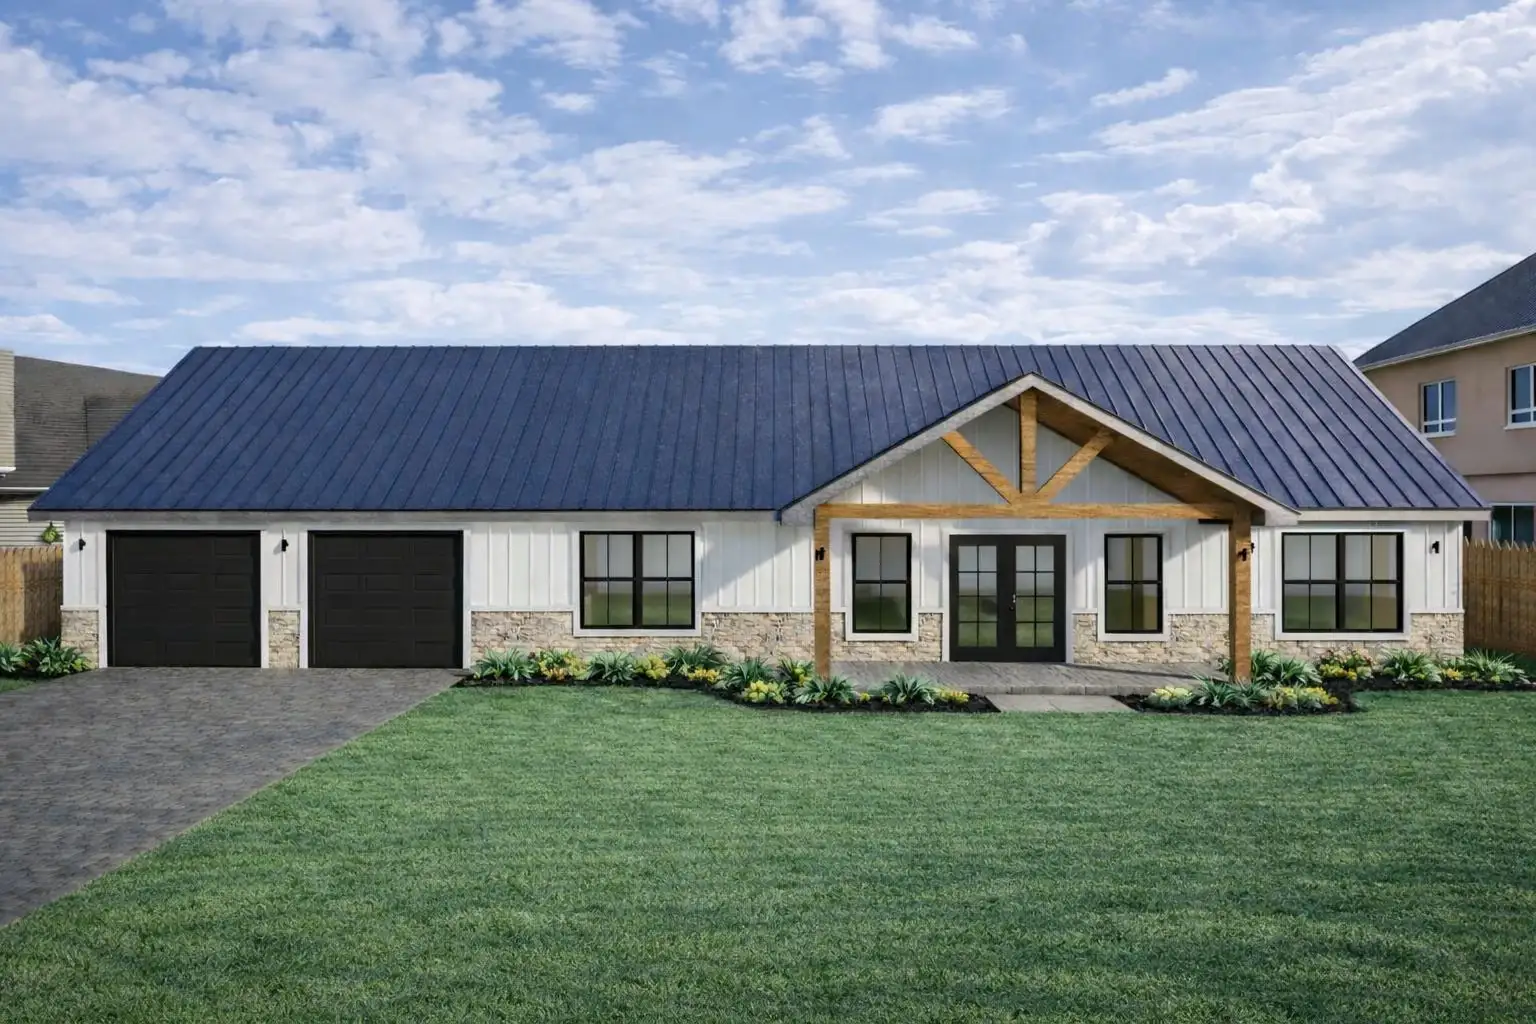
The family workhorse: three bedrooms, a two car garage and enough shell to keep the living areas genuinely open.
View this floor plan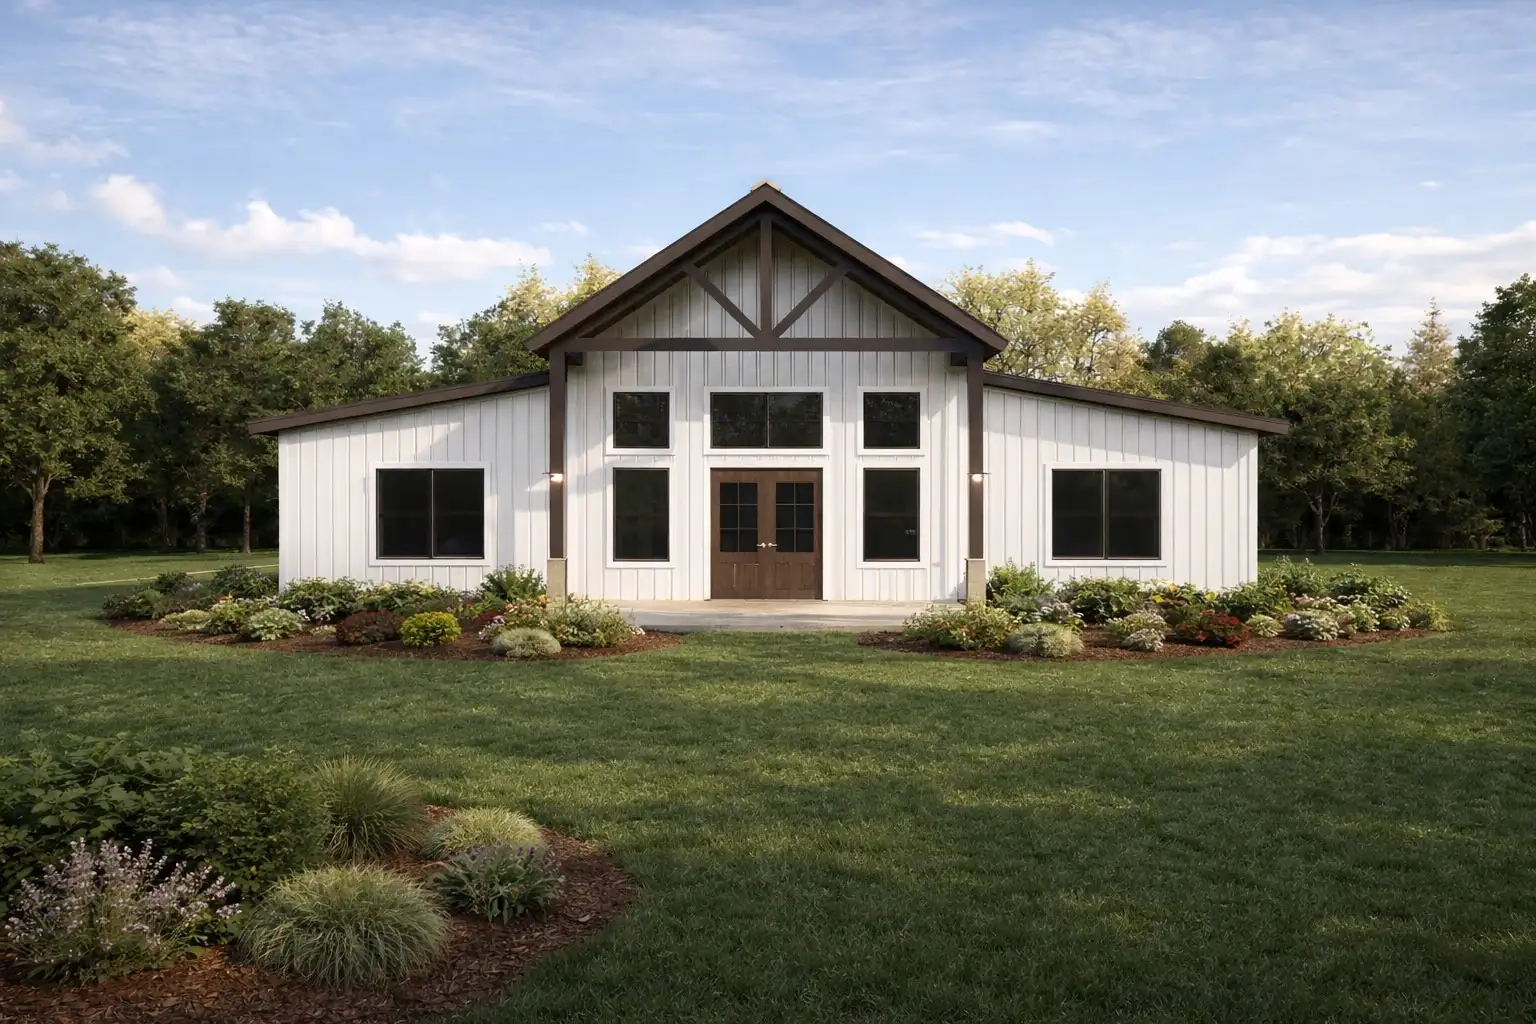
Three thousand square feet that spend themselves on the living spaces: big kitchen, big gathering room, one garage bay.
View this floor plan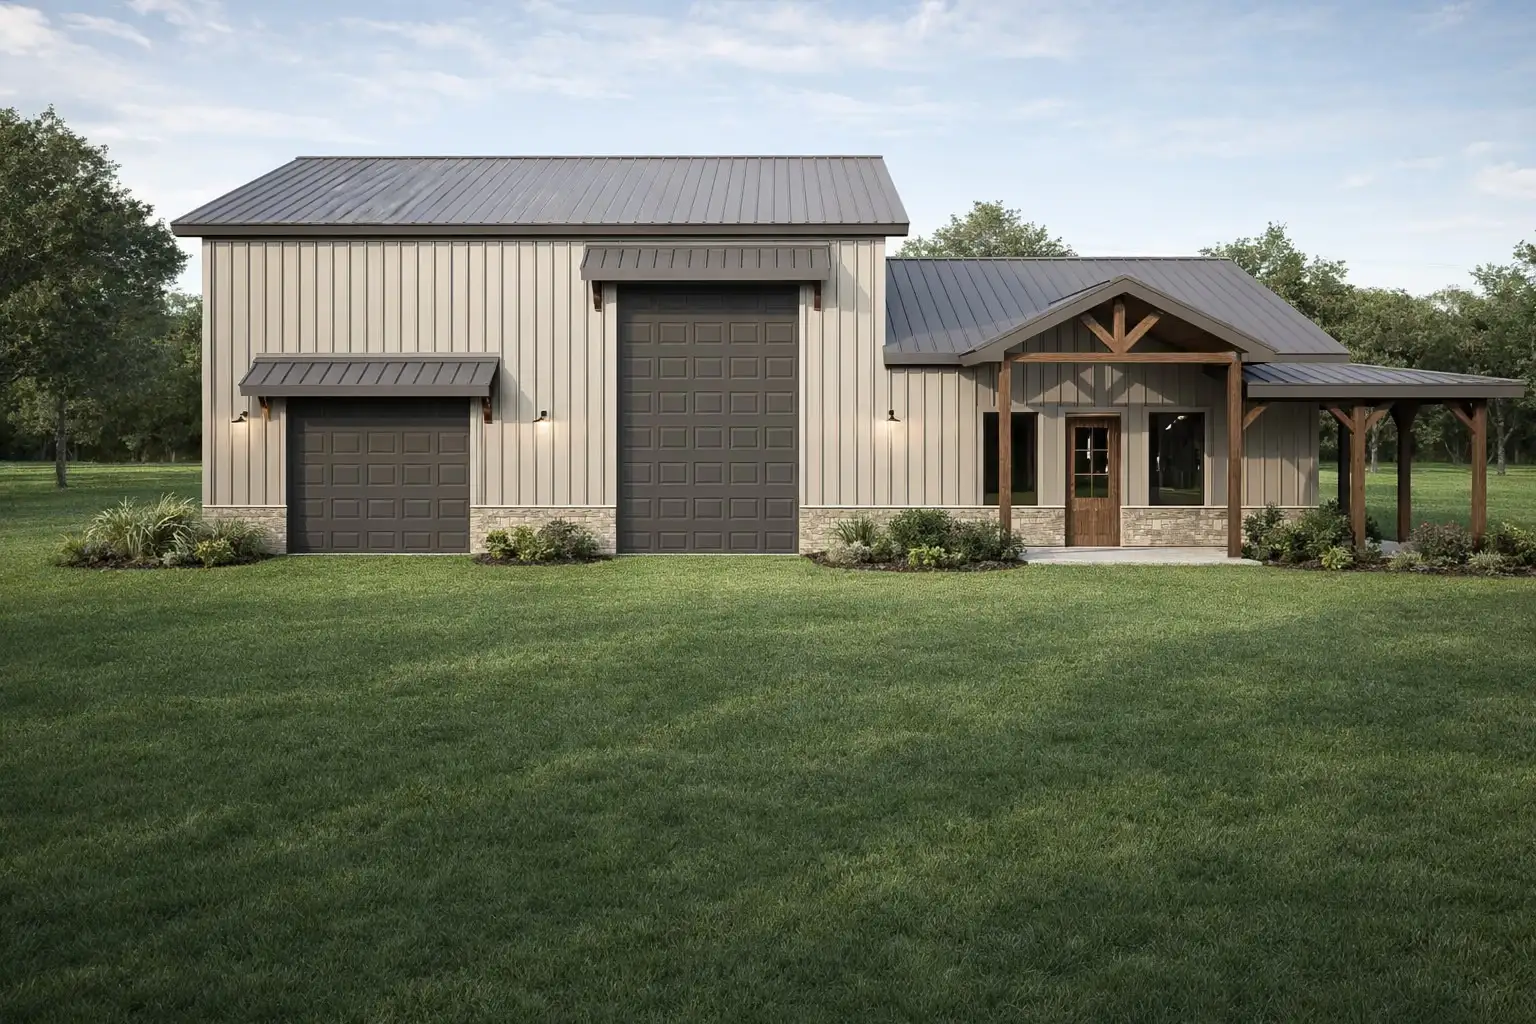
The one for the trucks and the toys: four garage bays under the same steel roof as a full three bedroom home.
View this floor plan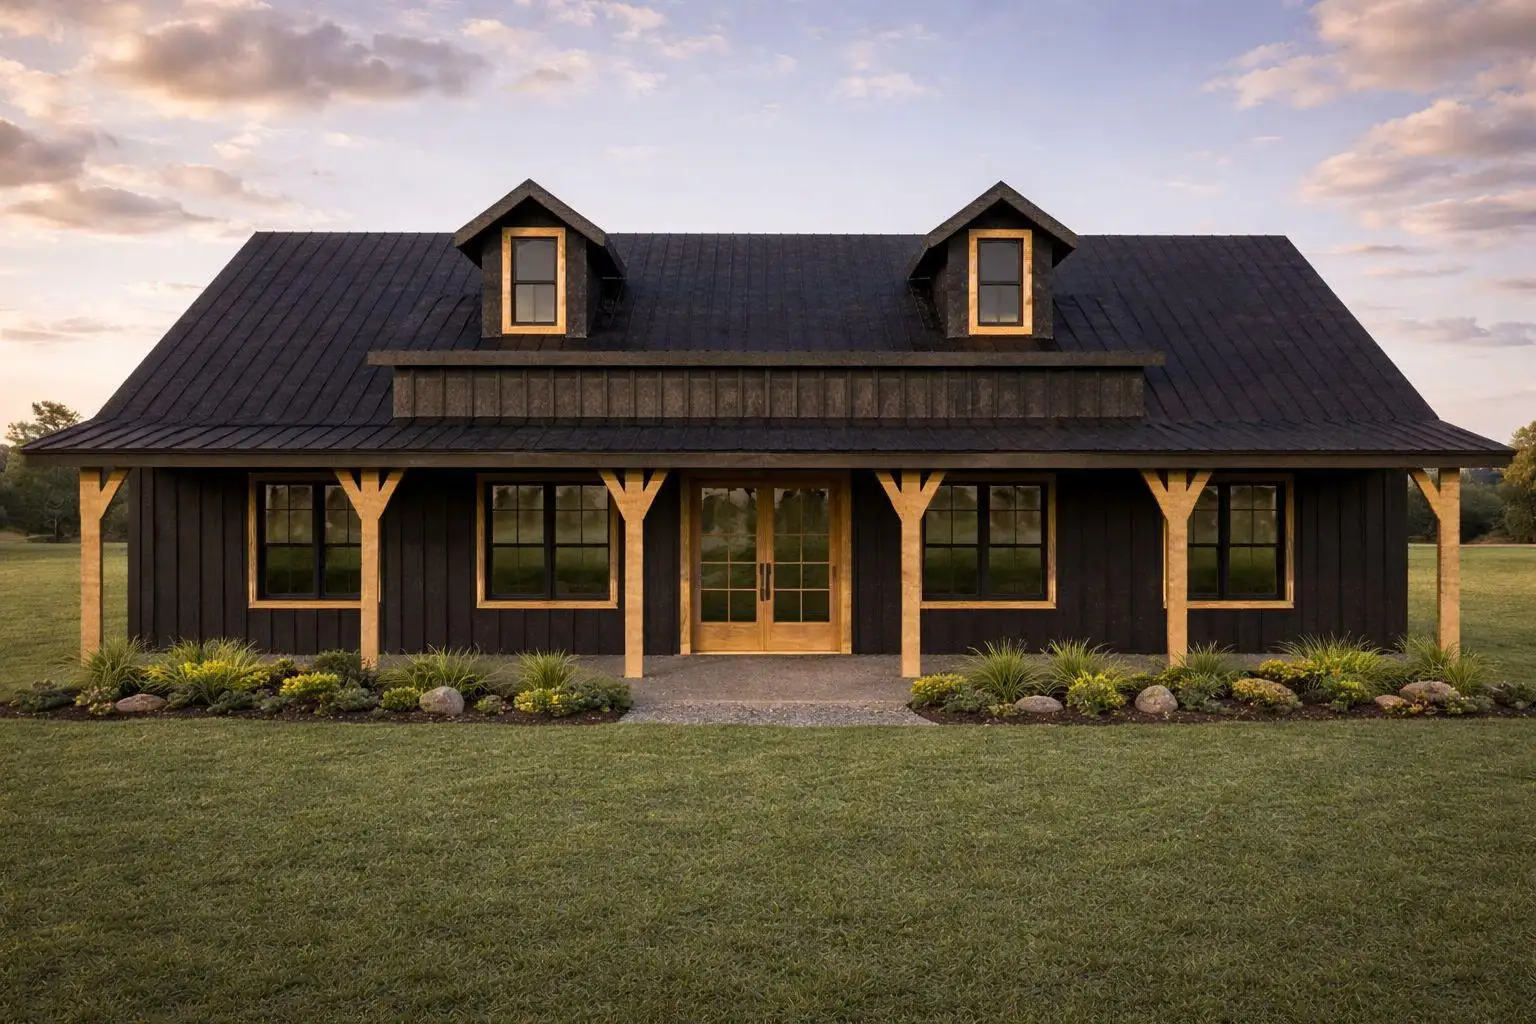
A long shell with a half bath for guests and room to dedicate real square footage to a shop or hobby space.
View this floor plan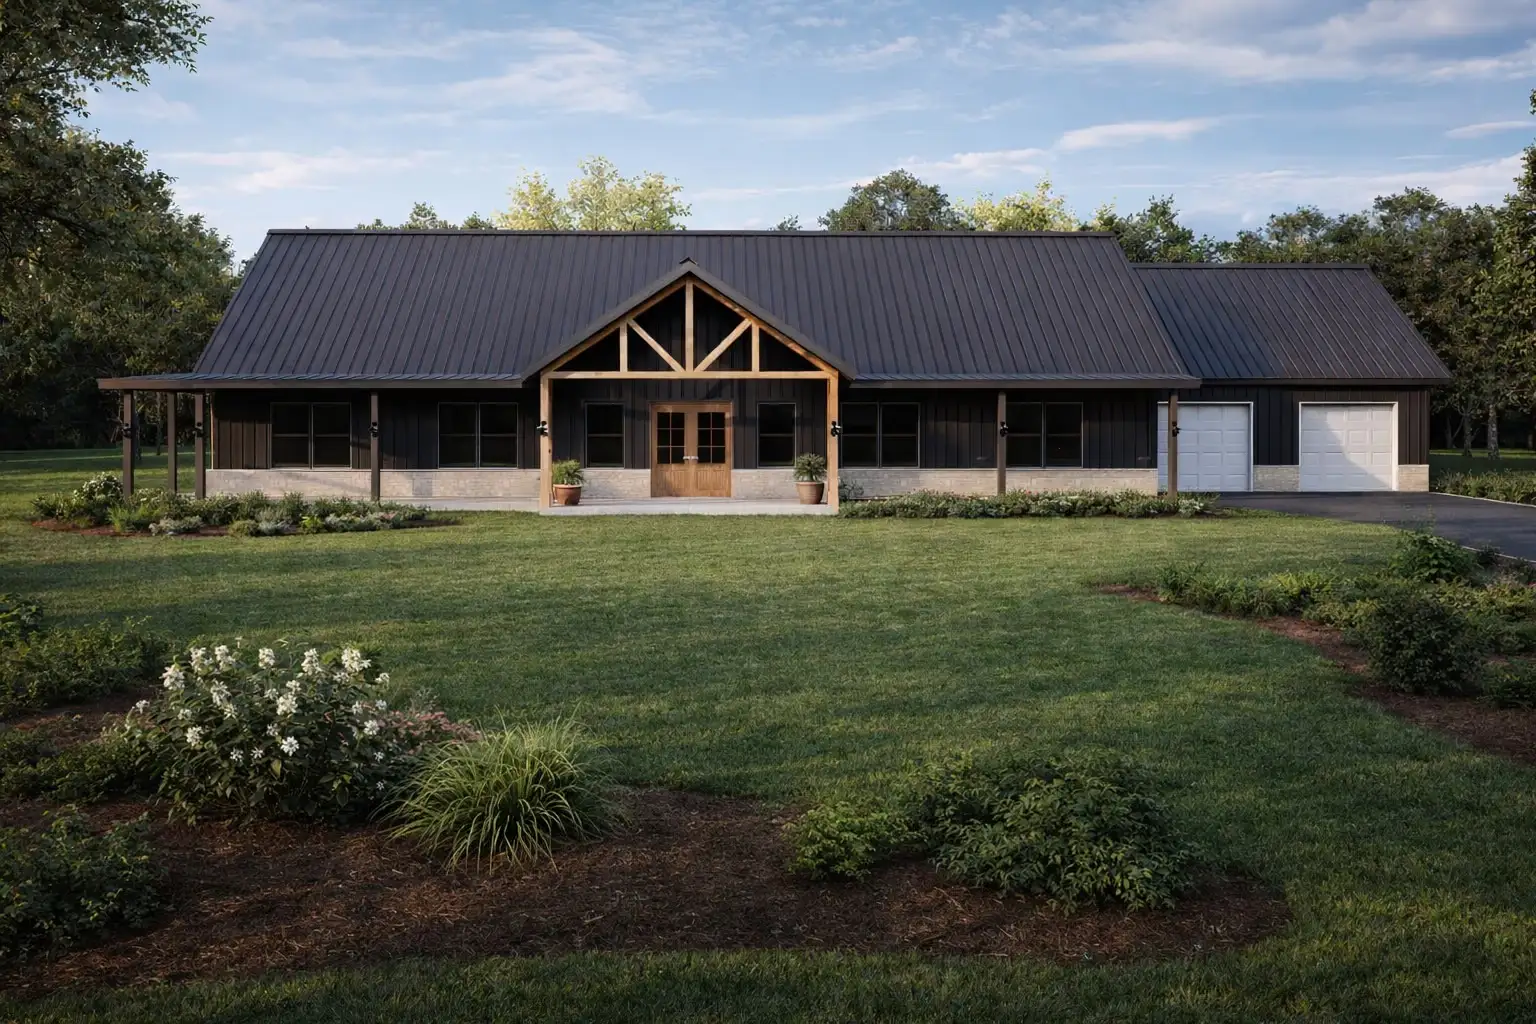
The largest plan in the series: almost four and a half thousand square feet for multigenerational living, work and storage.
View this floor planNext step
Tell us where you are, land, financing or just the idea, and we will tell you honestly what this plan takes to build on your parcel.
Prefer to talk to a person?(956) 594-6936