stage 01
Site prep and foundation
Clearing, pad, forms, plumbing rough, post tension cables. The cables are tensioned after the concrete cures so the slab moves as one piece, which is the only sane way to build on Valley clay.
Service · Build
Daily site supervision, licensed trades, inspection checkpoints and a pre drywall walkthrough with you in the house.
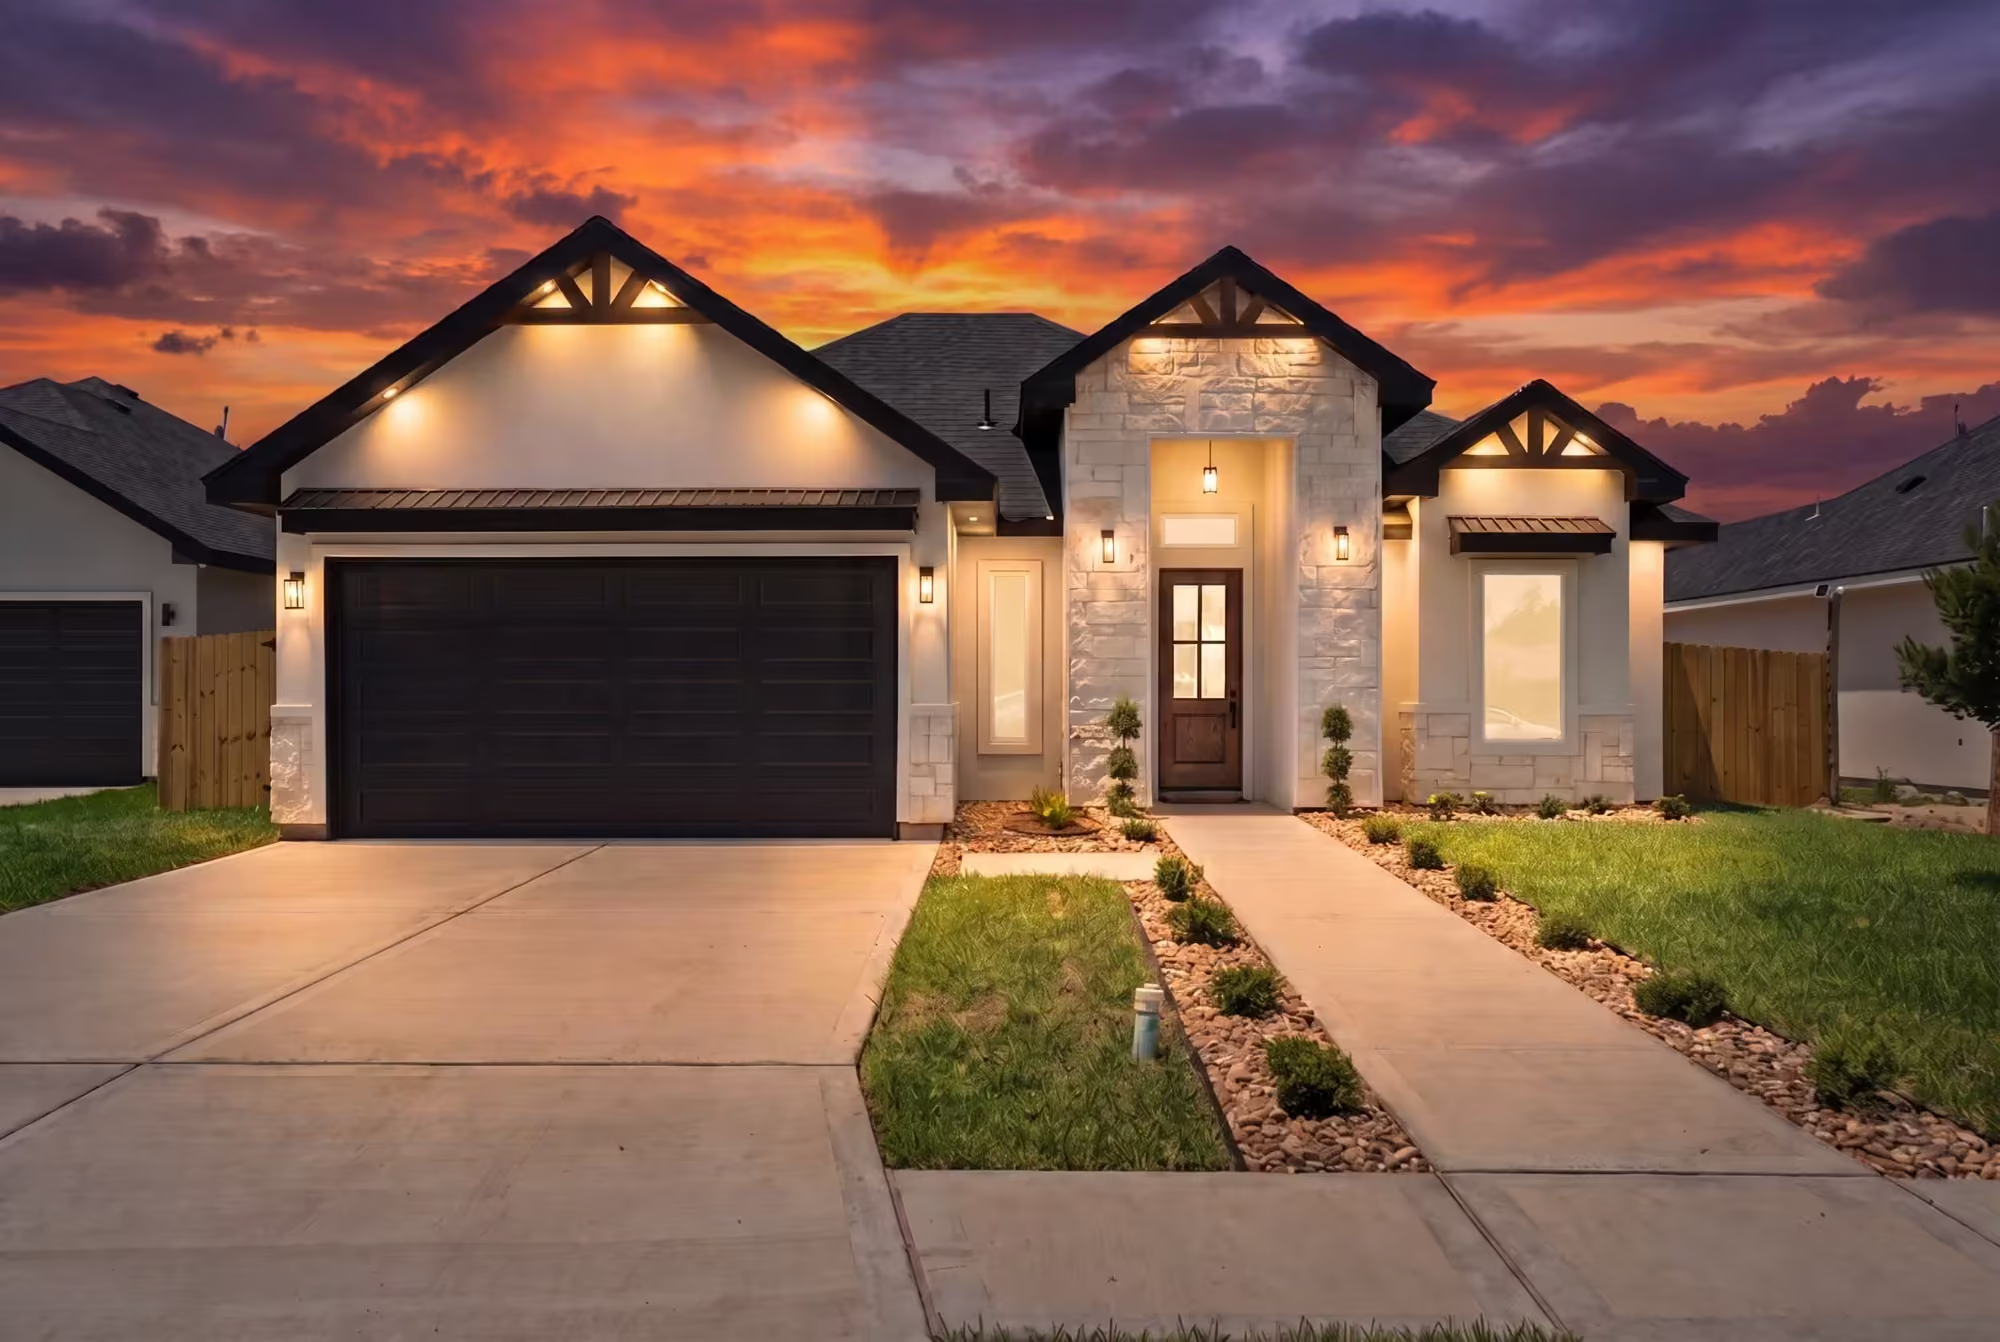
Construction management is the part of the job that decides whether the house lasts. Every South Texas Builders home is built on an engineered post tension slab, framed with kiln dried lumber, and inspected by your municipality at foundation, framing, rough in and final. Javier González supervises the site directly. Before drywall closes the walls, you walk the house with us and verify the framing, plumbing and electrical yourself.
Four stages. Nothing is skipped and nothing happens out of order.
stage 01
Clearing, pad, forms, plumbing rough, post tension cables. The cables are tensioned after the concrete cures so the slab moves as one piece, which is the only sane way to build on Valley clay.
stage 02
Framing, roof structure, decking and roofing. Once the house is dried in, the interior work can proceed regardless of weather.
stage 03
Plumbing, electrical and HVAC go in before insulation. This is the phase where the pre drywall walkthrough happens, and where a change is still cheap.
stage 04
Insulation, drywall, tape and float, cabinetry, flooring, fixtures, paint. Then the final inspection, the punch list, and the walkthrough that ends with keys.
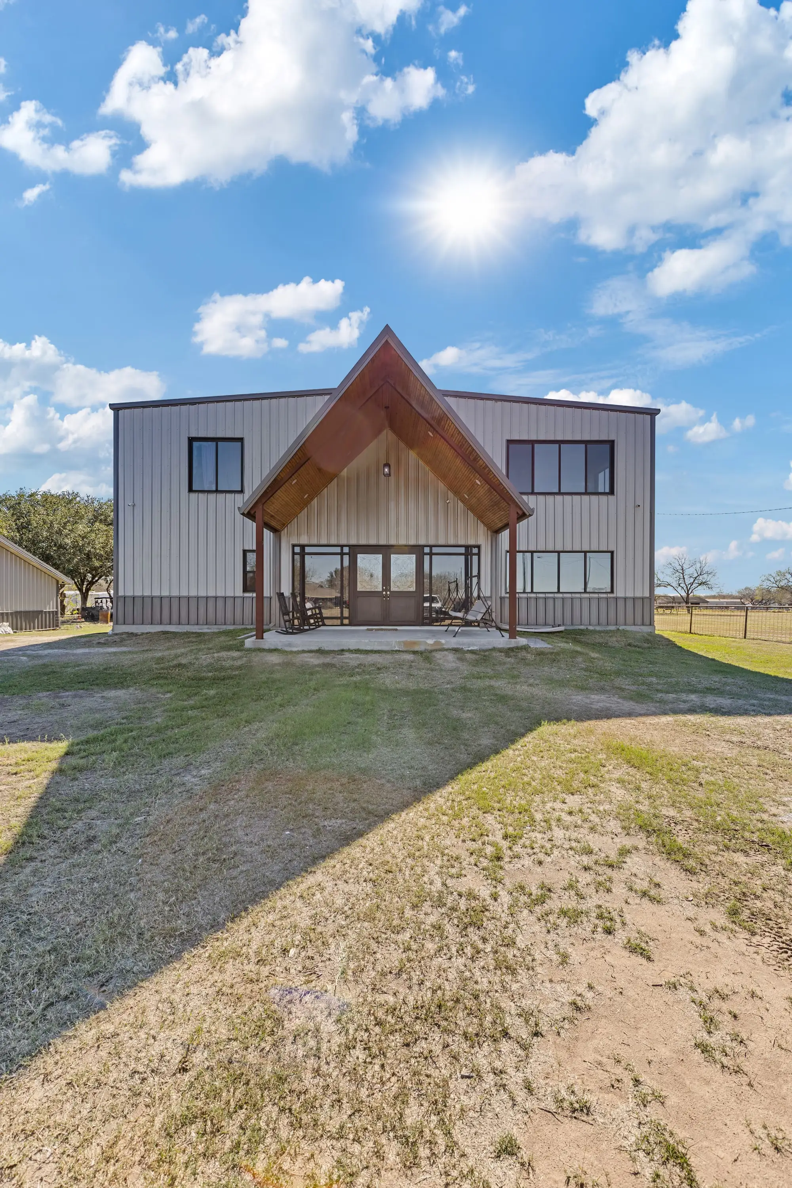
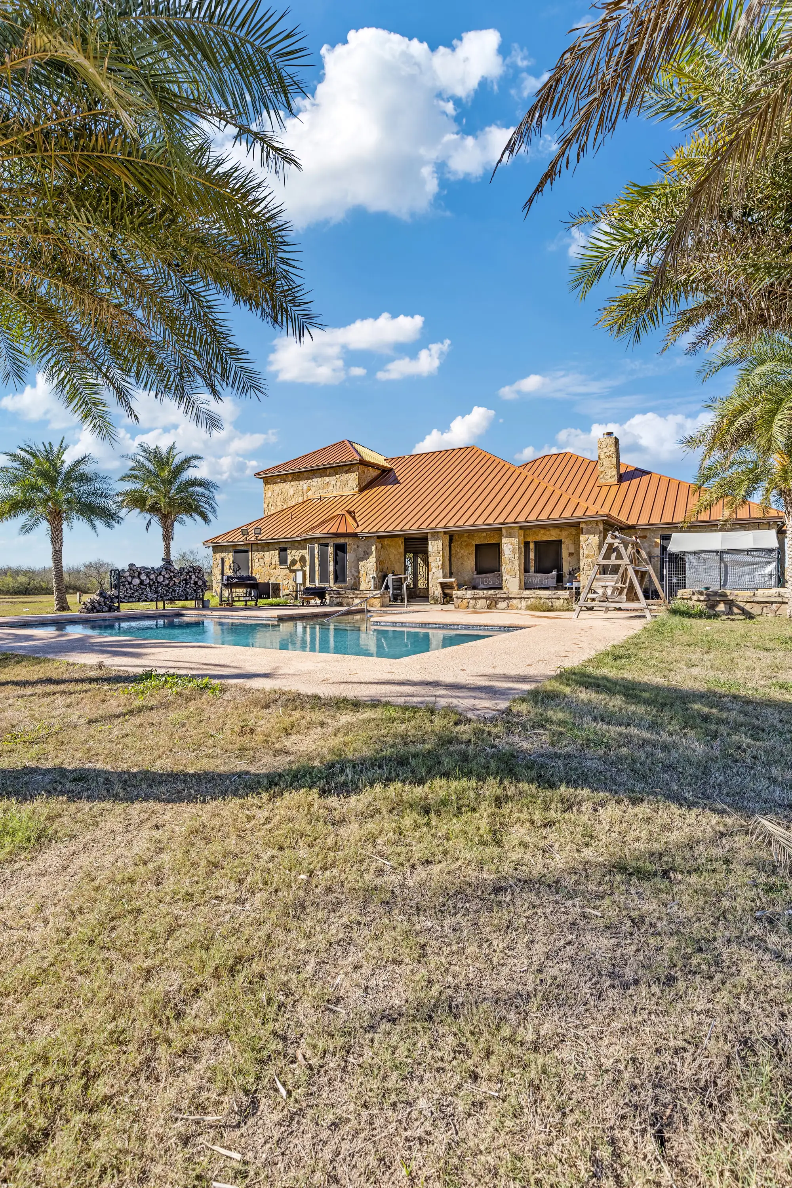
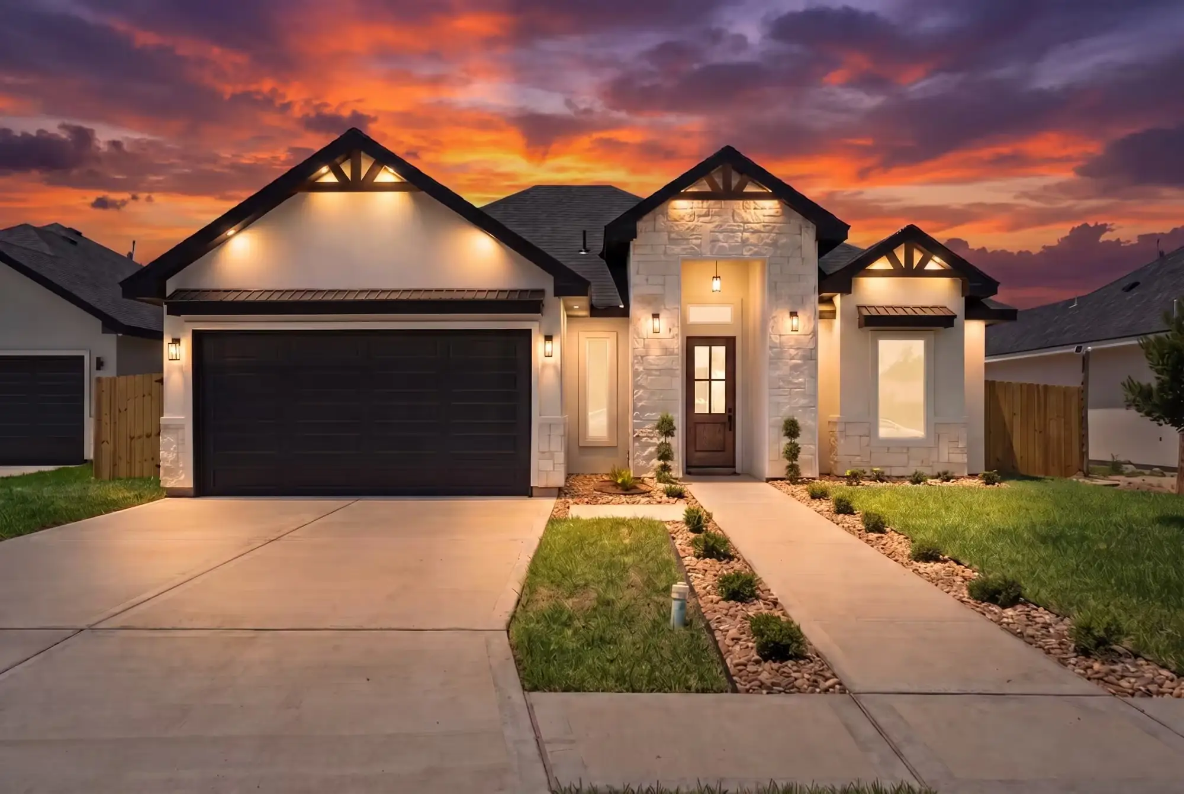
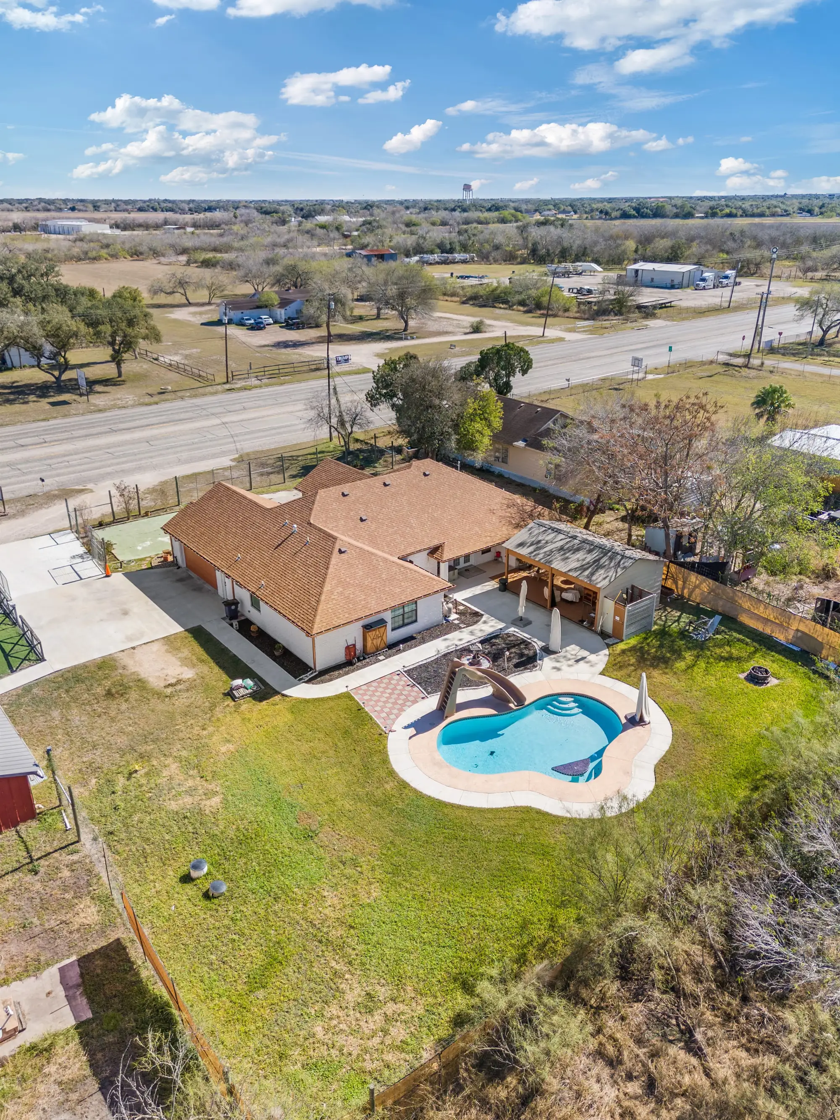
For sale
$310,000
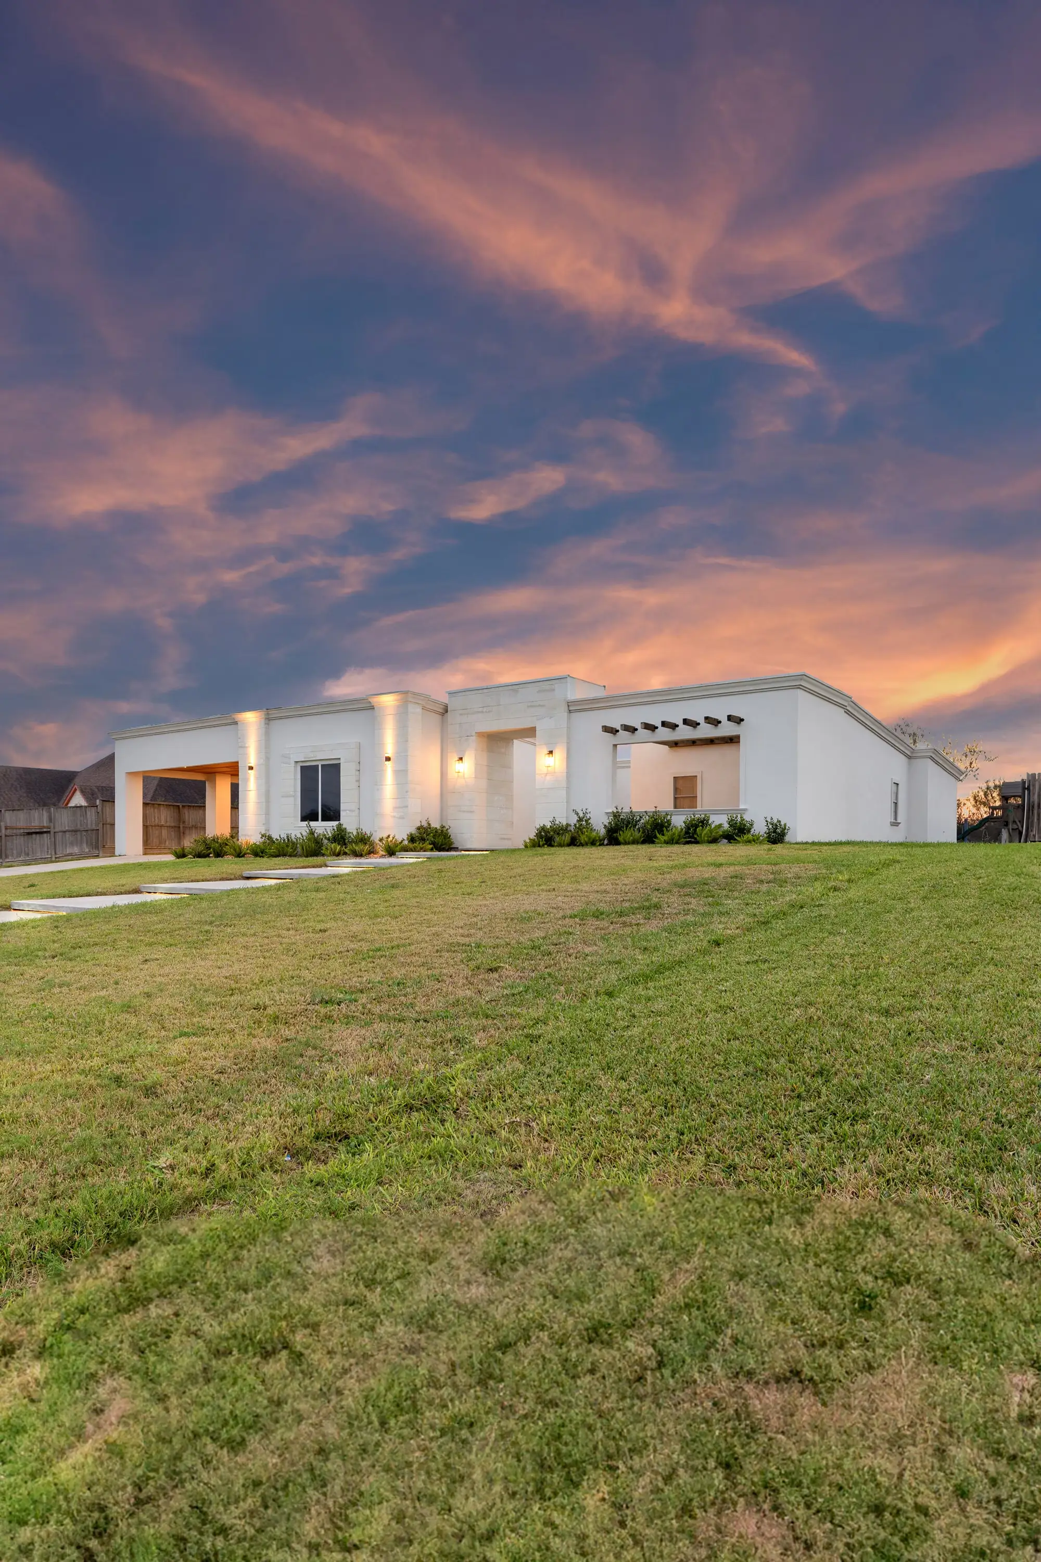
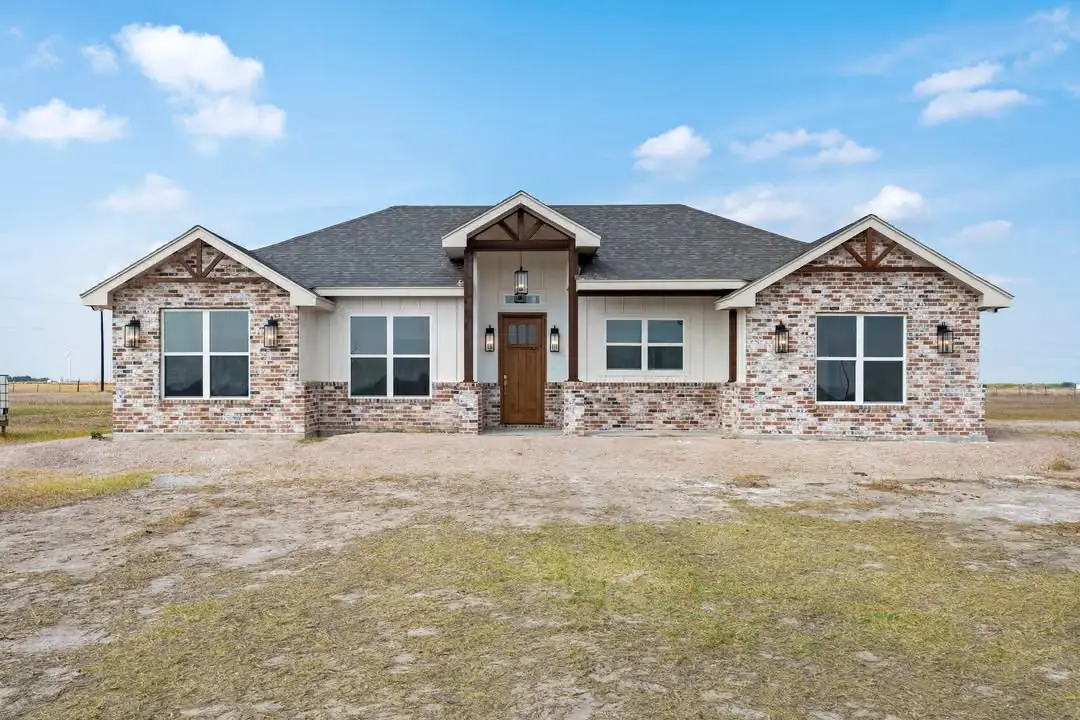
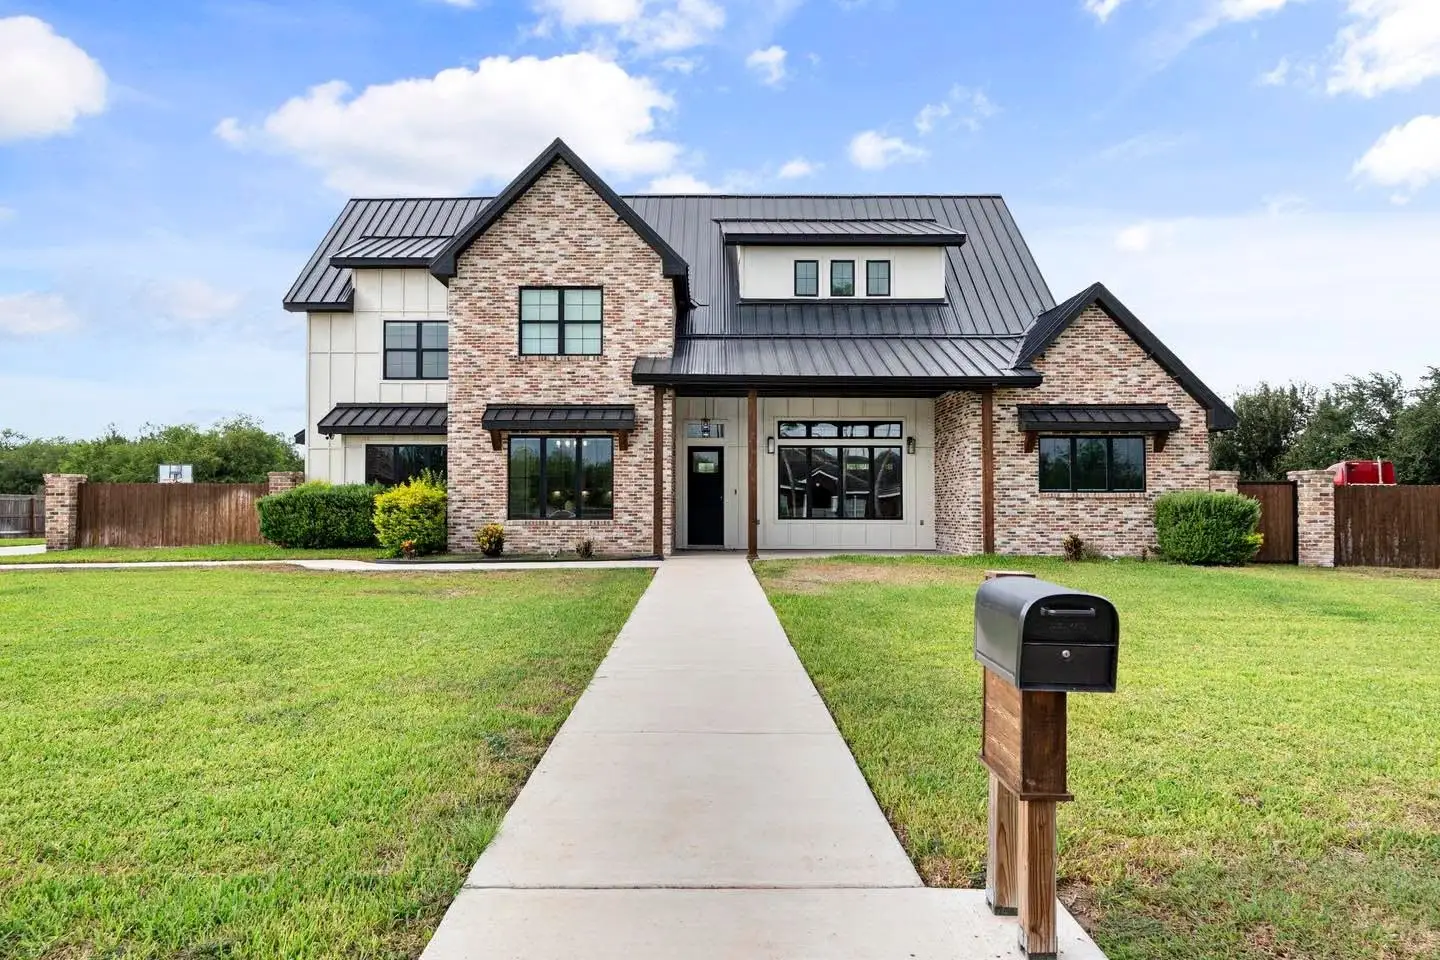
Permits, prices and site conditions change from county to county. Start with yours, or go straight to your city.
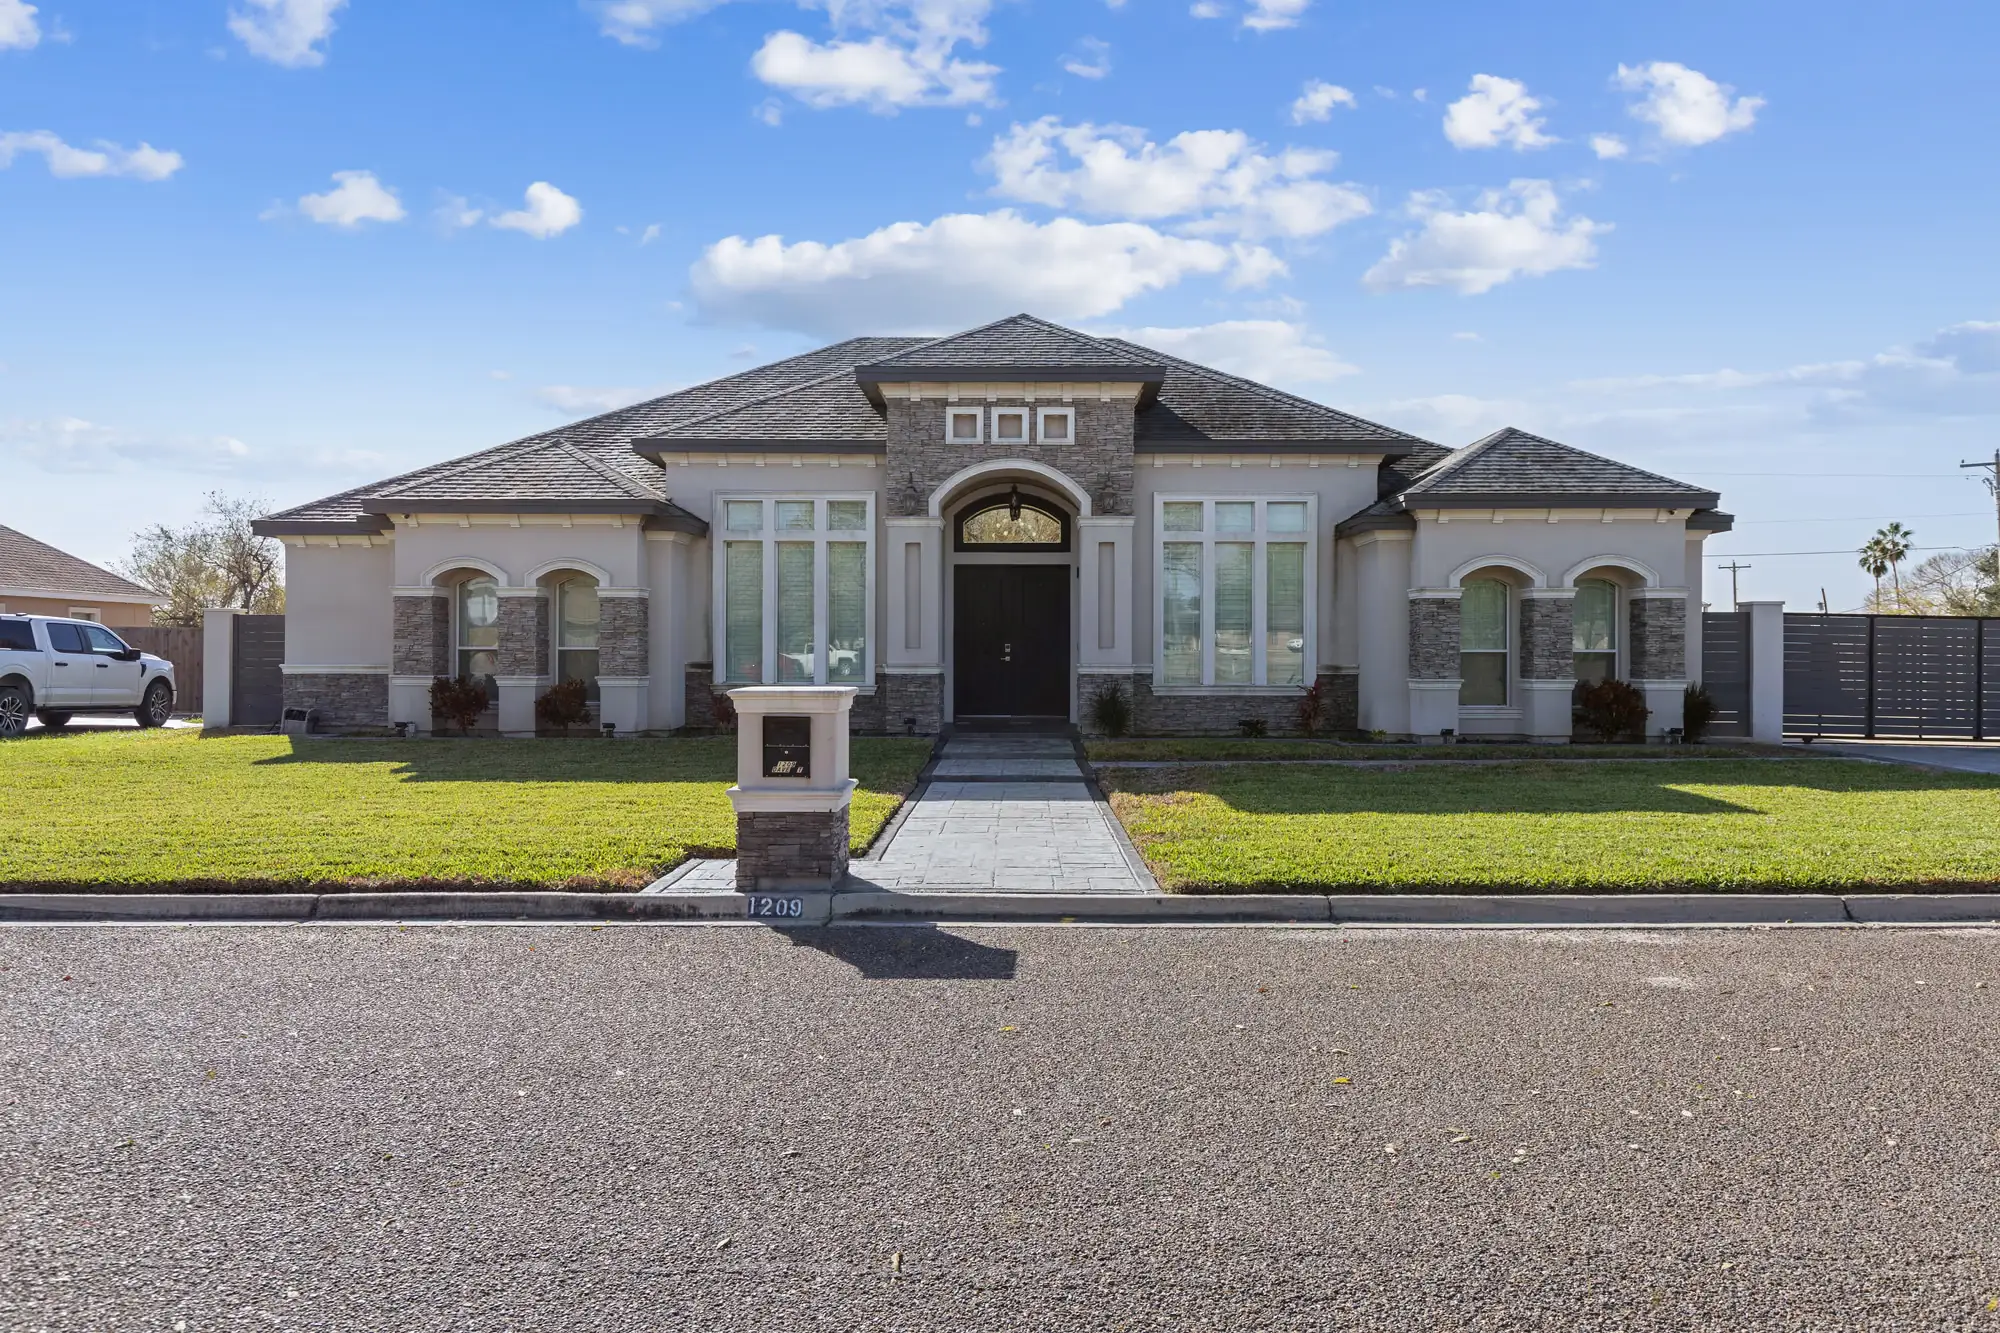
The Fully Loaded standard here runs $115 to $120 / sq ft, and construction & management works the same way it does everywhere we build. Every city below has its own page with local permitting, pricing and site conditions.
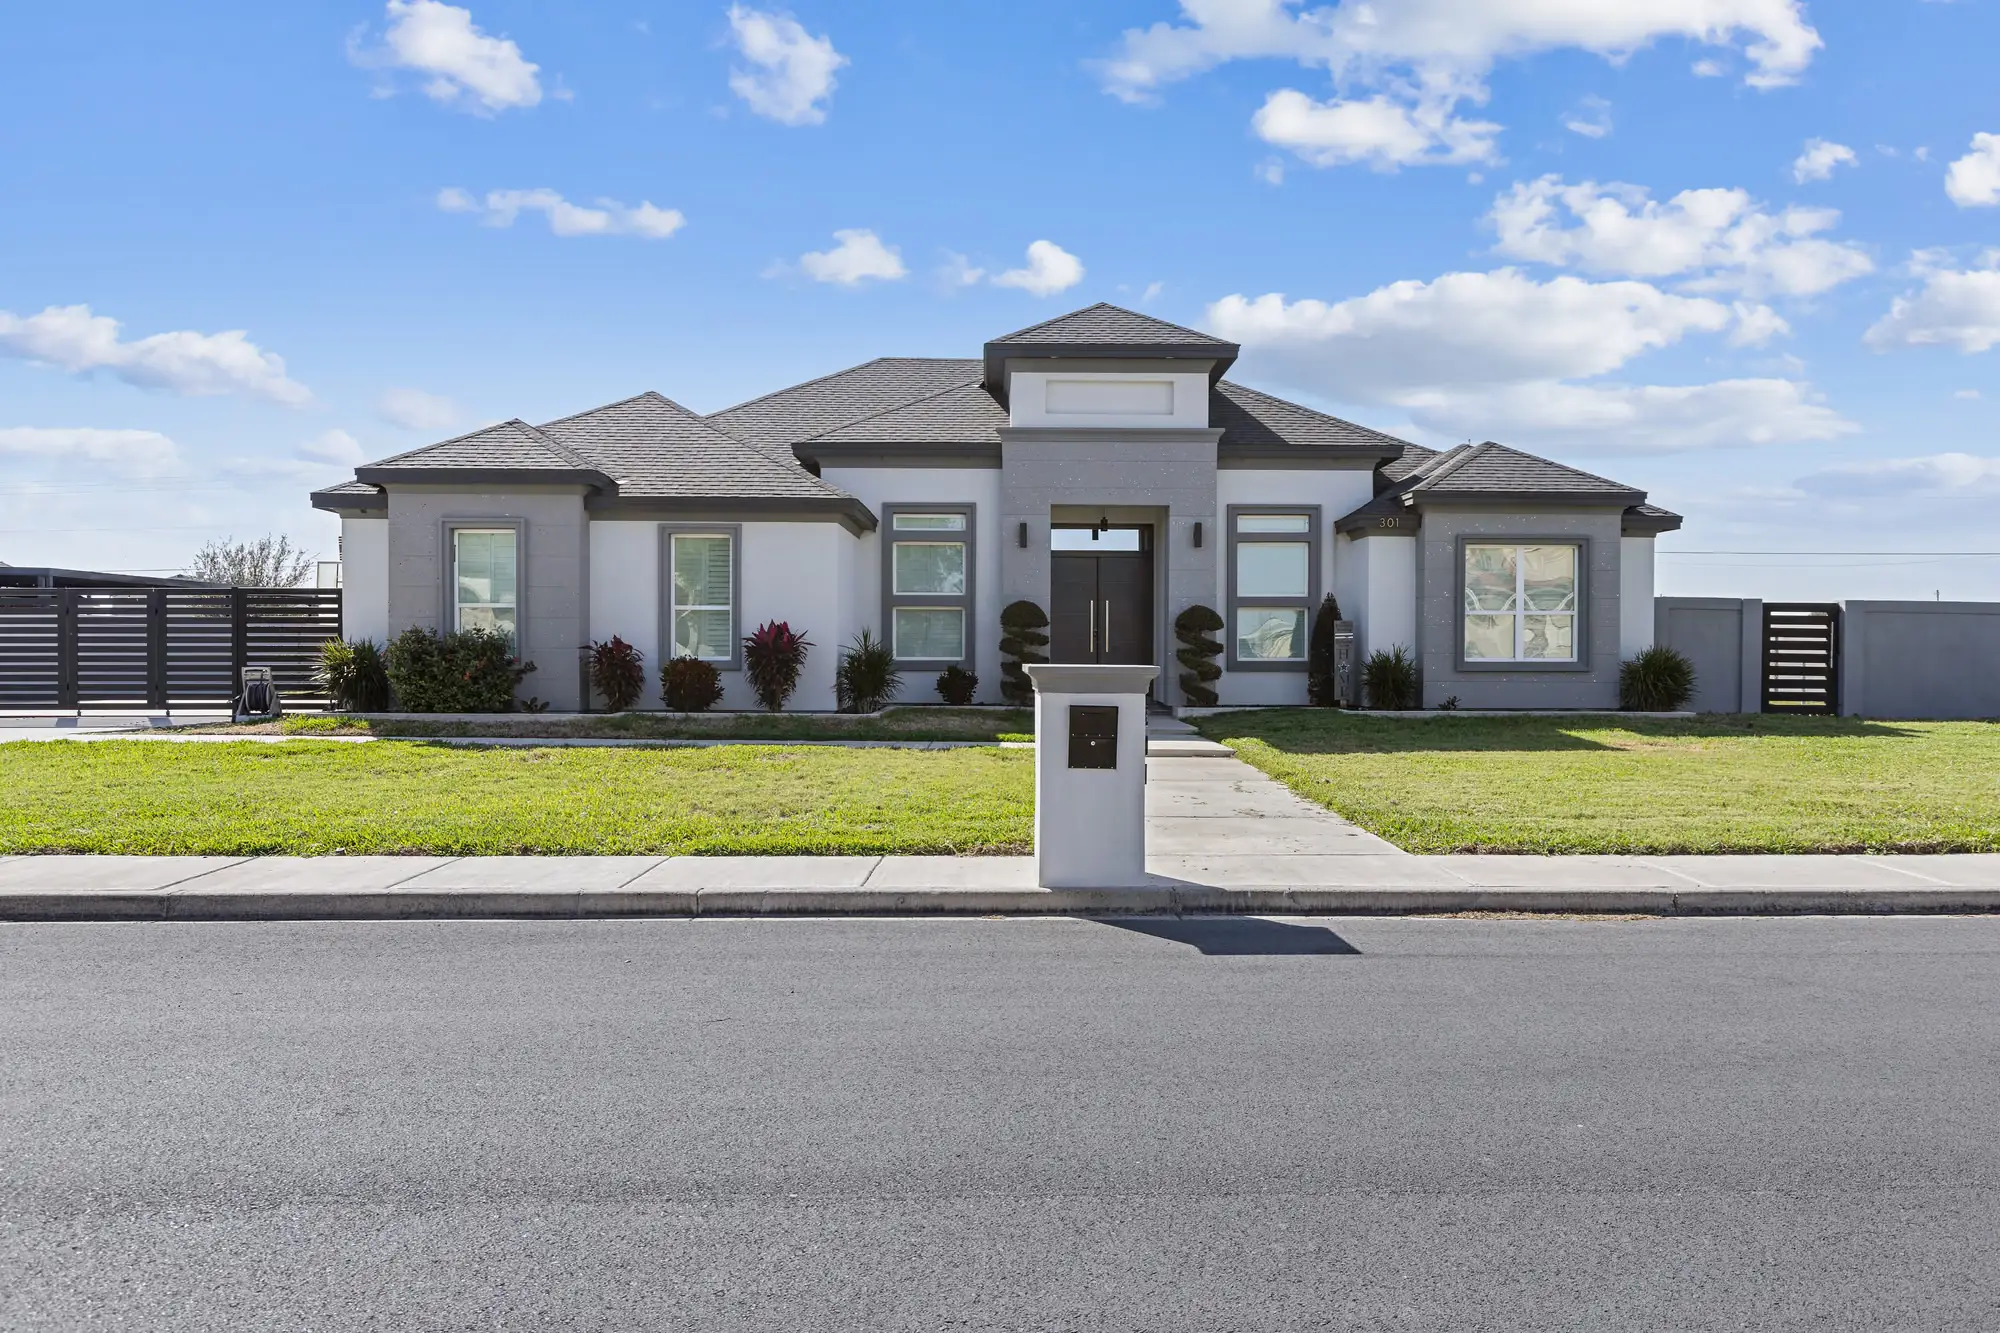
The Fully Loaded standard here runs $120 to $130 / sq ft, and construction & management works the same way it does everywhere we build. Every city below has its own page with local permitting, pricing and site conditions.
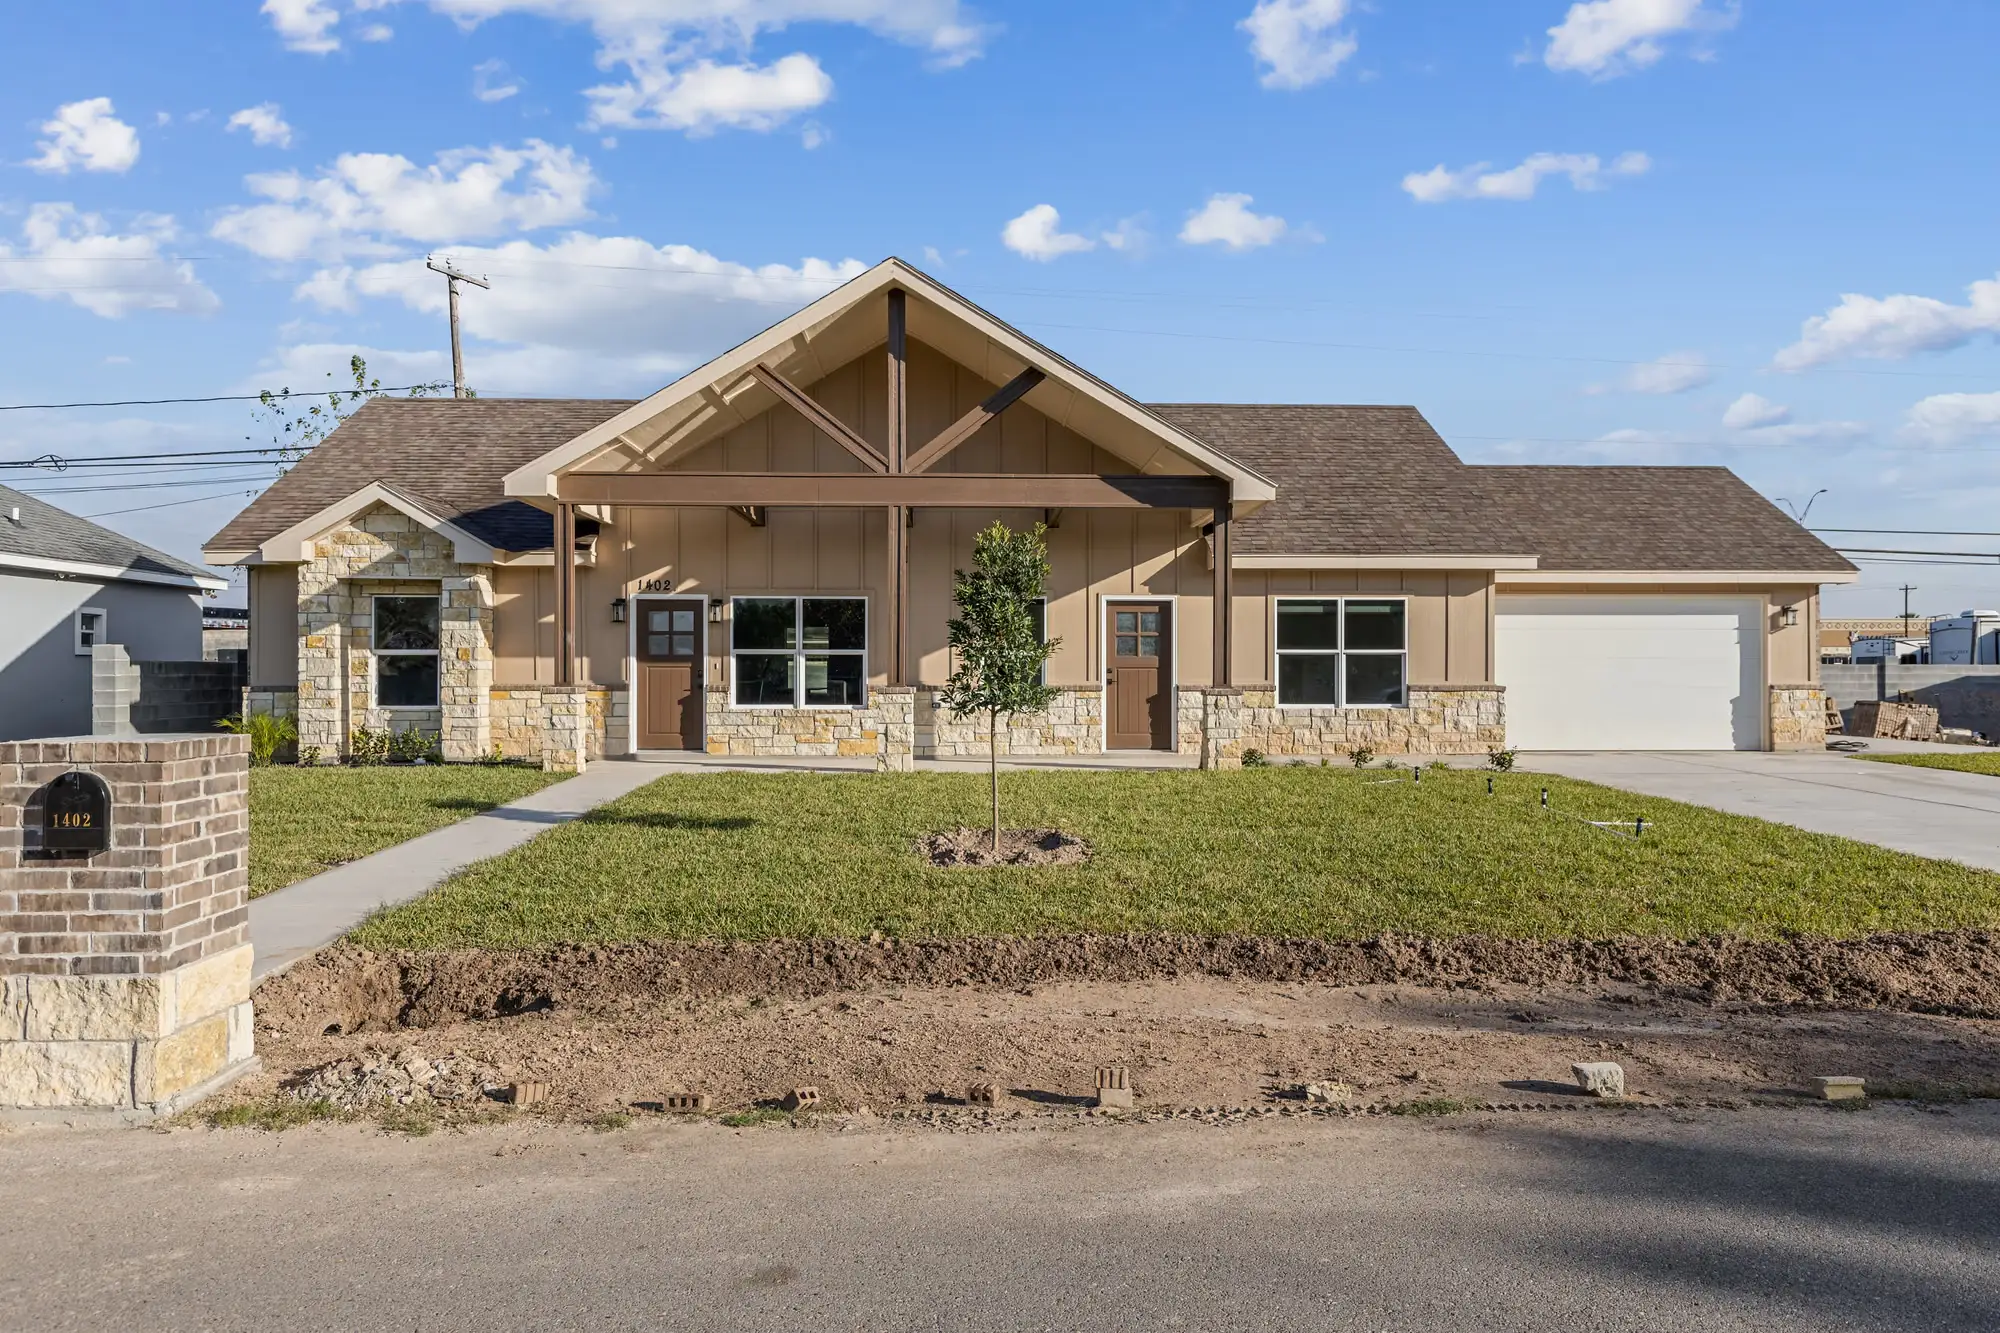
The Fully Loaded standard here runs $115 to $120 / sq ft, and construction & management works the same way it does everywhere we build. Every city below has its own page with local permitting, pricing and site conditions.
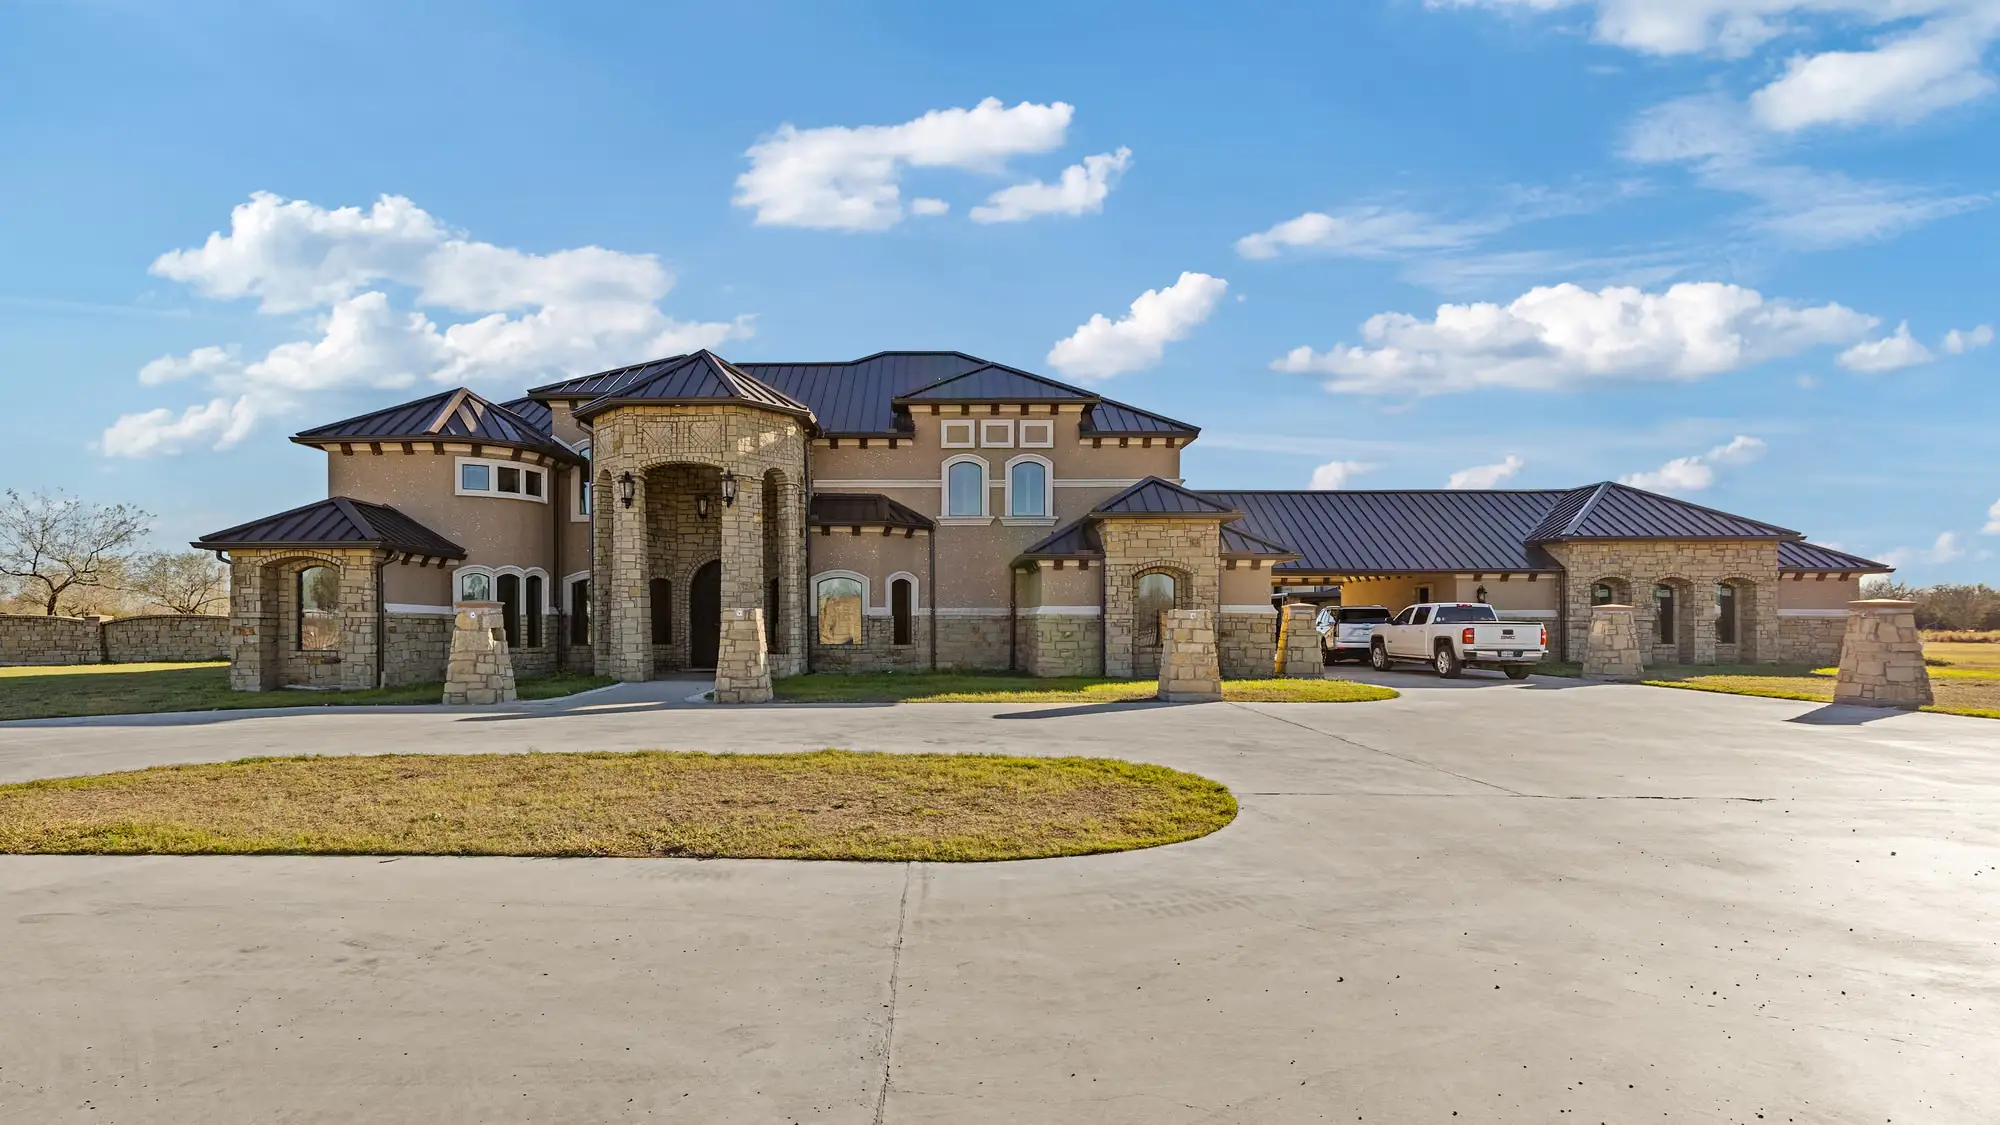
The Fully Loaded standard here runs $130 to $145 / sq ft, and construction & management works the same way it does everywhere we build. Every city below has its own page with local permitting, pricing and site conditions.
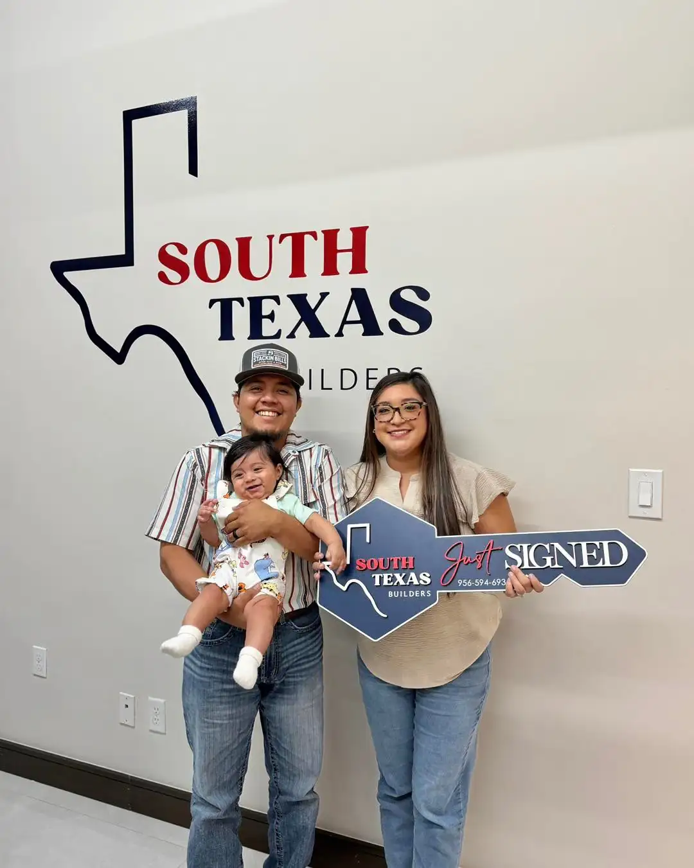
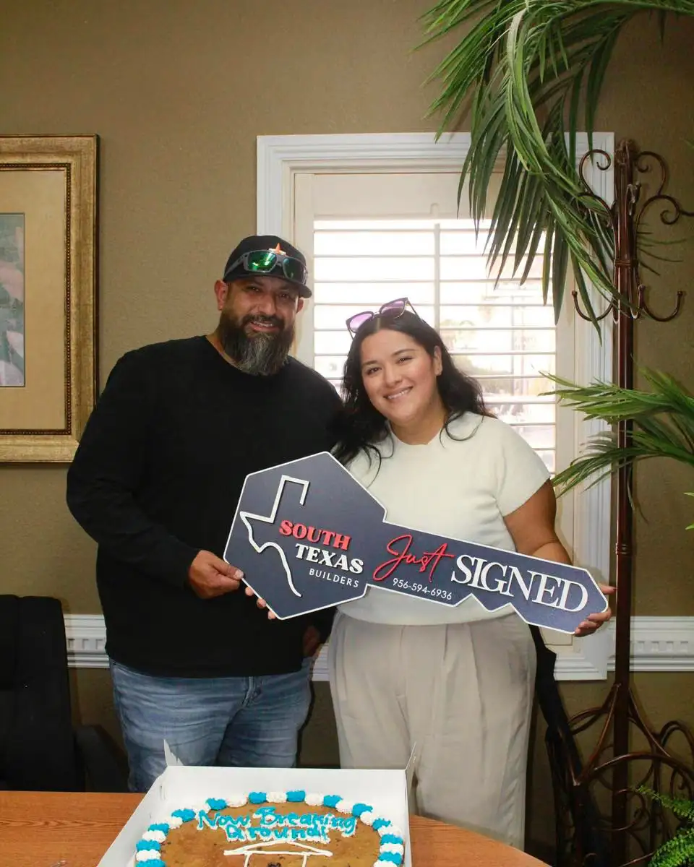
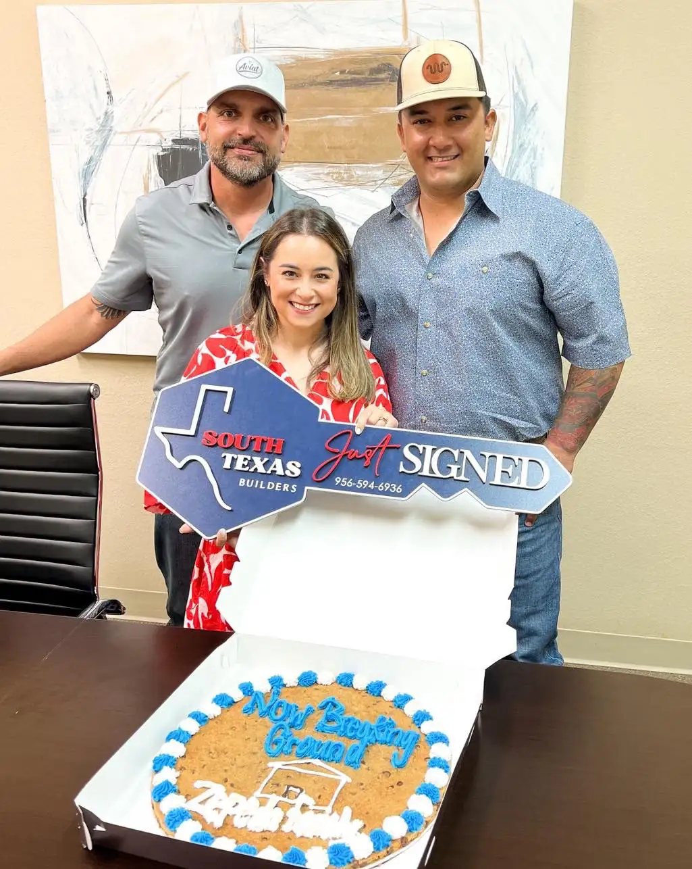
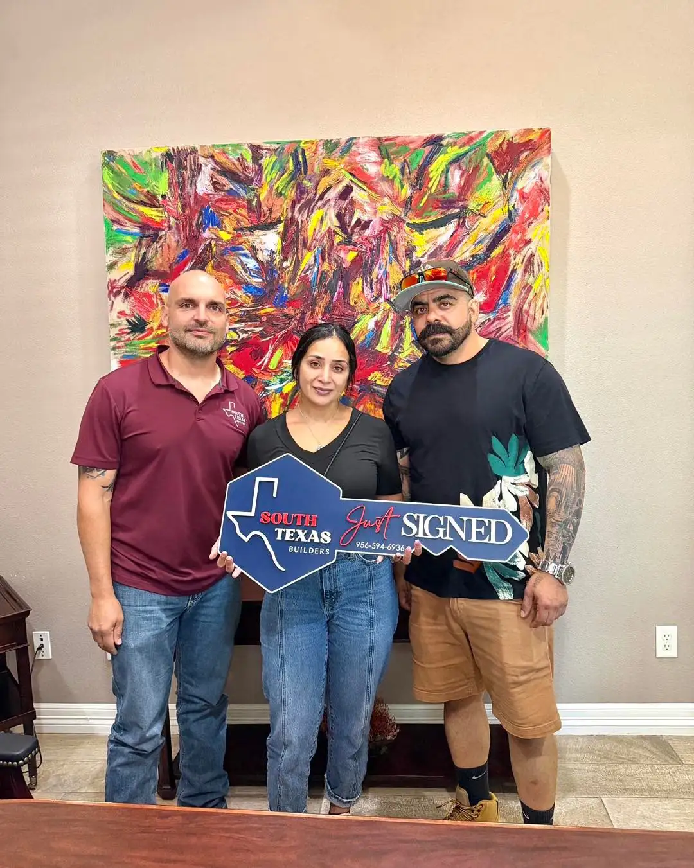
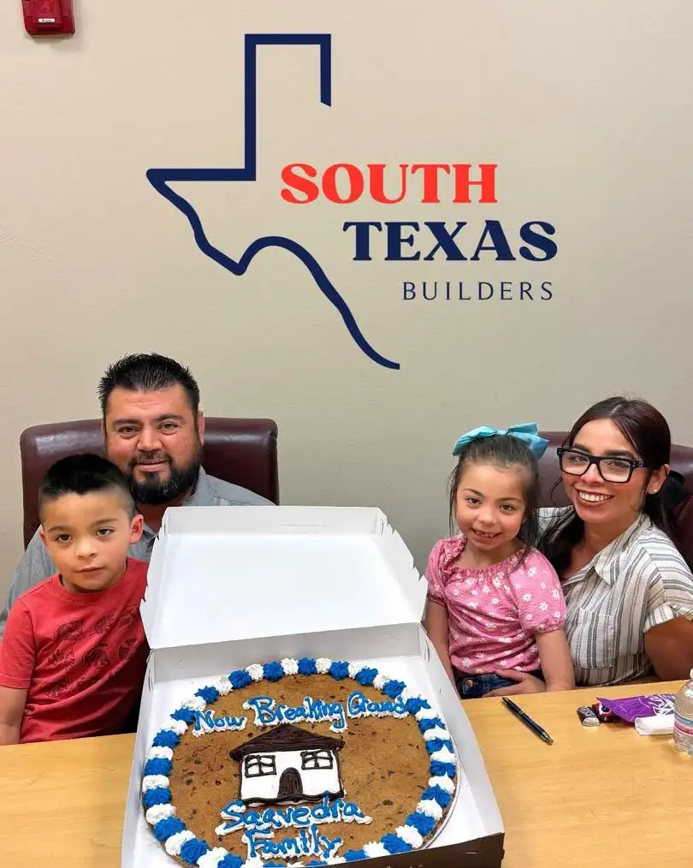
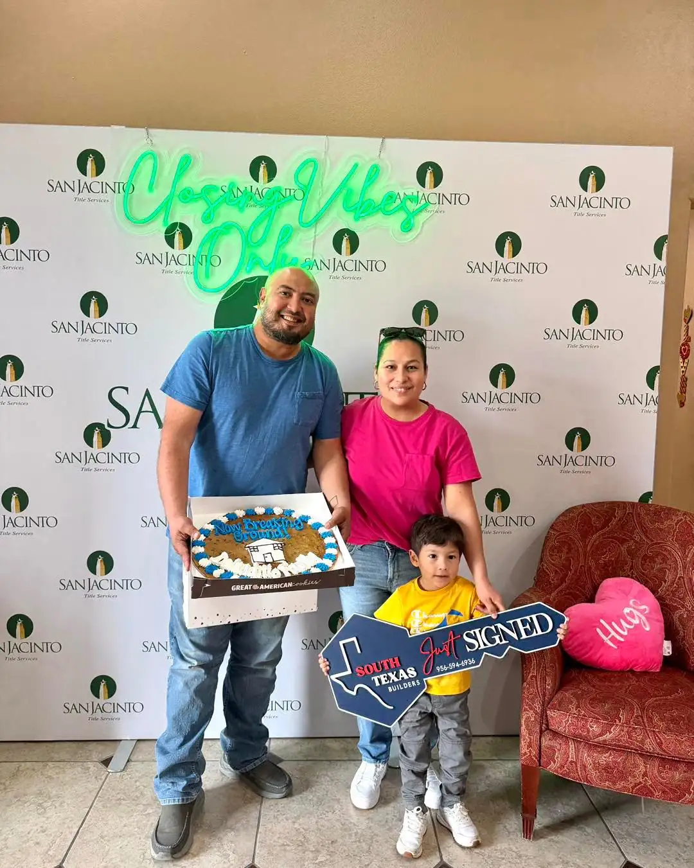
Photographed the day they signed, and quoted in their own words.
Read and watch all client stories
We’re the Vasquez family. We have been trying to build our home for three to four years. I just wanna say thank you to South Texas Builders and their team for making this dream come true.
Thank you South Texas family for making our dream come true.
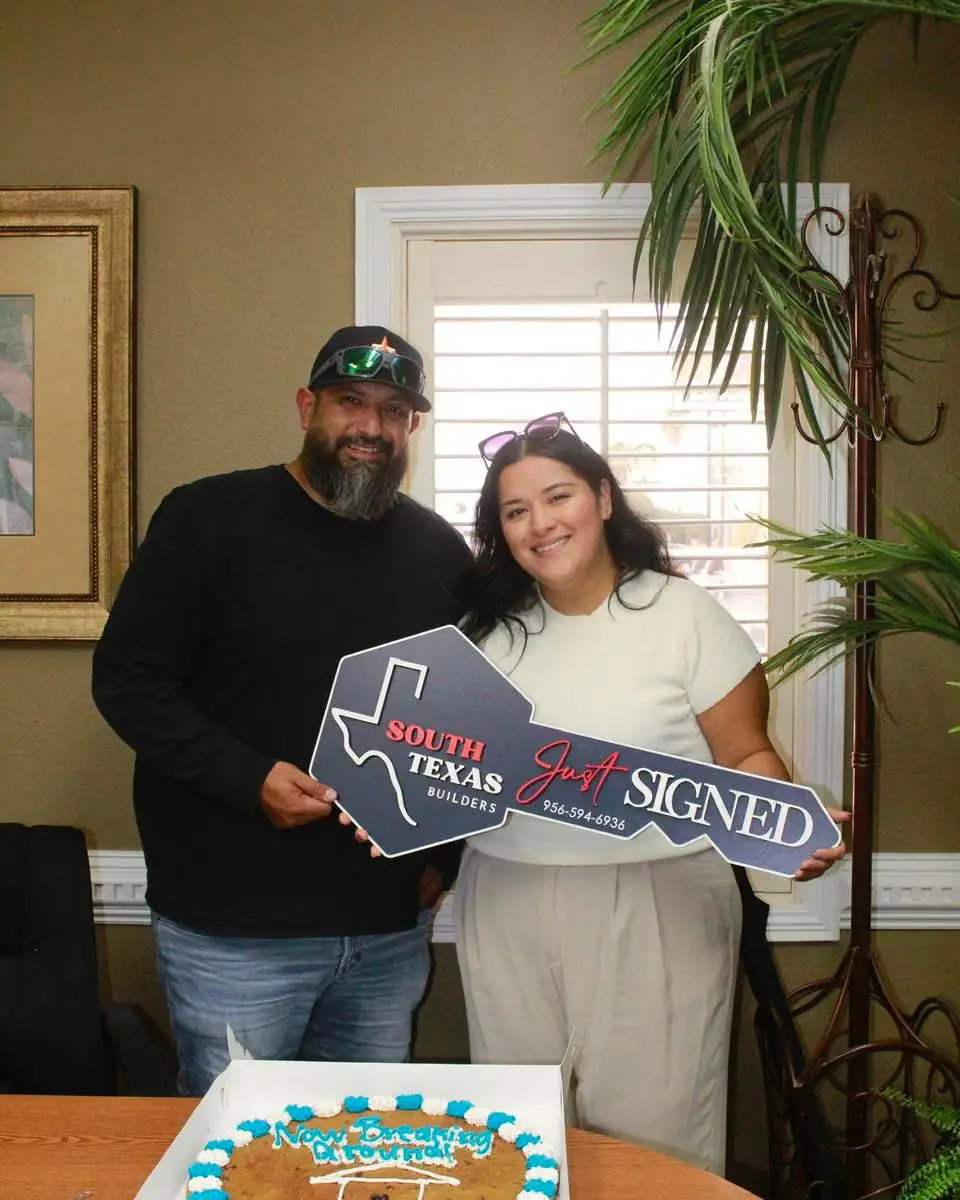
We want to thank South Texas Builders for building our dream home.
From the very beginning, from signing the contract, designing the blueprints, and choosing every detail, their team guided us through the entire process.
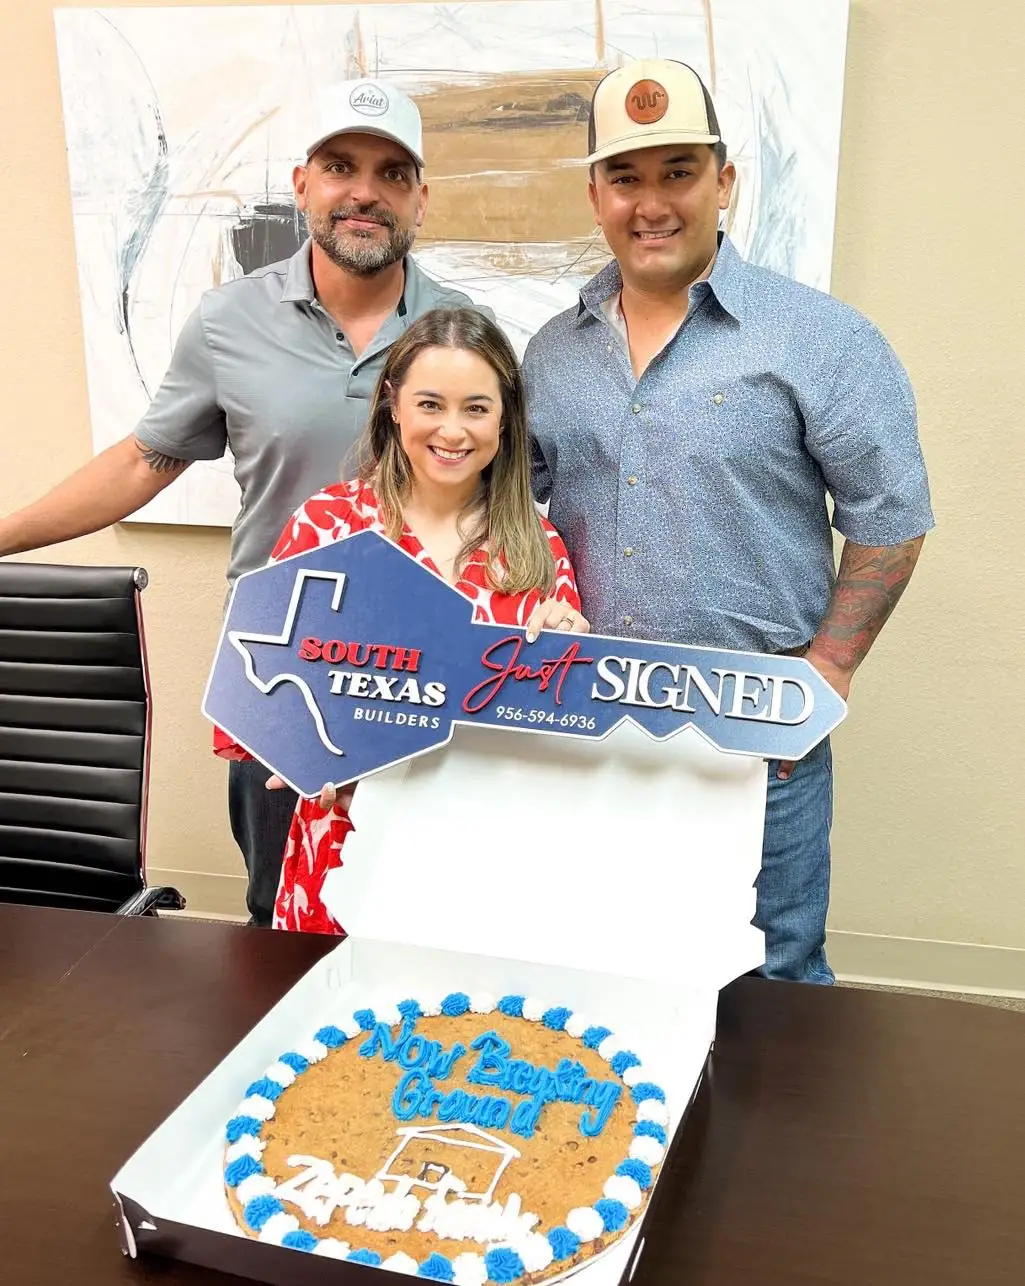
We want to thank South Texas Builders for building our home.
They evaluated our lot for free, explained every step, and designed a floor plan that fit perfectly on our property.
We can honestly say this was the best decision we’ve made for our family.

South Texas Builders made the process of building our first home much less intimidating than we expected.
We came in not knowing much about construction loans and they connected us with a lender the same day.
We are so grateful for this team.
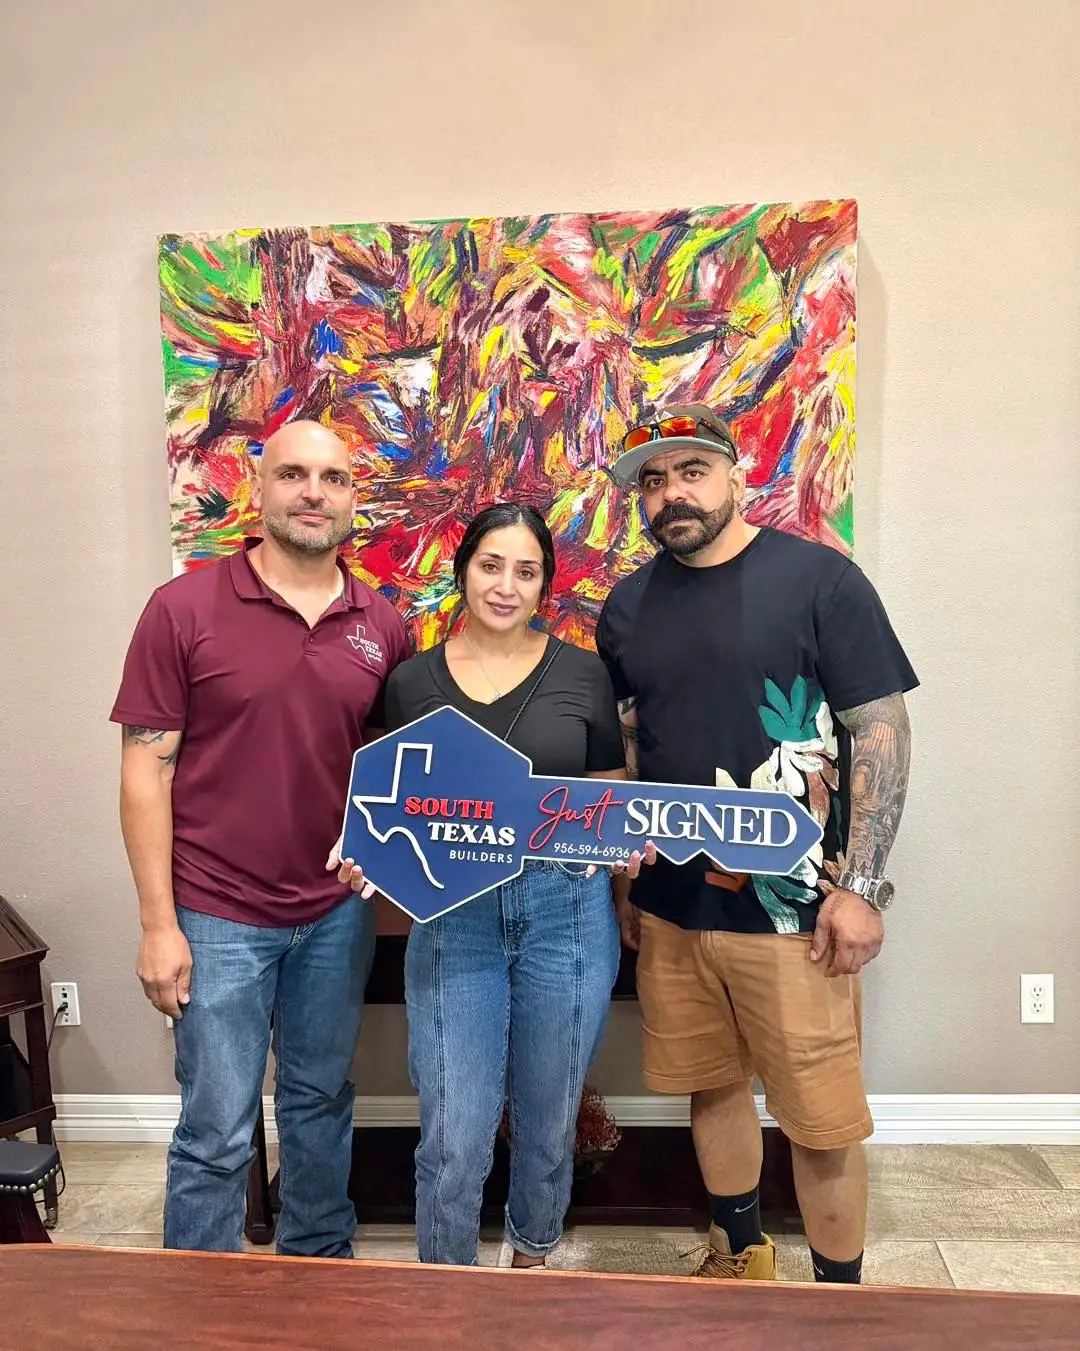
Nosotros construimos nuestra casa en Mission con South Texas Builders y fue la mejor experiencia que pudimos haber tenido.
Llevábamos años ahorrando y cuando finalmente llegó el momento, queríamos hacer las cosas bien. El equipo nos explicó cada detalle del proceso, los permisos, los planos, las selecciones de materiales.
We built our home in Mission with South Texas Builders and it was the best experience we could have had.
We had been saving for years, and when the moment finally came we wanted to do it right. The team explained every detail of the process to us, the permits, the plans, the material selections.
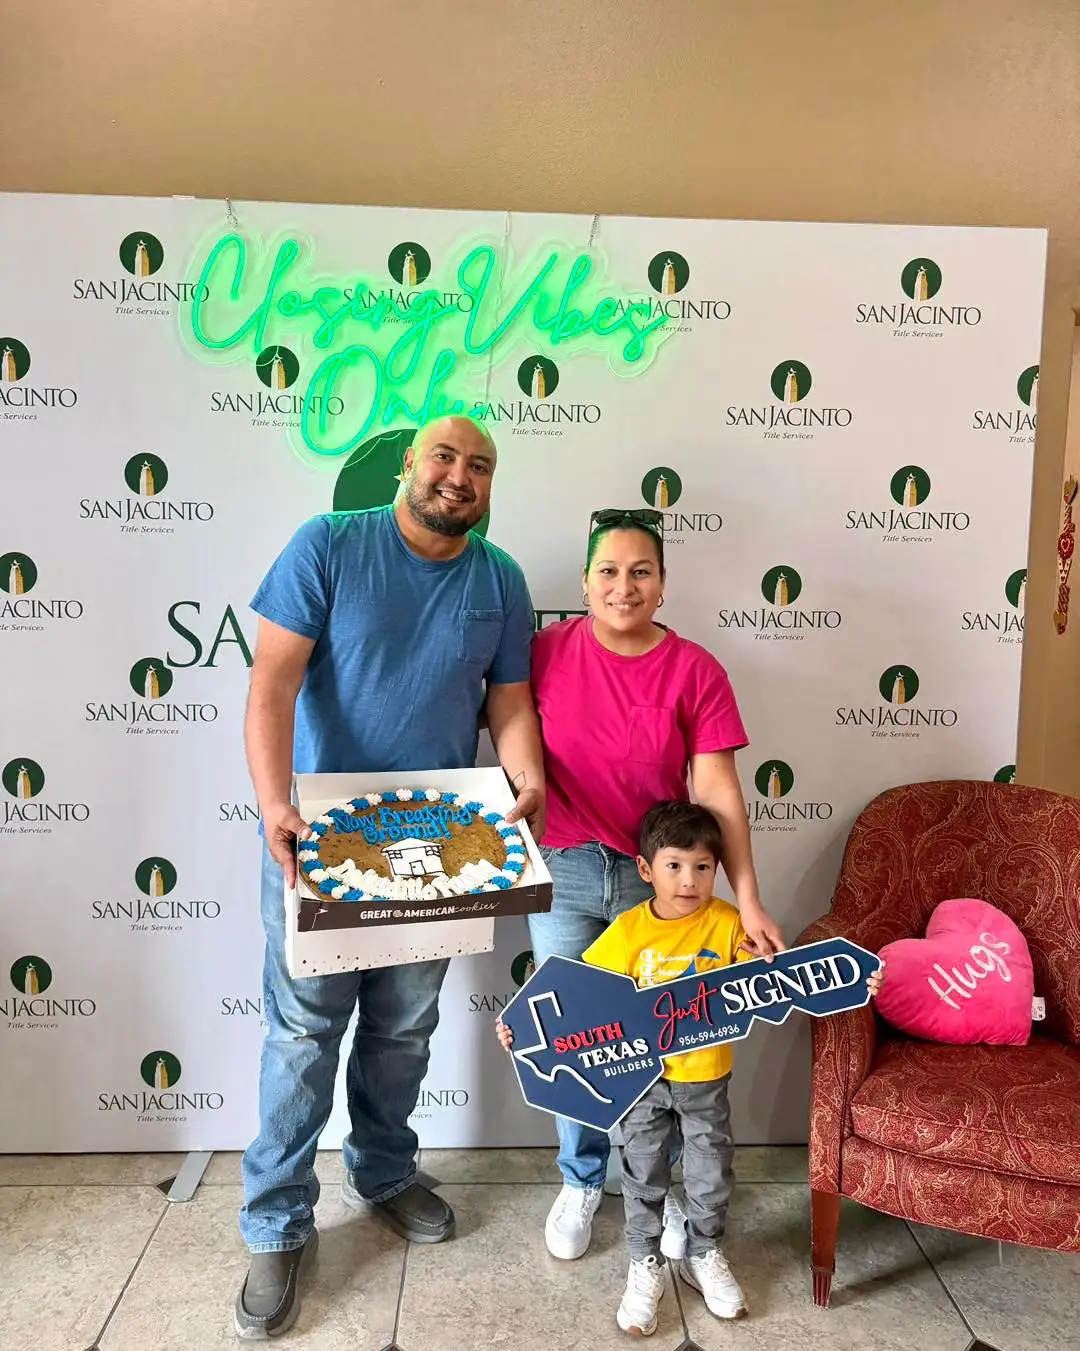
Building with South Texas Builders was one of the best decisions we’ve ever made.
They knew exactly what the lender needed and kept us informed at every stage.
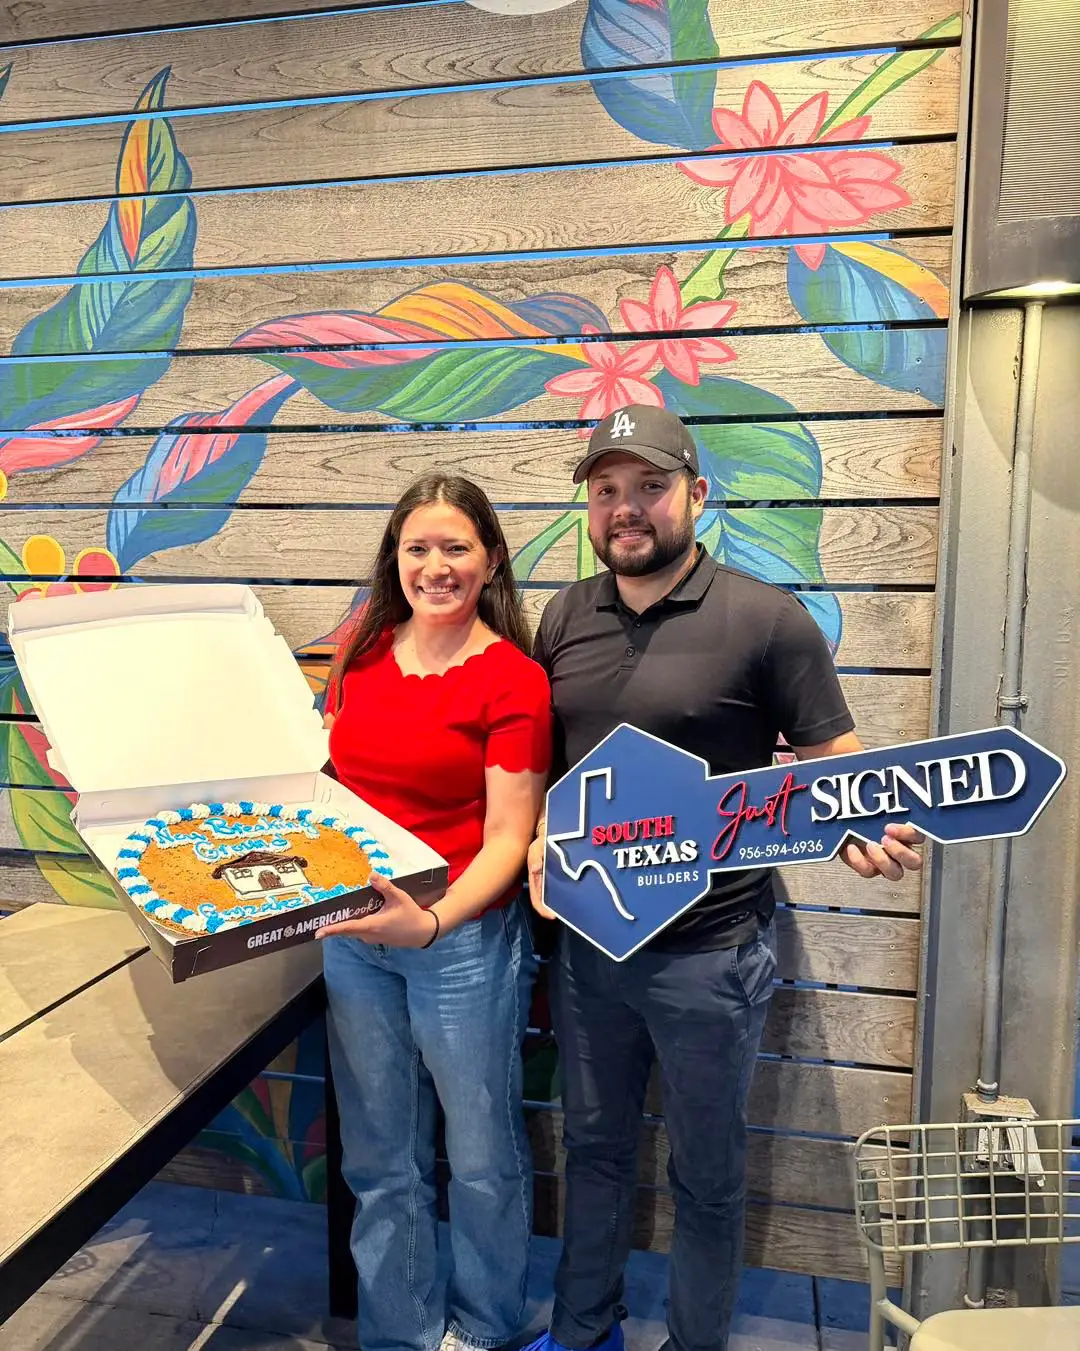
We are the González family and we built our home with South Texas Builders after a friend recommended them.
What stood out from day one was the honesty, they told us exactly what was included in the contract, what was not, and what everything would cost. No surprises.

Thank you to South Texas Builders for turning what felt like an overwhelming process into one of the most exciting experiences of our lives.
The blueprint design process with the team was creative and fun, they really listened to what we wanted.
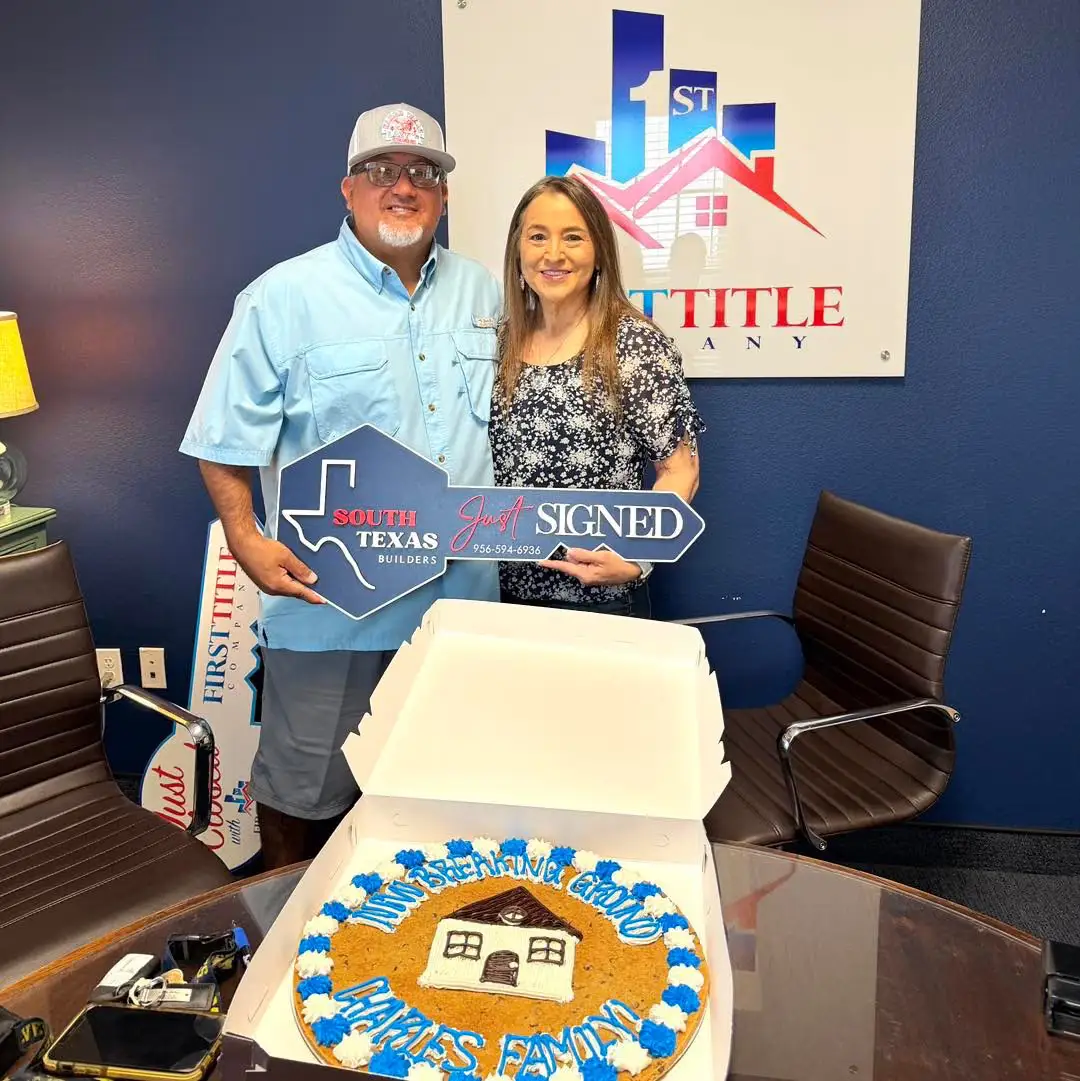
We moved to the Rio Grande Valley from out of state and knew we wanted to build rather than buy.
South Texas Builders was recommended to us and from our very first call they were professional, knowledgeable, and patient with all of our questions.
The answers people ask for before they book a call.
Four checkpoints, plus one person. Javier González supervises sites directly and knows what right looks like at each stage. Every trade contractor, electrical, plumbing, HVAC, concrete, is licensed and insured.
Your municipality inspects foundation, framing, MEP rough in and final before we proceed; those are mandatory. Before drywall closes the walls you walk the house with us and verify the framing and rough ins yourself. And before keys change hands we complete a punch list walkthrough together, then finish the list, not the other way around.
Engineered post tension slab on grade, on every home. This is the correct answer for Valley soil rather than a preference.
Much of South Texas sits on clay heavy soils that expand when wet and contract when dry. That seasonal movement cracks conventional slabs. Post tension cables, tensioned after the concrete cures, make the slab move as a single unit. Each foundation is engineered to your lot’s soil report, poured by licensed concrete contractors, and inspected by local building officials.
Kiln dried framing lumber that resists warping in our humidity. Thirty year architectural shingles as standard, with proper underlayment and ventilation, and metal roof upgrades available. Low E double pane windows and weatherstripped exterior doors. Open cell spray foam insulation throughout. PEX or CPVC supply lines with cast iron or PVC drains. Copper wiring meeting or exceeding the National Electrical Code. Concrete mix designs specified for structural and exposure conditions.
We work with established suppliers and subcontractors, many of them for decades. That continuity is not sentiment, it is why the crew on your house already knows what our standard looks like.
Every home meets or exceeds the current Texas energy code. Standard on every build: open cell spray foam insulation throughout, not an upgrade line, the standard; Low E double pane windows; a high efficiency air conditioning system of at least 15 SEER, sized to the house; an attic radiant barrier; air sealing at penetrations; and a programmable thermostat.
Optional upgrades include tankless water heaters, solar conduit pre wiring and higher SEER equipment. In a climate where summer regularly clears 100°F, efficiency is not an environmental gesture, it is your monthly bill, which is why the spray foam is in the base contract rather than on an options sheet.
Javier González gives you direct progress updates by phone or text, and we notify you at every major milestone: foundation pour, framing complete, roof on, drywall, and final walkthrough. Our team documents key stages with photos so you can see progress without driving out.
You are welcome to visit the site any time, we just ask that you coordinate with the team for safety. Two visits matter most: the pre drywall walkthrough, where you verify framing, plumbing and electrical before the walls close, and the final walkthrough, where we build the punch list together.
Six months from loan closing to key delivery is the typical timeline. That breaks down as roughly two weeks for design and blueprints, two weeks for permit approval, two to four weeks for site prep and foundation, four weeks for framing and roof, four weeks for MEP rough ins, three weeks for insulation and drywall, six weeks for interior finishes, and two weeks for final inspections and punch list.
Weather, material availability and permit queues can extend it. Permit timelines in particular vary by city, which is why we quote your schedule against your actual jurisdiction rather than a Valley average.
Next step
The first conversation is free and carries no obligation. Tell us where you are and we will tell you honestly what the next step should be.
Prefer to talk to a person?(956) 594-6936