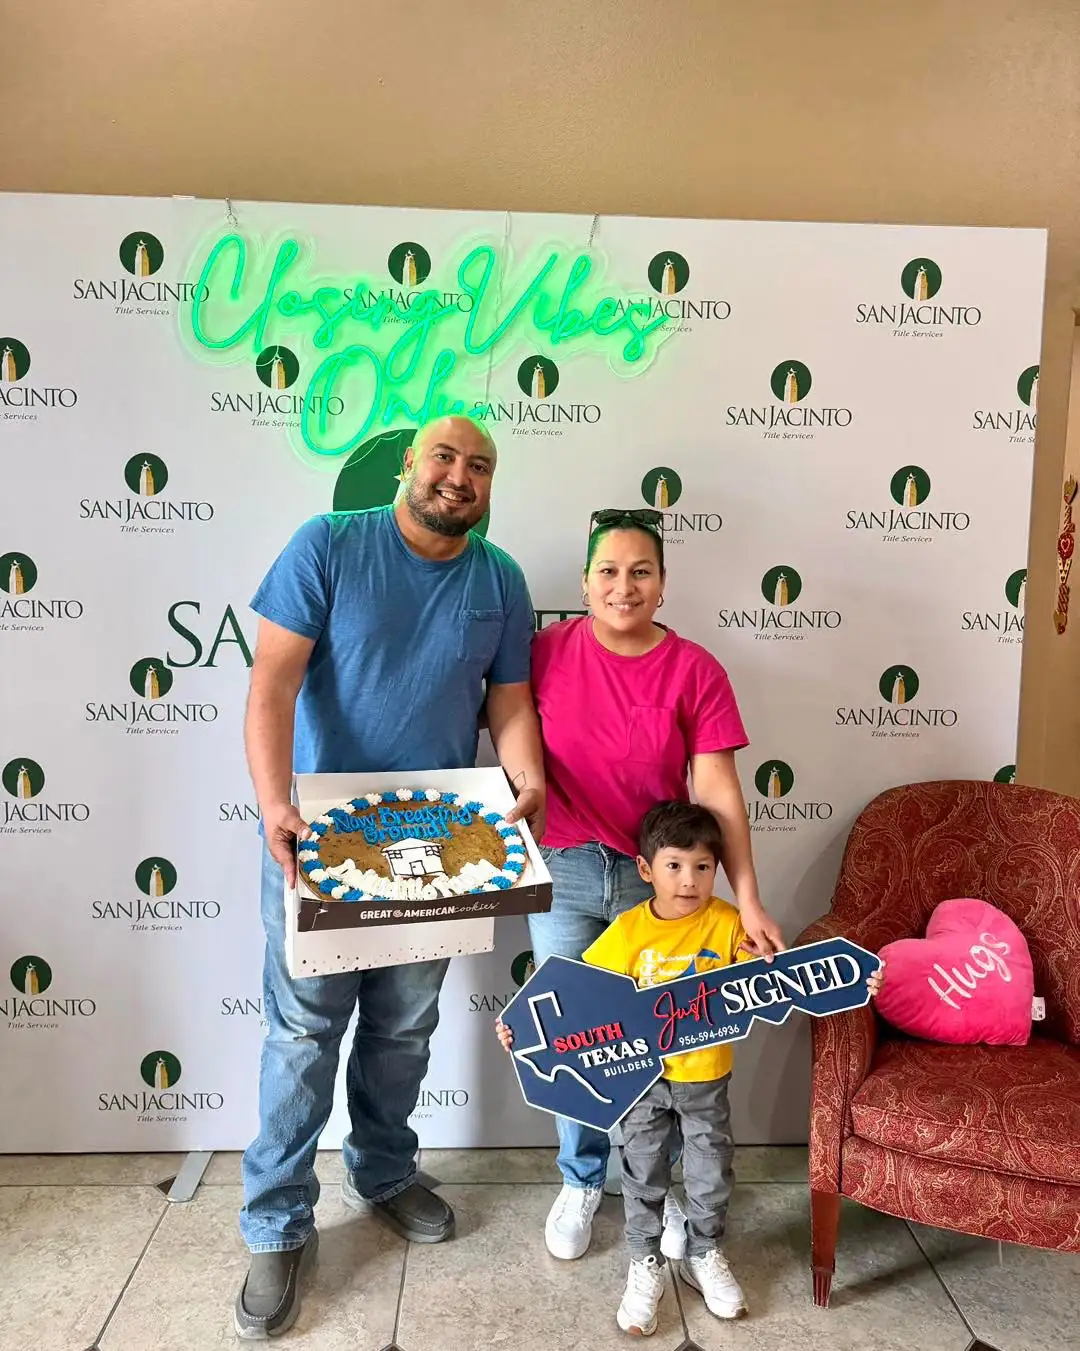
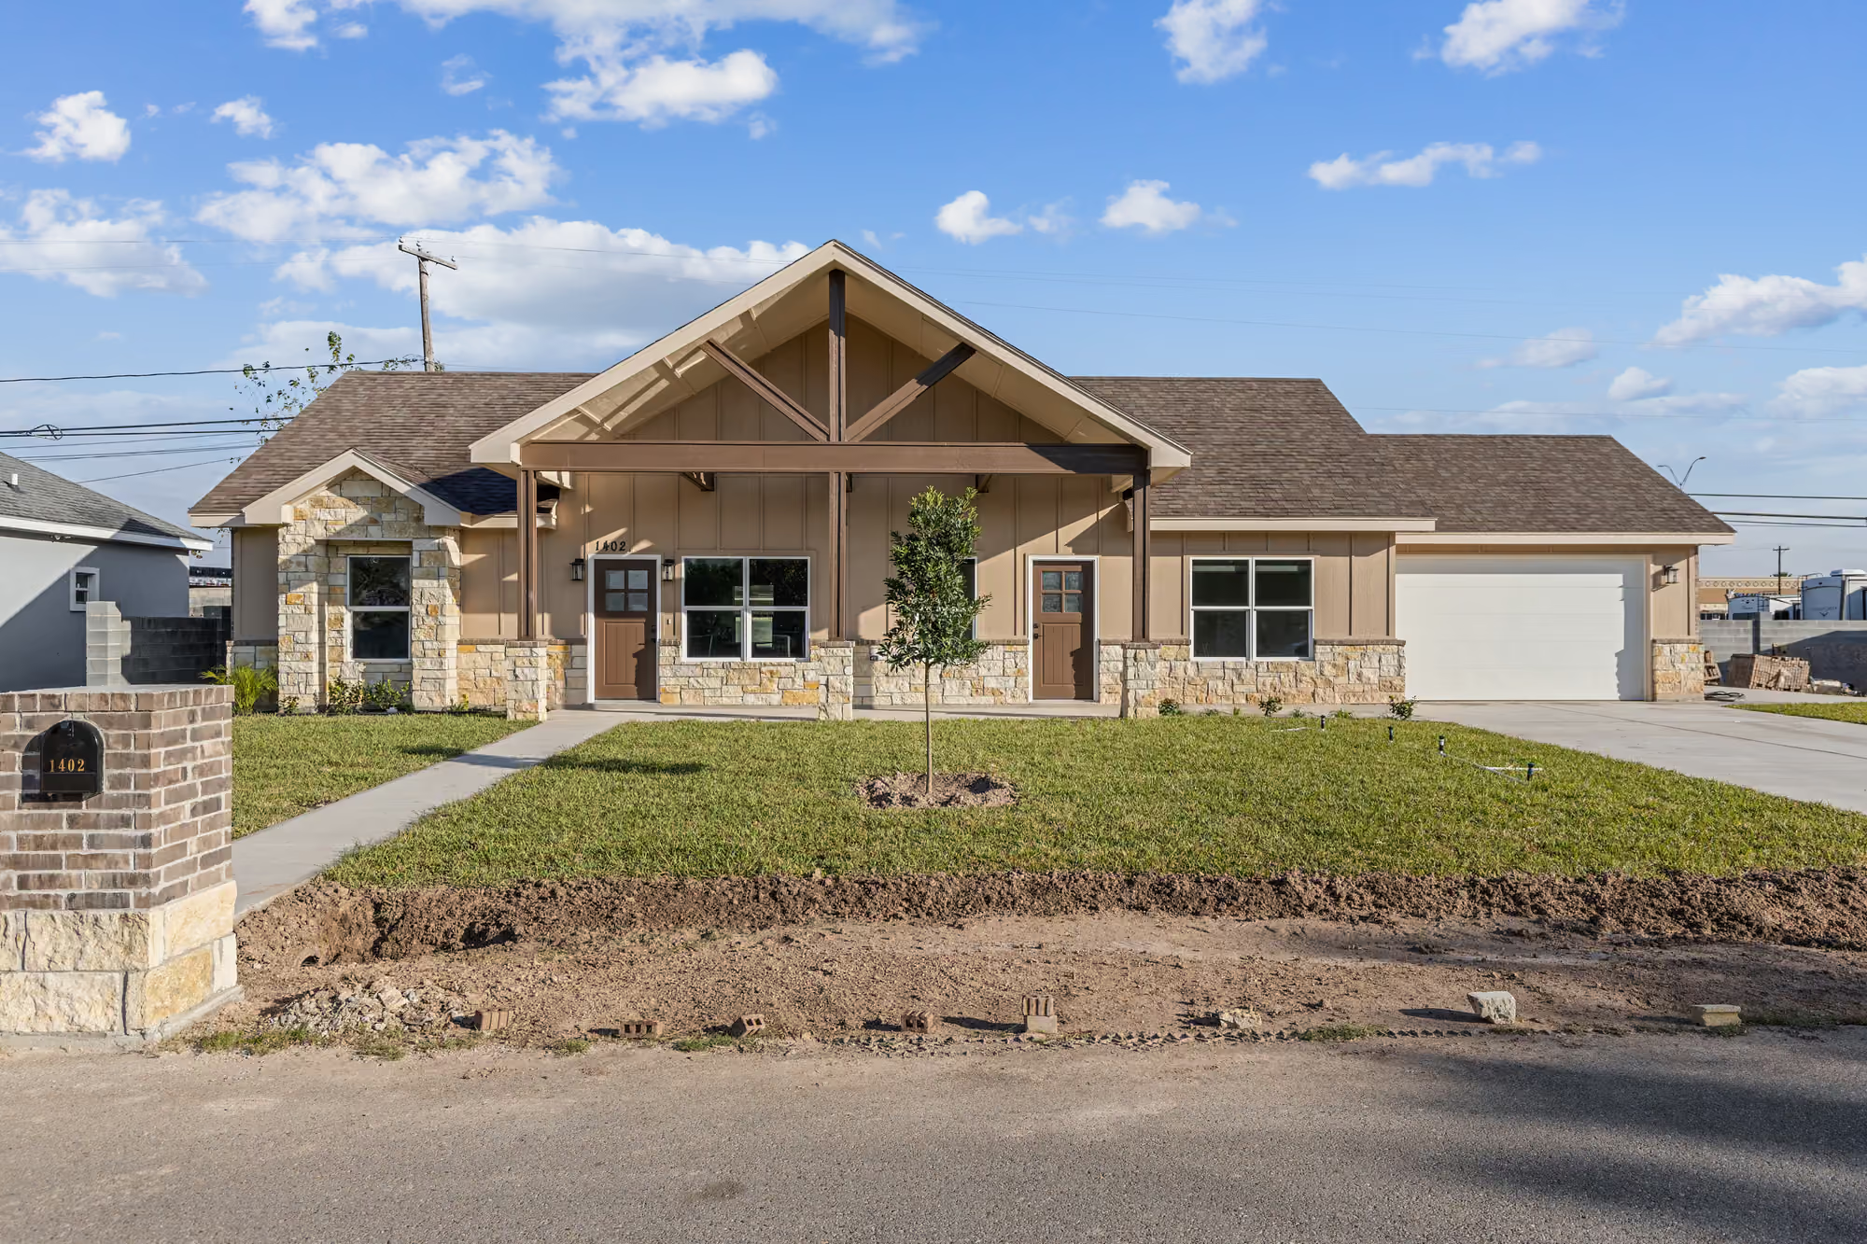
For most families building with South Texas Builders, a custom home in McAllen, Edinburg or anywhere in the Rio Grande Valley takes about six months from loan closing to key delivery, roughly 25 to 27 weeks. Before closing, plan on two to four months for prequalification, lot evaluation, design, selections and permitting. Weather, permit queues, material lead times and late changes are what stretch the schedule.
The short answer: about six months from loan closing to keys
This is the typical schedule once your loan has closed:
| Phase | Typical duration |
|---|---|
| 1. Final plans and construction documents | About 2 weeks |
| 2. Permit approval | About 2 weeks, depending on the city |
| 3. Site prep and foundation | 2 to 4 weeks |
| 4. Framing and roof | About 4 weeks |
| 5. Mechanical, electrical and plumbing rough ins | About 4 weeks |
| 6. Insulation, drywall and taping | About 3 weeks |
| 7. Interior finishes, trim and flooring | About 6 weeks |
| 8. Final inspections and punch list | About 2 weeks |
| Total | About 25 to 27 weeks |
If you are still deciding whether to build at all, our build vs. buy comparison puts the timeline next to the cost.
Why does the clock start at loan closing?
For many families the process starts emotionally the day they begin talking about building: saving floor plans, walking lots, asking about square footage. From a construction standpoint, the realistic clock starts when the loan closes and the project can move without waiting on anyone.
Before that point, a few things have to happen:
- Prequalification with a lender, which usually takes one to three business days
- Choosing or confirming the lot, with a site evaluation of soil, drainage, flood zone and utilities
- Designing the home and drawing the blueprints, typically three to eight weeks
- Choosing and pricing your selections against your allowances
- Aligning the construction loan and, with many lenders, getting the permit in hand
Together those steps usually take two to four months. Our how we build page walks through each of them. If you already own land, you may be closer than you think; see build on your lot.
Phase 1: Final plans and construction documents, about 2 weeks
By this point the design is settled. This phase turns it into the construction set the city, the lender and the trades will build from: dimensions, structural details, the foundation engineered to your soil report, electrical and plumbing layouts.
Blueprints are included at no cost with the purchase of your home, so the design work that comes before this phase does not carry a separate fee. For more on how the design process runs, see custom home design.
Phase 2: Permit approval, about 2 weeks
Permit review depends on the jurisdiction. Inside McAllen, Edinburg and the other Valley cities, the city reviews the plans, issues the permit and runs the inspections; on unincorporated land, the county’s process applies. The City of McAllen, for example, asks for three business days of plan review on a complete residential submittal through its online permit portal, and Edinburg takes applications and inspection requests through its own self service portal. Our two week estimate leaves room for the city’s queue and for a round of corrections, which is what usually adds the time.
We file every permit for you except windstorm, where it applies, and Orlando Peña tracks each one until it is issued. Some lenders want the permit in hand before they close; in that case this step moves before the clock starts and the build after closing gets shorter.
Building in a specific city? See custom home builders in McAllen or custom home builders in Edinburg.
Phase 3: Site prep and foundation, 2 to 4 weeks
Once the permit is issued, physical work begins. This phase can include clearing the lot, staking the house, dirt work and grading, utility coordination, setting forms, laying reinforcement and post tension cables, and pouring and curing the slab. Your municipality inspects before the pour.
The range depends on the lot: how much fill it needs, how it drains, the weather and the size of the home. In the Valley, the foundation matters more than almost anything else, because clay soils swell and shrink with moisture. Every home we build sits on a post tension slab engineered to the soil report for that lot.
Phase 4: Framing and roof, about 4 weeks
This is when the house starts to look like a home. Walls go up, rooms take shape, the roof structure and sheathing go on, and window and door openings are set. The framing inspection happens before anything covers the structure.
It is the phase where families finally walk the rooms and feel the ceiling heights, and it is still early: most of the systems that make a house work are not in yet.
Phase 5: Mechanical, electrical and plumbing rough ins, about 4 weeks
Plumbing lines, electrical wiring, air conditioning ductwork, vents and exhaust fans all go in while the walls are open, and the city inspects each system. None of it is glamorous, and all of it decides how the house performs for decades.
This is also your last inexpensive moment to change something. Before drywall, you walk the house with us and check outlets, switches, light locations and plumbing. Moving an outlet now is minutes; after drywall it is a repair.
Phase 6: Insulation, drywall and taping, about 3 weeks
Open cell spray foam insulation goes in throughout, then drywall is hung, taped and finished, and wall and ceiling textures are prepared. The open framing becomes rooms, and the house gets noticeably quieter.
Phase 7: Interior finishes, trim and flooring, about 6 weeks
The longest phase, because the most trades and products have to be coordinated: cabinets, interior doors, trim and baseboards, flooring, tile, countertops, paint, light fixtures, bath and kitchen fixtures.
It is also where planning pays off. Delayed selections, back ordered materials and last minute changes are the most common reasons this phase stretches. Cabinets cannot be ordered without final measurements, and many suppliers need several weeks of lead time, which is why selections are finished and priced long before this point.
Phase 8: Final inspections and punch list, about 2 weeks
The city performs its final inspection, and we walk the house with you to build the punch list: paint touch ups, caulking, door and cabinet adjustments, fixture checks, final cleaning. A punch list is a normal part of finishing a new home, not a sign that something went wrong. We complete it before you get your keys, not after you move in.
What can delay a custom home timeline?
- Weather. Heavy rain and muddy sites slow site prep, foundation and framing more than any other phases. Responsible schedules carry a margin for it.
- Permit queues and corrections. A busy season, an incomplete submission or a plan that needs corrections can add weeks.
- Material lead times. Special order items, windows and some fixtures can take longer than expected, and prices and availability moved more than usual in 2025 and 2026.
- Change orders. Changes to layout, electrical, cabinets or tile after work has started mean rescheduling trades and reordering material.
- Lot conditions. Extra fill, drainage work, a flood elevation requirement or a long utility run add time before the slab.
- Late selections. If a finish is not chosen on time, the phase that needs it waits.
How do we keep families informed?
The biggest fear families describe is not knowing what is happening. Javier González, our second generation construction manager, gives you direct progress updates, and we notify you at every major milestone: foundation pour, framing, roof, drywall and final walkthrough. Ramiro Lerma schedules trades, deliveries and inspections, so you hear what is coming next and which decisions are due before they turn into delays.
Is six months fast for a custom home?
For a home that is designed, permitted, built, inspected and finished properly, six months from loan closing is an efficient schedule. Production builders repeating the same model in a subdivision can move faster because every plan and material list is already standardized. A custom home takes more coordination because it is yours.
The better question is not only “how long will it take?” but “what does the process look like, and how will you keep us informed from start to finish?”
Frequently asked questions
How long does it take to build a custom home in McAllen, TX?
About six months from loan closing to key delivery with South Texas Builders. Permits, weather, material availability and site conditions can move the final timeline.
How long does it take to build a custom home in Edinburg, TX?
The same rhythm, about six months from loan closing to keys. Edinburg runs its own plan review and inspections, so we quote your schedule against the city’s actual queue.
Which phase takes the longest?
Interior finishes, trim and flooring, at about six weeks, because it coordinates the most trades, materials and selections.
Can a custom home take longer than six months?
Yes. Weather, permit delays, material lead times, change orders, site conditions and late selections can all extend it. We give you regular updates so you always know where the project stands and why.
When does the construction timeline officially start?
At loan closing, when the project is ready to move into construction. Prequalification, lot evaluation, design, selections and often permitting happen before that point.
Are plans included with South Texas Builders?
Yes. Custom blueprints are free with the purchase of your new home, so there is no separate charge for the design stage.
Ready to see your own schedule? Schedule a consultation and we will map your timeline against your lot, your financing stage and your city.