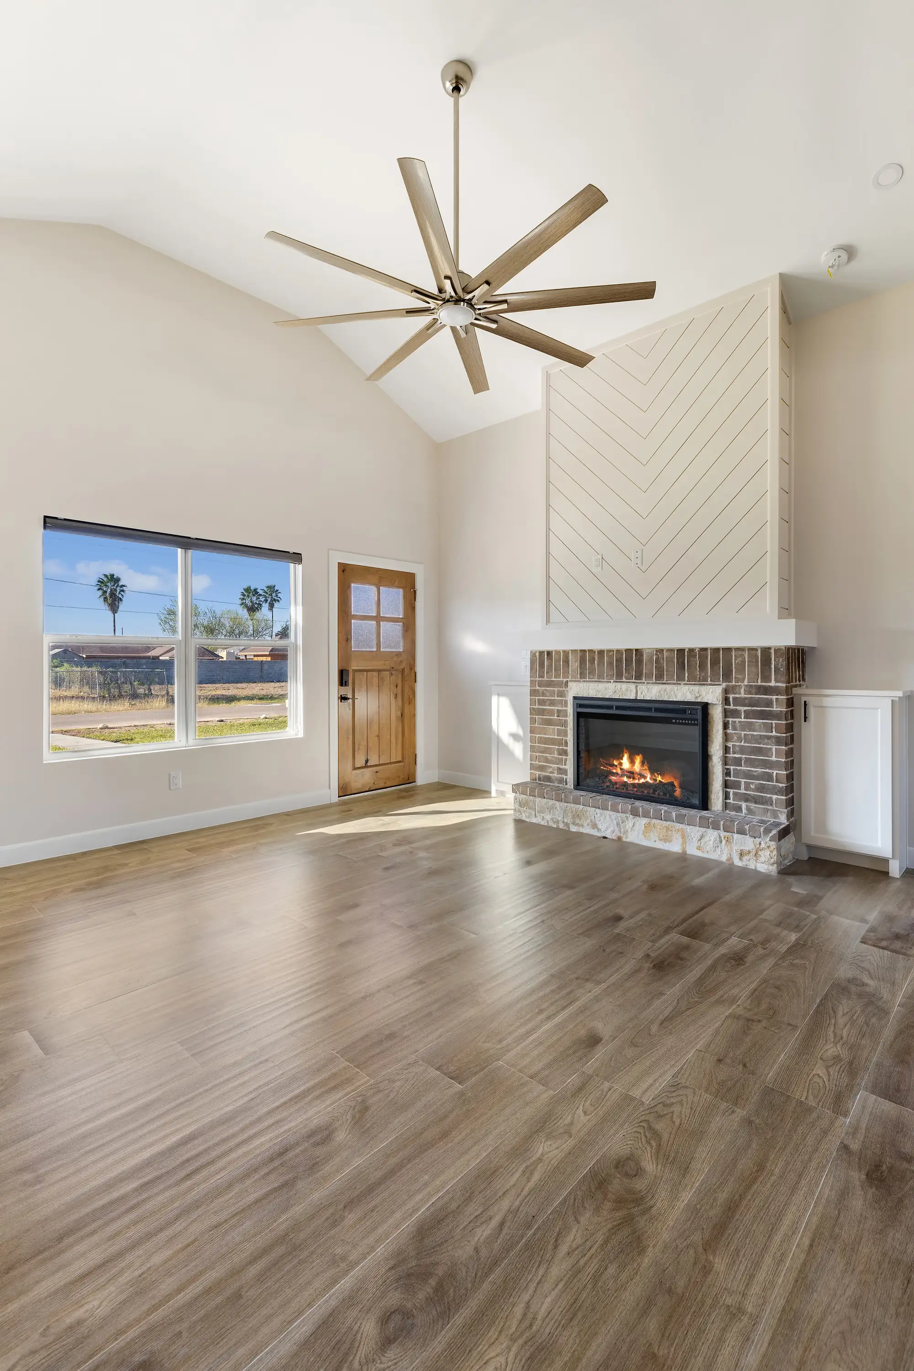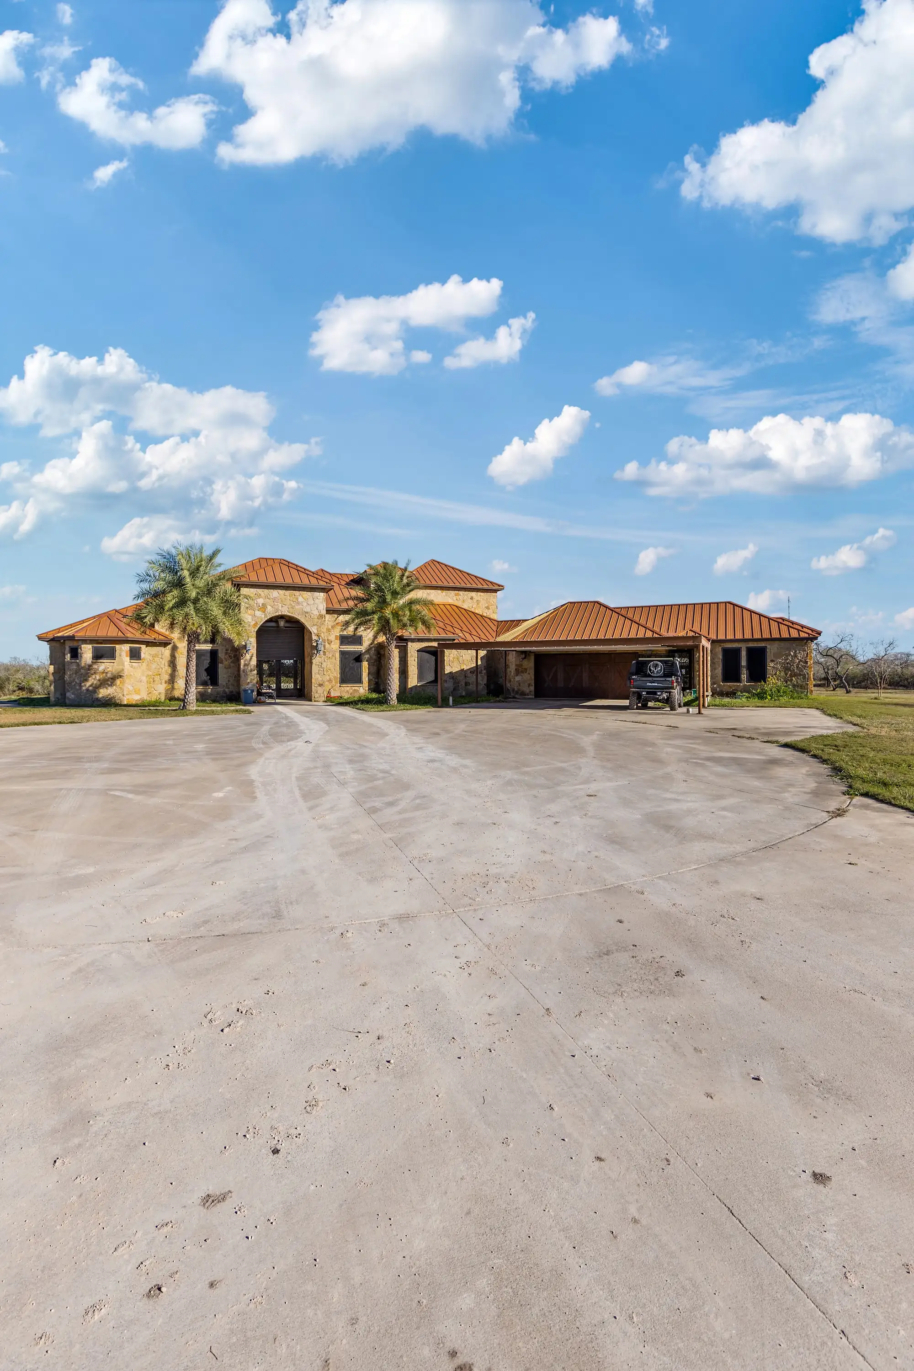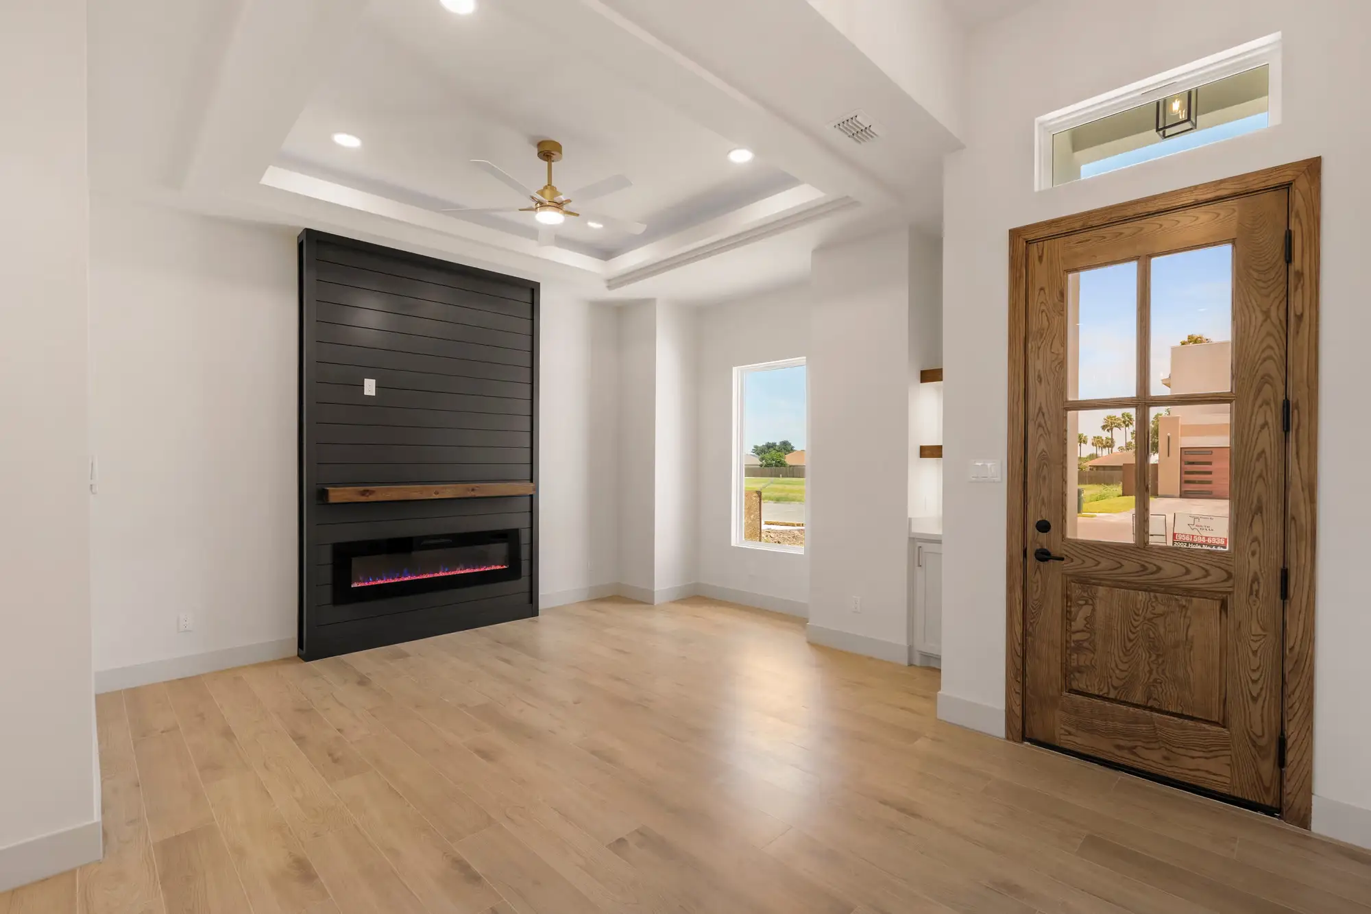
The strongest design trends of 2026 are practical ones: covered outdoor rooms, space for more than one generation, first floor primary suites, working pantries, drop zones at the garage door and flex rooms, all in homes that are not getting any bigger. In the Rio Grande Valley those trends fit how families already live: outdoors most of the year, with parents and grandparents close.
Here is what the national data says, and what each trend looks like on a Valley lot.
What do buyers want most?
The National Association of Home Builders surveys buyers on the features they consider essential or desirable. In its latest edition, the top of the list is strikingly practical (NAHB):
| Feature | Buyers who want it |
|---|---|
| Laundry room | 86% |
| Patio | 86% |
| ENERGY STAR windows | 83% |
| Exterior lighting | 82% |
| Front porch | 81% |
| Walk in pantry | 80% |
Size is moving the other way. The median new single family home was 2,155 square feet in 2025, essentially flat from 2024 (NAHB), and architects keep reporting declining demand for square footage in the AIA’s Home Design Trends Survey. Families want houses that work harder, not houses that are larger.
1. Outdoor rooms you can actually use in August
Outdoor living remains one of the fastest rising features in the AIA survey, with a net 51% of architects reporting growing demand in its August 2026 report (AIA). The survey’s figures are the share of architects reporting rising popularity minus the share reporting a decline.
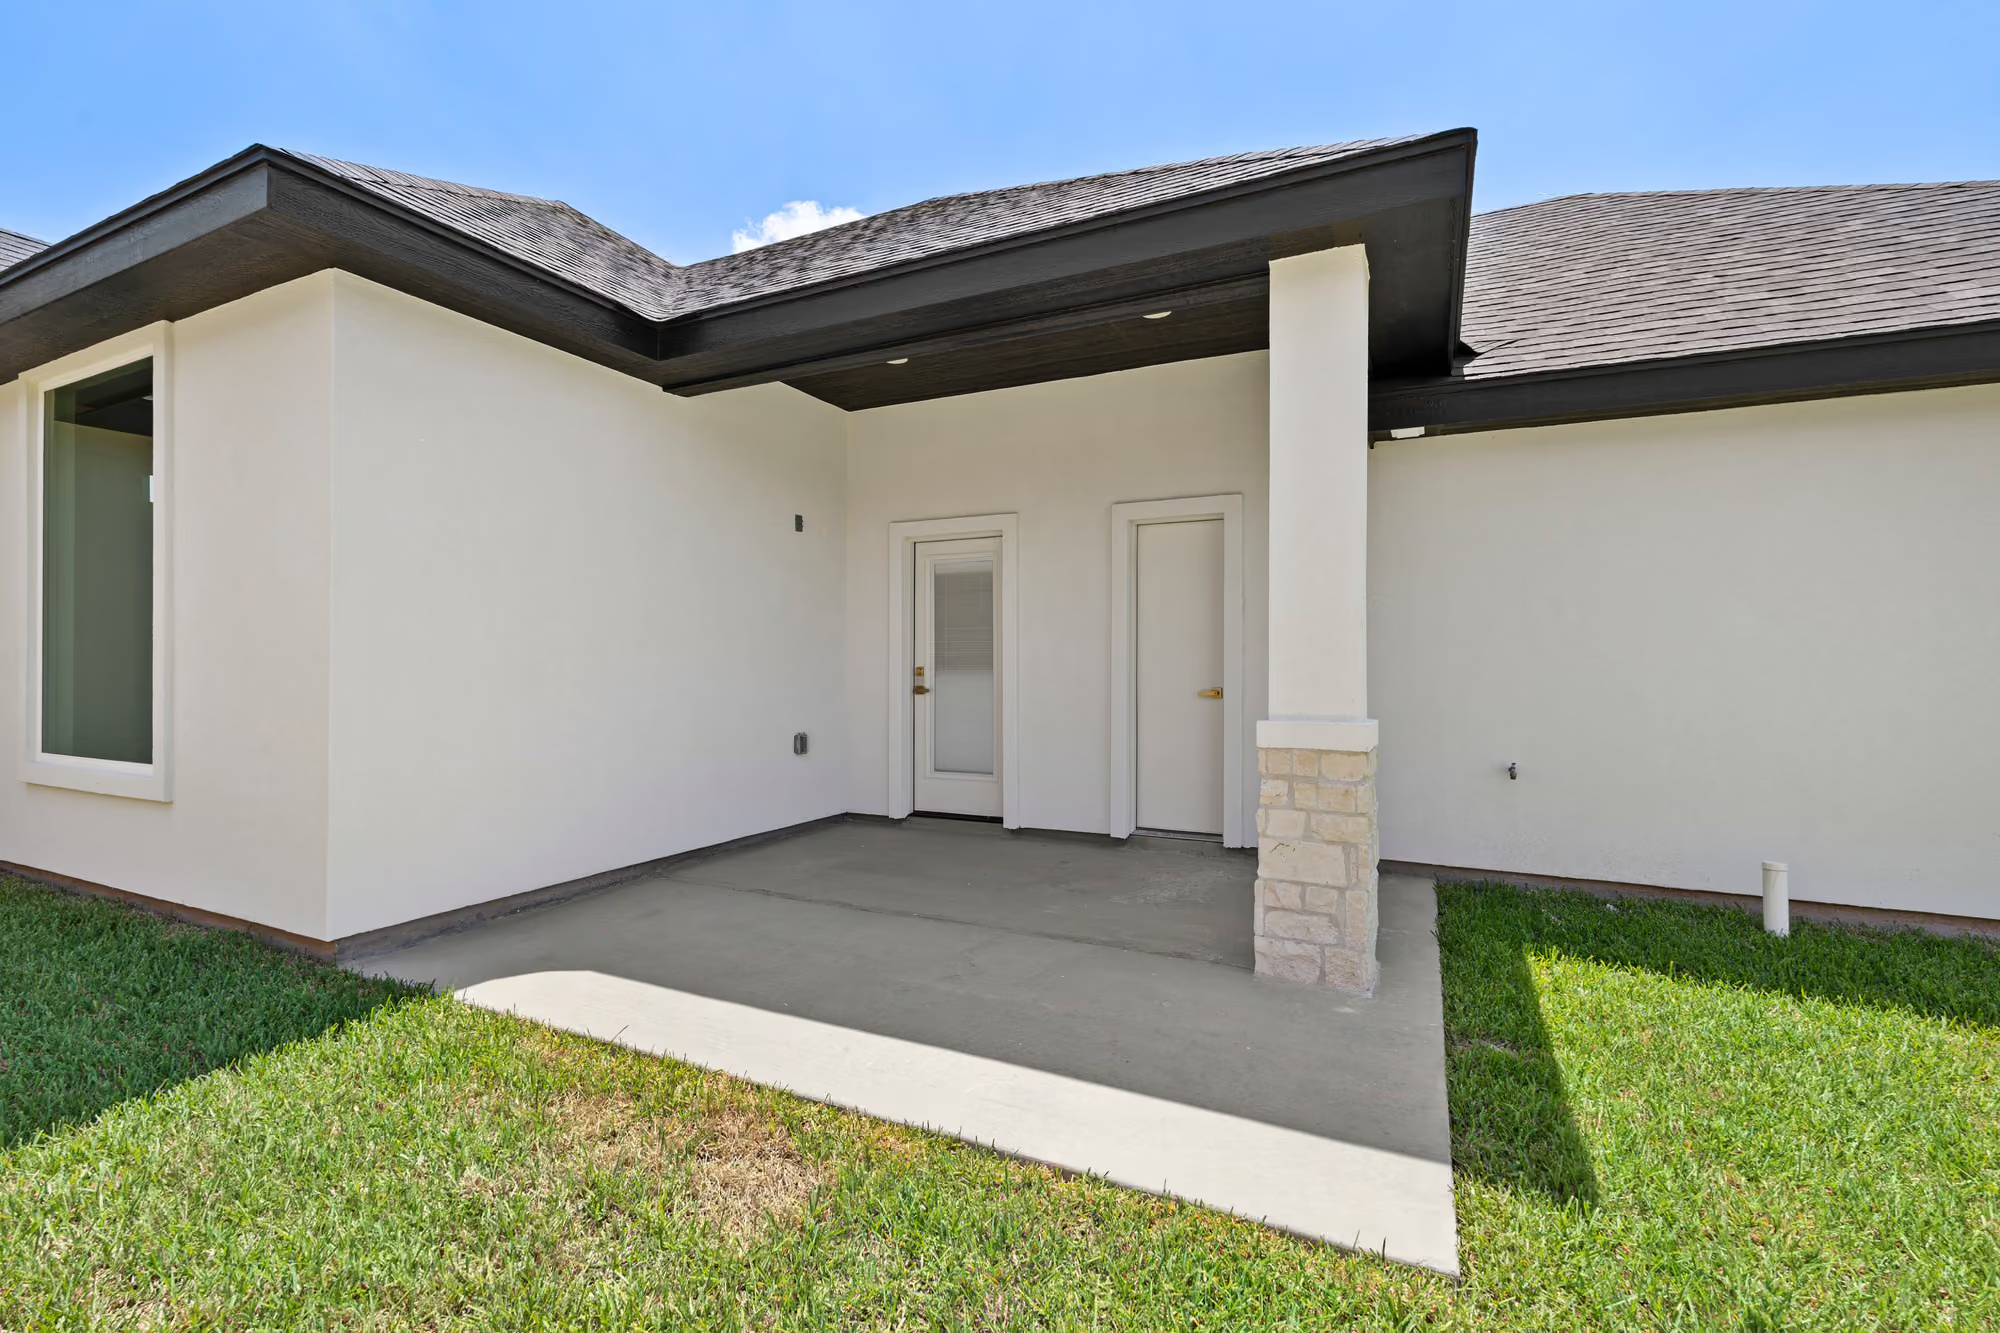
In the Valley, the word that matters is covered. A patio in full afternoon sun is a slab nobody uses from May to October. What works here:
- A deep covered patio on the east or north side of the house, where the afternoon shade falls.
- Ceiling fans and lighting roughed in during framing, not added later.
- Rough ins for an outdoor kitchen, even if the grill comes in year two.
- A patio floor at, or one easy step below, the interior floor.
You can see it in the luxury transitional home’s backyard pavilion and the covered patio at our Laguna Oaks home in Mission.
2. Room for more than one generation
In the National Association of Realtors’ 2025 profile of buyers, 14% bought a home to live with more than one generation, and the top reason was caring for aging parents, cited by 41% (NAR). Architects report the same shift: in the same August 2026 AIA report, a net 53% saw rising demand for multigenerational accommodations and 34% for in law suites and smaller accessory units.
In the Valley that is not a trend so much as a tradition finally showing up in floor plans. What families ask us for:
- A second suite with its own bath, placed away from the primary suite.
- A private entrance to that suite, so a parent or an adult child keeps some independence.
- A detached casita, like the stone guest quarters at our Mediterranean inspired estate.
Before planning a detached casita, check your deed restrictions and zoning: some subdivisions limit secondary structures, and a separate dwelling can need its own utilities and permit.
3. First floor primary suites and homes that age well
A net 52% of architects reported rising demand for first floor primary suites in the AIA’s August 2026 report, and an earlier 2026 report put aging in place design at 65%. Here, single story remains the most built style for practical reasons: a low profile handles wind, and a wide plan stays easy to live in for decades. Our published rates are for single story homes.
Aging in place features cost far less designed in than retrofitted: a zero threshold entry, 36 inch clear doorways, a curbless shower with blocking in the walls for grab bars, comfort height vanities and lever handles. None of it looks institutional when it is planned from the first sketch.
4. Working pantries and sculleries
Butler’s, working and prep pantries remain the top kitchen feature in the AIA’s 2026 kitchen report, with a net 45% of architects reporting rising demand (AIA), and a walk in pantry is wanted by 80% of buyers in NAHB’s survey.
The idea is simple: the everyday mess, the coffee station, the small appliances and the second sink live behind the kitchen, so the island stays clear for family and guests. A custom pantry is part of every Fully Loaded build, and the service run at Laguna Oaks, with subway tile, a reclaimed wood beam and a glass pantry door, shows how far one can go.
5. Drop zones, mudrooms and laundry rooms that work
Builders are adding drop zones to new plans, 57% of them according to NAHB’s April 2026 survey of builders (NAHB), and the laundry room tops the buyers’ list at 86%.
A Valley version: a bench, hooks and lockers where the garage door opens into the house, with the laundry room next to it rather than across the house. Our modern farmhouse does it with a wood bench and blue lockers at the entry.
6. Flex rooms instead of formal rooms
Half of builders report adding flex rooms, NAHB found, while the dedicated home office cooled in the AIA survey, from a net 30% to 24%. The formal living room that nobody sits in is being replaced by a room that can be an office now, a nursery later and a guest room after that.
A good flex room has a door, a closet and a window large enough to meet the code’s bedroom egress rules, so it can become a real bedroom later. A built in desk nook, like the one in our modern farmhouse, often covers the office need without giving up a whole room.
7. Smaller, smarter square footage
With every square foot priced, planning is the most powerful budget tool you have. At our Hidalgo and Starr County rate of $115 to $120 per square foot, each 100 square feet you design out saves $11,500 to $12,000 in construction. Buyers seem to agree about where to compromise: 39% would accept a smaller lot, but only 21% a smaller kitchen, NAHB found (NAHB).
What to skip is just as telling: 32% of buyers say they would likely reject a home with a two story foyer (NAHB). Volume you heat, cool and dust but never use is the first thing to design out.
What about barndominiums?
Seven percent of single family builders reported building a barndominium in the previous year in a 2024 NAHB survey, and 70% of those combined the living space with a large shop (NAHB). In South Texas, where families work their land, that combination makes sense. Financing takes a lender who knows them: Fannie Mae, for example, requires the appraiser to find evidence of market acceptance for unusual properties. See our barndominium floor plans for seven designs you can start from.
How do these trends show up in our plans?
Every plan we draw starts from your family, not from a trend report. The trends are useful because they name what families keep asking for. Your blueprints are free with the purchase of your home, and you choose every finish through our selections app, priced against your allowances before anything is ordered.
Want to see how these ideas fit your lot? Start with custom home design, look at homes we have built, or schedule a consultation and bring your wish list.