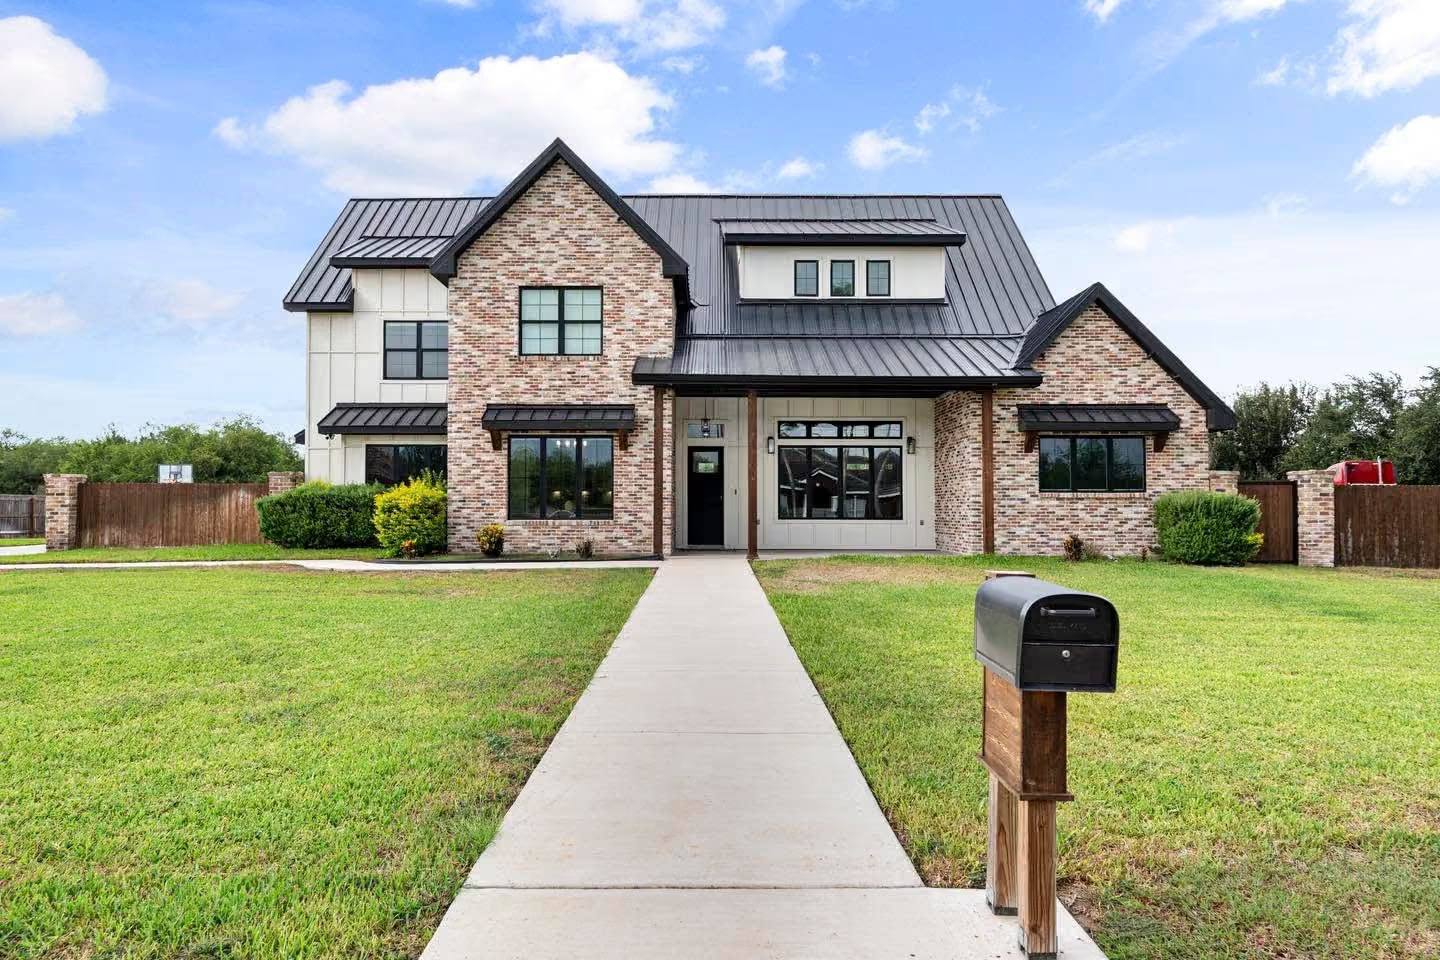
Two-story elevation in mixed brick under a standing-seam gable, with a center walk to the door

The custom home build process

Eleven phases from first phone call to keys

Every phase, what happens in it, how long it runs, and exactly which decisions are yours.

  • Since 1992

    Building trusted, quality custom homes in the RGV for over 30 years.

  • Family Owned & Operated

    A family led builder crafting custom homes with a personal touch.

  • Serving Hidalgo, Starr, Cameron & Jim Wells Counties

    Your local custom home builder for the entire Rio Grande Valley.

  • A+ Rated Service

    Delivering A+ rated craftsmanship and exceptional client care.

A custom home with South Texas Builders runs in eleven phases. Pre qualification, consultation and homesite evaluation, design, selections and permitting take roughly two to four months before closing. Construction runs about six months after that: foundation, framing and dry in, rough ins with your pre drywall walkthrough, then finish out, final inspection and the punch list. You make the decisions in phases three and four; everything after that is ours to run.

Phase by phase

What actually happens, and who is responsible for it

Two columns on every phase: what you do, and what we do. If a phase has nothing in your column, that is deliberate.

  1. Phase 01

    Week 0 to 1

    Pre qualification

    Before anything is drawn, you need a real number.

    We introduce you to a Valley lender who actually closes construction loans, not just mortgages. They pull credit, look at income and assets, and come back with a build budget. It takes one to three business days and costs nothing.

    You
    Provide income documentation and authorise a credit pull.
    Us
    Make the introduction and translate what the lender says into what it means for your plan.
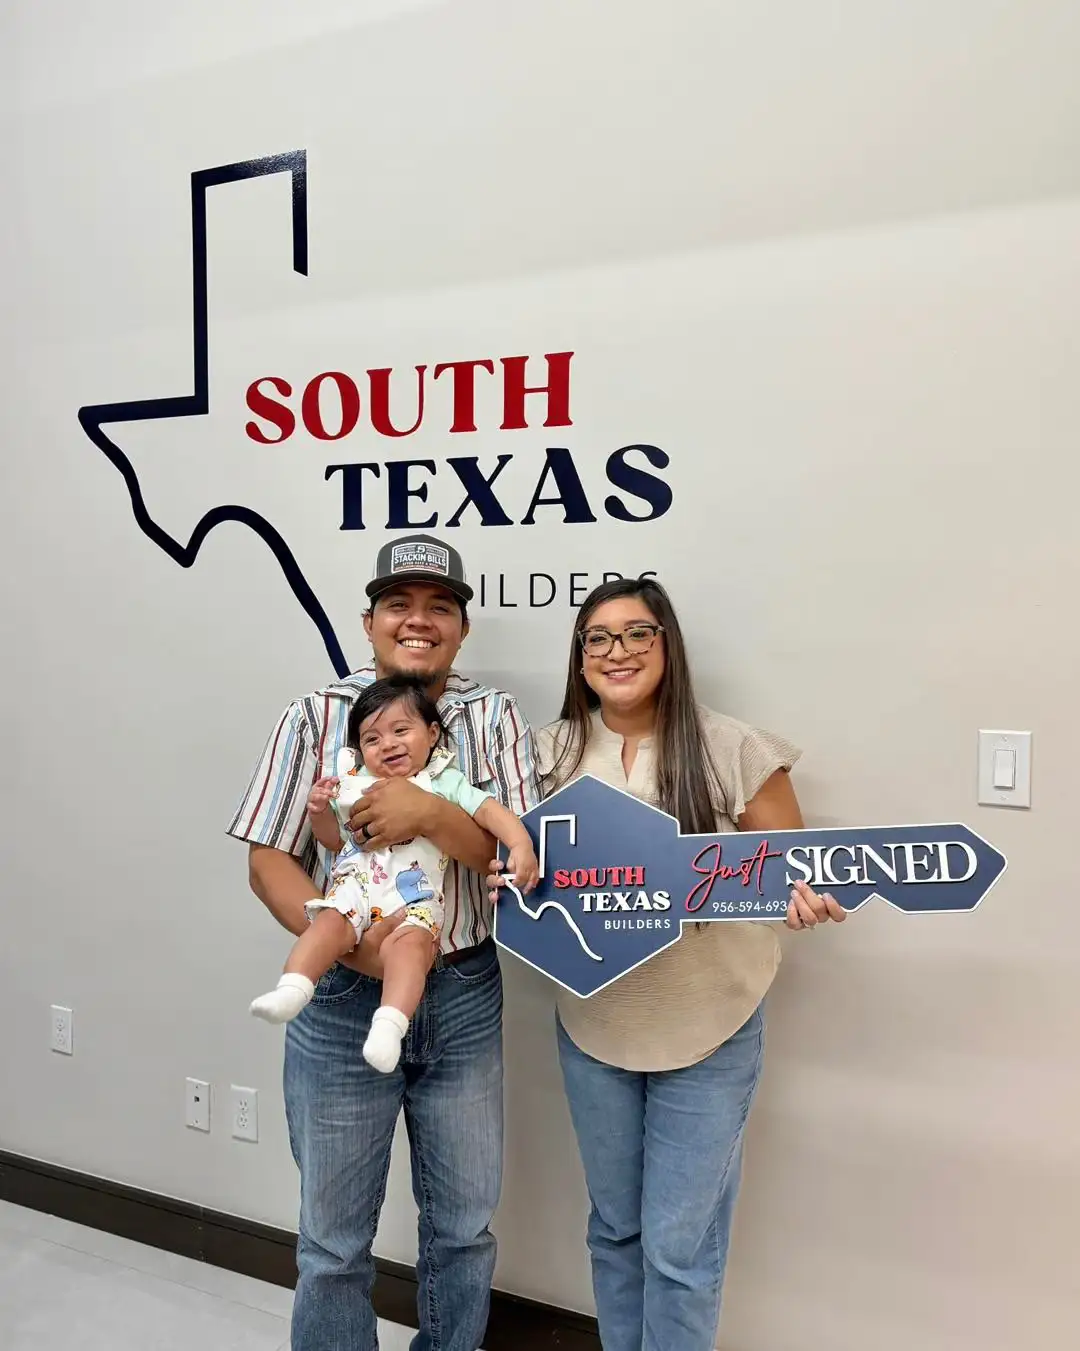
  2. Phase 02

    Week 1 to 3

    Consultation and homesite

    We sit down, then we look at dirt.

    The first meeting is about your family, not about upselling: how many bedrooms, who cooks, whether the grandparents visit for a month at a time. Then we evaluate the parcel. Soil, drainage, utilities, zoning, setbacks, flood zone and, in Cameron County, windstorm. If the lot is wrong we tell you before you buy it, not after.

    You
    Bring your list, your parcel, and the questions you are embarrassed to ask.
    Us
    Evaluate the site at no charge and give you a written read on what it will and will not support.
  3. Phase 03

    Week 3 to 8

    Design and blueprints

    Your plan gets drawn for your family and your parcel.

    You work directly with our in house drafters through the blueprint sessions. Floor plan first, then elevations, then the details. Revisions happen here because here they cost nothing. Blueprints are free with the purchase of your new home, and you own them.

    You
    Review each revision and say what is wrong while it is still lines on paper.
    Us
    Draw, revise and check every dimension against code and your lot.
  4. Phase 04

    Week 6 to 10

    Selections and pricing

    Every finish gets chosen and priced before it is ordered.

    Flooring, countertops, cabinetry, plumbing and electrical fixtures, lighting, exterior materials and paint. You work through them in our selections app, at your pace, from your phone or your laptop. Each category has a published allowance, so you know before you walk into a showroom whether something is inside your budget or a change order.

    You
    Make the decisions. There are more of them than people expect.
    Us
    Price every selection against its allowance and show you the difference before anything is ordered.
  5. Phase 05

    Week 8 to 12

    Permitting

    The part nobody enjoys, handled by someone who does it weekly.

    Our permitting department submits to your jurisdiction, tracks the review, answers the corrections and schedules the inspections. Review queues vary by city, and rural county parcels sometimes need septic permits that run on their own clock. We tell you the real queue, not the optimistic one.

    You
    Nothing. This is ours.
    Us
    Submit, track, correct and schedule until the permit is in hand.
  6. Phase 06

    Closing

    Loan closing

    The schedule becomes real.

    With design final, selections priced and the permit approved, you close the construction loan. If you already own your land, its equity may cover part or all of your down payment. This is the moment the calendar stops being an estimate.

    You
    Sign, and bring your cash to close.
    Us
    Coordinate with the lender and the title company so nothing is waiting on us.
  7. Phase 07

    Month 1 to 2

    Site work and foundation

    Dirt, forms, cables, concrete.

    Clearing, dirt work, the ten hauls included in your contract, then forms, reinforcement and post tension cables laid to your lot specific soil report. Your municipality inspects before the pour. After the cure, the cables are tensioned so the slab moves as one piece instead of cracking.

    You
    Watch it happen. Most families visit weekly from here on.
    Us
    Run the crews, schedule the inspection, and send you photos as it goes.
  8. Phase 08

    Month 2 to 3

    Framing, roof and dry in

    The week your house stops being an idea.

    Kiln dried lumber goes up, the roof goes on, windows and exterior doors get set, and the house gets dried in. The framing inspection happens before anything covers the structure. This is the phase where families finally walk the rooms and feel the ceiling heights.

    You
    Walk it. Ceiling heights read very differently in person than on a plan.
    Us
    Frame to plan, pass the inspection, and get the building weather tight.
  9. Phase 09

    Month 3 to 4

    Rough ins and your walkthrough

    The last cheap moment to change something.

    Plumbing, electrical and mechanical go in while the walls are open, and the jurisdiction inspects all three. Then you walk the house with us before drywall. Outlet in the wrong place, a light you want moved, a wall you wish were a foot longer: this is when it is still inexpensive, and we want you using it.

    You
    Show up with a list. Nothing is too small at this stage.
    Us
    Book the walkthrough before drywall, not after, and make the changes you ask for.
  10. Phase 10

    Month 4 to 6

    Insulation, finish out and inspections

    Everything you chose, installed.

    Open cell spray foam throughout, drywall, tape and float, cabinetry, countertops, flooring, tile, fixtures, paint and the cedar accents on the exterior. Then the final inspection and the certificate of occupancy from your jurisdiction.

    You
    Keep visiting. This is the fun part.
    Us
    Sequence twenty trades so nobody is waiting on anybody.
  11. Phase 11

    Handover

    Punch list and keys

    We write the list together, then we finish it.

    We walk the finished house with you and write down everything that is not right. Then we correct the list before you get keys, not after you move in. On handover you get a walkthrough of the systems: where the shutoffs are, how the thermostat is zoned, what the warranty on each appliance is.

    You
    Be thorough. This list is yours to write.
    Us
    Finish the list, then hand over the keys and the documentation.

What it looks like

From cleared dirt to finished rooms

Progress frames and finished work from homes we have delivered.

Questions

About the build process

All fifty questions
How long does it take to build a custom home in the Rio Grande Valley?

Six months from loan closing to key delivery is the typical timeline. That breaks down as roughly two weeks for design and blueprints, two weeks for permit approval, two to four weeks for site prep and foundation, four weeks for framing and roof, four weeks for MEP rough ins, three weeks for insulation and drywall, six weeks for interior finishes, and two weeks for final inspections and punch list.

Weather, material availability and permit queues can extend it. Permit timelines in particular vary by city, which is why we quote your schedule against your actual jurisdiction rather than a Valley average.

What are the steps to build a home with South Texas Builders?

Six steps. One, prequalification: we connect you with a local lender to establish your budget and loan options. Two, homesite selection: we evaluate the lot you own or help you assess ones you are considering. Three, design: you work with our drafting team on your floor plan, included free with your home purchase.

Four, selections: flooring, countertops, cabinetry, fixtures and finishes, with guidance. Five, loan closing: with pricing final and selections made, you close and we get the green light. Six, construction: we build under Javier González’s direct supervision, with updates throughout.

When is the building permit applied for during construction?

After your blueprints are finalized and approved by you, and before ground is broken. The sequence is: blueprints signed off, permit application submitted by us to your city or county, plan review by the jurisdiction, loan closing once approved, then groundbreaking shortly after.

Review time is the variable. It depends on the jurisdiction and its current workload, and it belongs to them rather than to us, which is why we build it into the schedule as a range rather than a promise.

What happens if I want to make changes during construction?

Changes go through a written Change Order. You submit the request, we assess the impact on materials, labor and schedule, we give you a document showing the cost adjustment and any timeline impact, and nothing proceeds until you sign it.

Timing is what decides the price. Changes before framing is complete are usually straightforward. Changes after drywall, moving a wall, relocating plumbing, carry demolition and rework. That is why we push hard for decisions during design, when a change costs drawing time instead of concrete.

How can I track the progress of my home construction?

Javier González gives you direct progress updates by phone or text, and we notify you at every major milestone: foundation pour, framing complete, roof on, drywall, and final walkthrough. Our team documents key stages with photos so you can see progress without driving out.

You are welcome to visit the site any time, we just ask that you coordinate with the team for safety. Two visits matter most: the pre drywall walkthrough, where you verify framing, plumbing and electrical before the walls close, and the final walkthrough, where we build the punch list together.

How do you handle quality control during construction?

Four checkpoints, plus one person. Javier González supervises sites directly and knows what right looks like at each stage. Every trade contractor, electrical, plumbing, HVAC, concrete, is licensed and insured.

Your municipality inspects foundation, framing, MEP rough in and final before we proceed; those are mandatory. Before drywall closes the walls you walk the house with us and verify the framing and rough ins yourself. And before keys change hands we complete a punch list walkthrough together, then finish the list, not the other way around.

Next step

Phase one takes three days and costs nothing

Everything on this page starts with one number. We will introduce you to a lender who can give it to you this week.

Prefer to talk to a person?(956) 594-6936

Free blueprints with your build

Get your free blueprints

Tell us where you are in the process. We reply within one business day, and the first conversation carries no obligation.

Where are you in the process?
A little more about the project

Optional. The more you tell us, the more useful the first call is.

How should we reach you?

Your information stays with our team. We never sell or share it.

Call usFree consultation