
956-594-6936
Custom Barndominium Construction
Custom Barndominium Construction in South Texas
South Texas Builders designs and builds custom barndominiums across the Rio Grande Valley and Alice, TX. From your first floor plan and homesite review to materials, permits, construction, and final walkthrough, one local team guides the entire project.
THE CONCEPT
What Is a Barndominium?
A barndominium, often called a barndo, combines the open proportions and practical character of a barn-inspired structure with the comfort, finishes, and functionality of a custom home.
Some barndominiums are primarily residential. Others combine living areas with a large garage, workshop, equipment storage, recreational space, home office, or room for a family business.
The exterior may feature metal roofing and siding, large covered porches, tall rooflines, wide openings, and ranch-inspired architecture. Inside, the home can be as comfortable and refined as any other custom residence.
The result is not simply a barn with bedrooms.
It is a custom home designed around space, flexibility, land, and the way your family wants to live.
What Makes a Barndominium Different
Core Living & Comfort
- Open-concept living areas
- High ceilings
- Large kitchens and gathering spaces
- Private bedroom wings
- Game rooms
- Multigenerational spaces
Practicality & Utility
- Oversized garages
- Workshops or equipment storage
- Home offices
- Mudrooms and utility areas
- Storage for trailers, tools, or recreational equipment
Architecture & Finishes
- Covered front and rear porches
- Modern, farmhouse, ranch, industrial, or transitional finishes
Why Choose a Barndominium as Your Dream Home
South Texas families often want more from their property than a standard subdivision home can provide. They may want room for family gatherings, outdoor living, vehicles, equipment, hobbies, animals, a workshop, or future expansion. They may also own acreage or family land where a conventional neighborhood floor plan does not feel like the right fit.
A barndominium creates the opportunity to bring those needs together.
More Flexible Interior Space
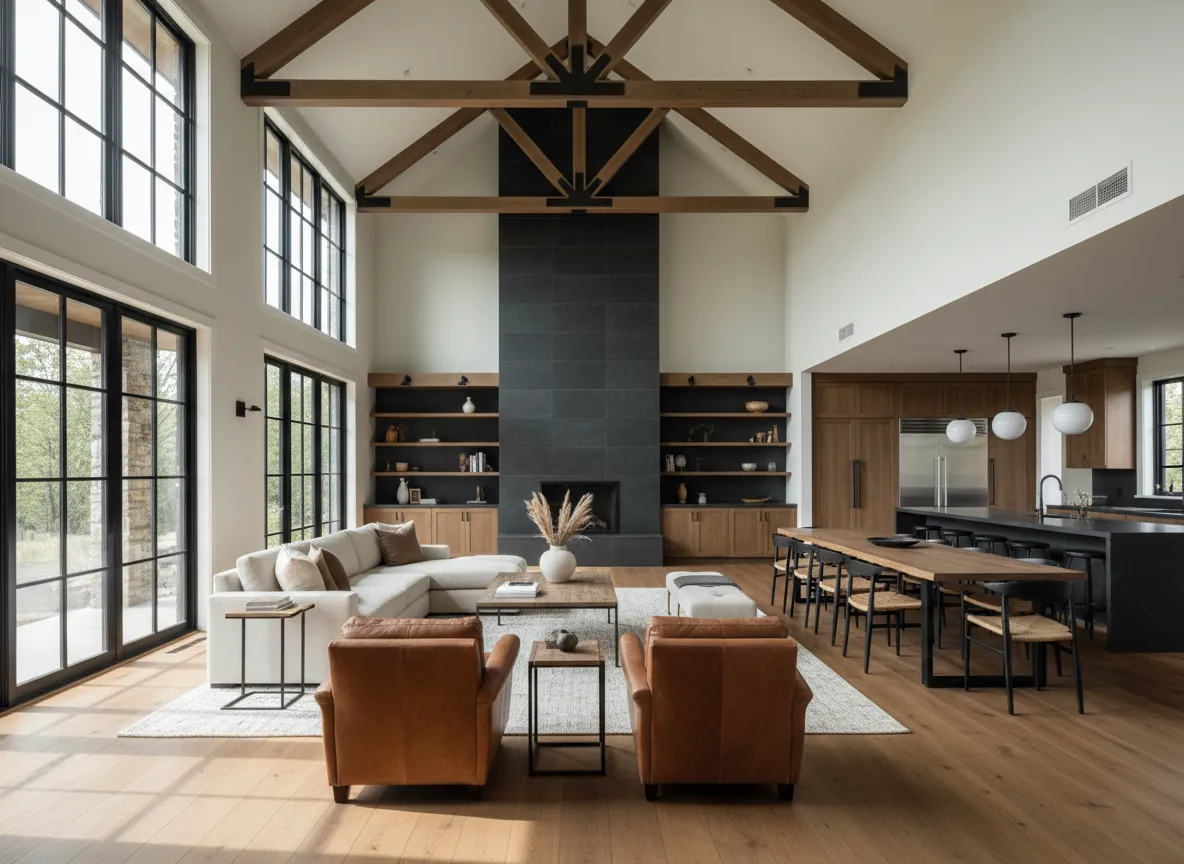
Barndominiums are known for broad, open interiors that allow the floor plan to be organized around the homeowner instead of around a traditional exterior form.
That flexibility can support an open kitchen and living area, larger rooms, fewer unnecessary hallways, flexible workspaces, and a stronger connection between residential and utility areas.
Living and Working in One Place
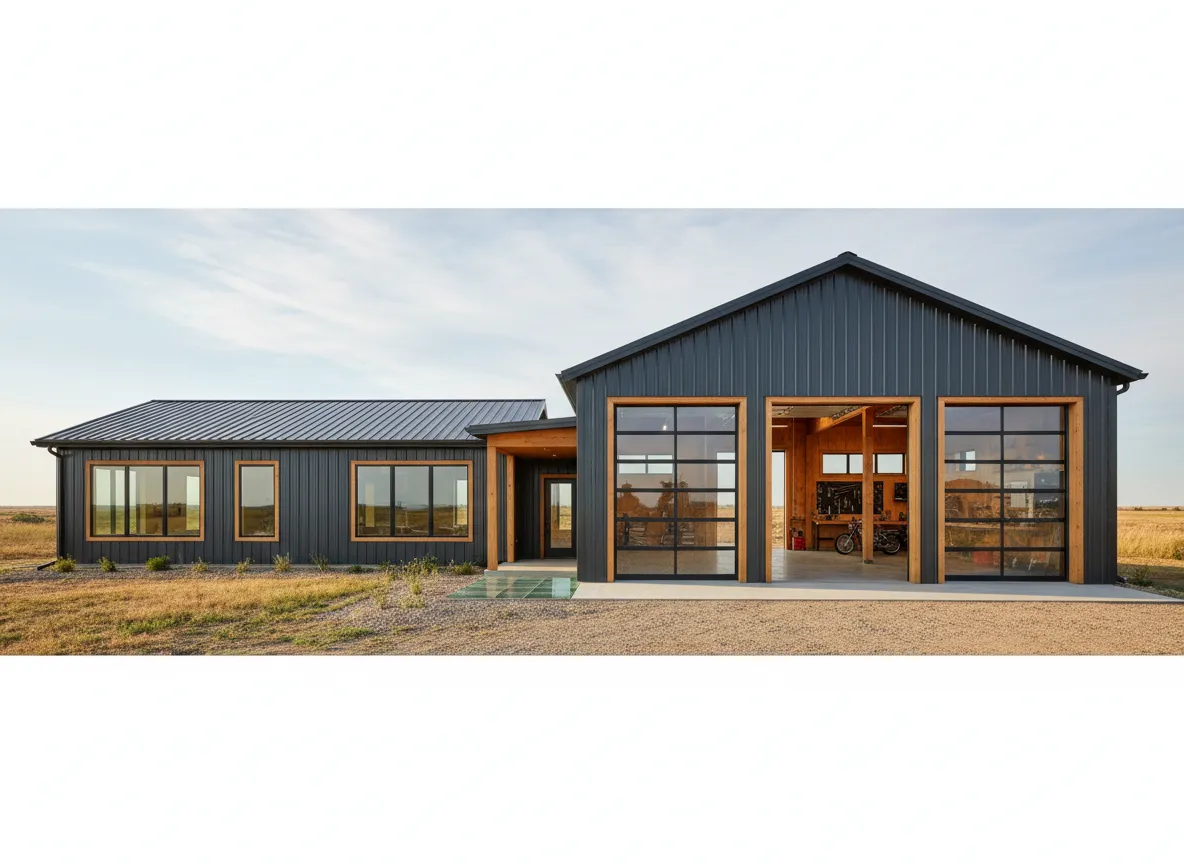
For homeowners who need a workshop, garage, equipment area, studio, or business space, a barndominium can combine those functions within one coordinated design.
The residential and working areas can remain connected while still being separated for privacy, comfort, noise control, and safety.
A Natural Fit for Acreage
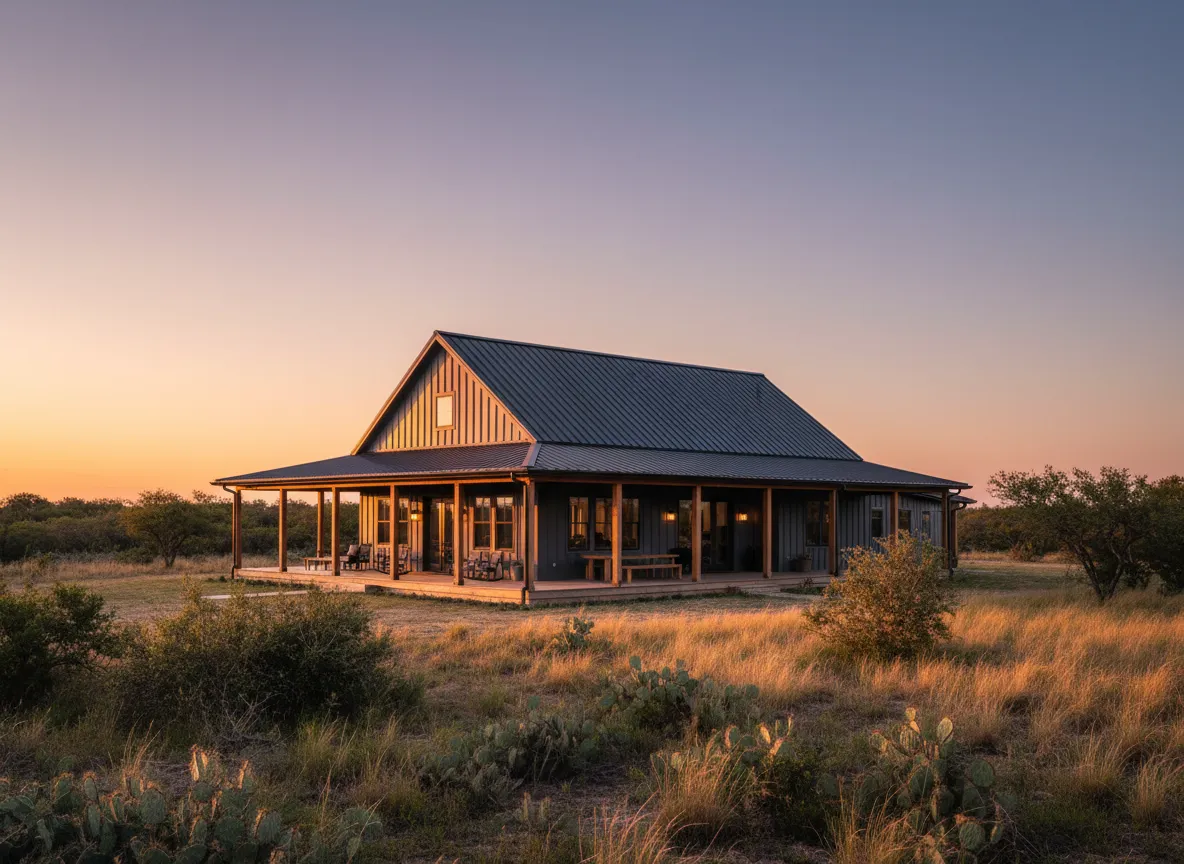
Barndominiums can work especially well on private lots, ranch properties, family land, and acreage.
The building can be positioned around access, views, privacy, outdoor space, future improvements, and the way the rest of the property will be used.
Indoor and Outdoor Living
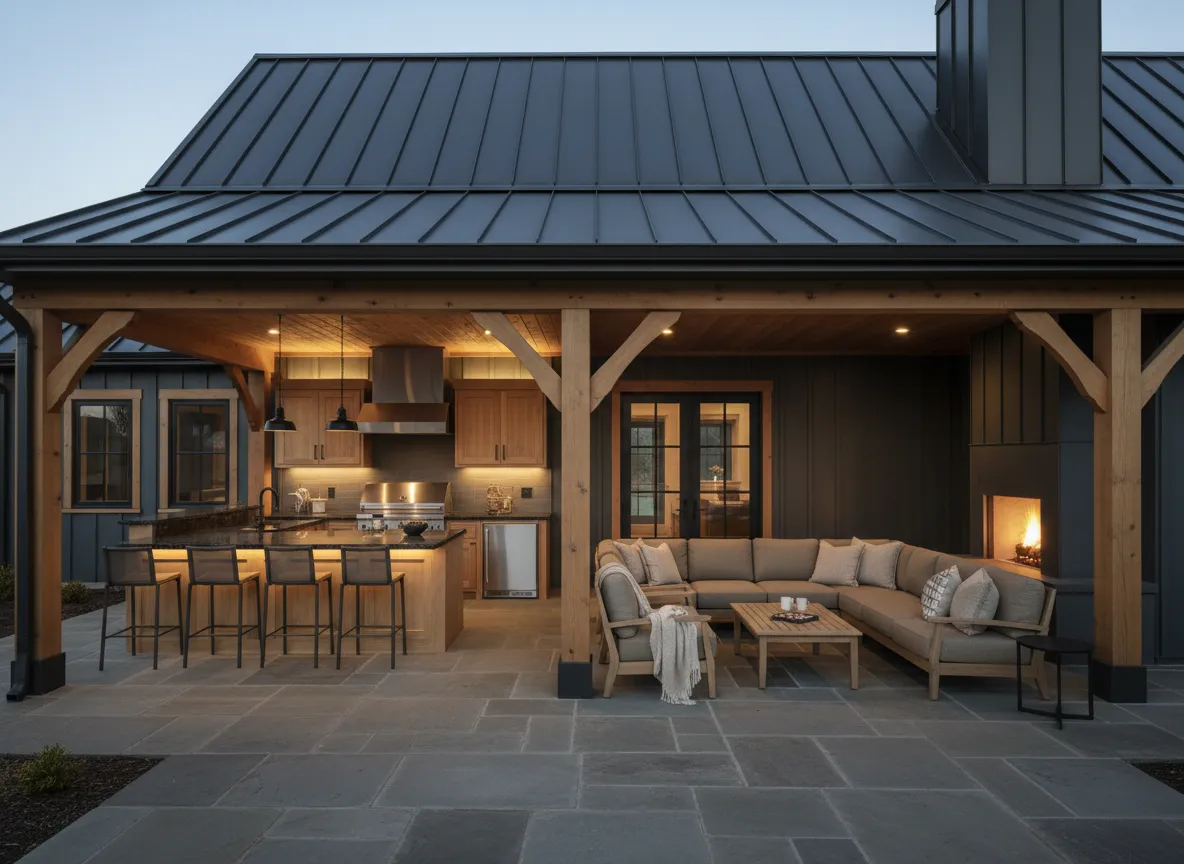
Large covered porches, shaded entries, outdoor kitchens, breezeways, and extended rooflines can help create usable outdoor areas for the South Texas lifestyle.
These spaces can support family gatherings while helping protect portions of the home from direct sun and rain.
A Home That Can Look Like You
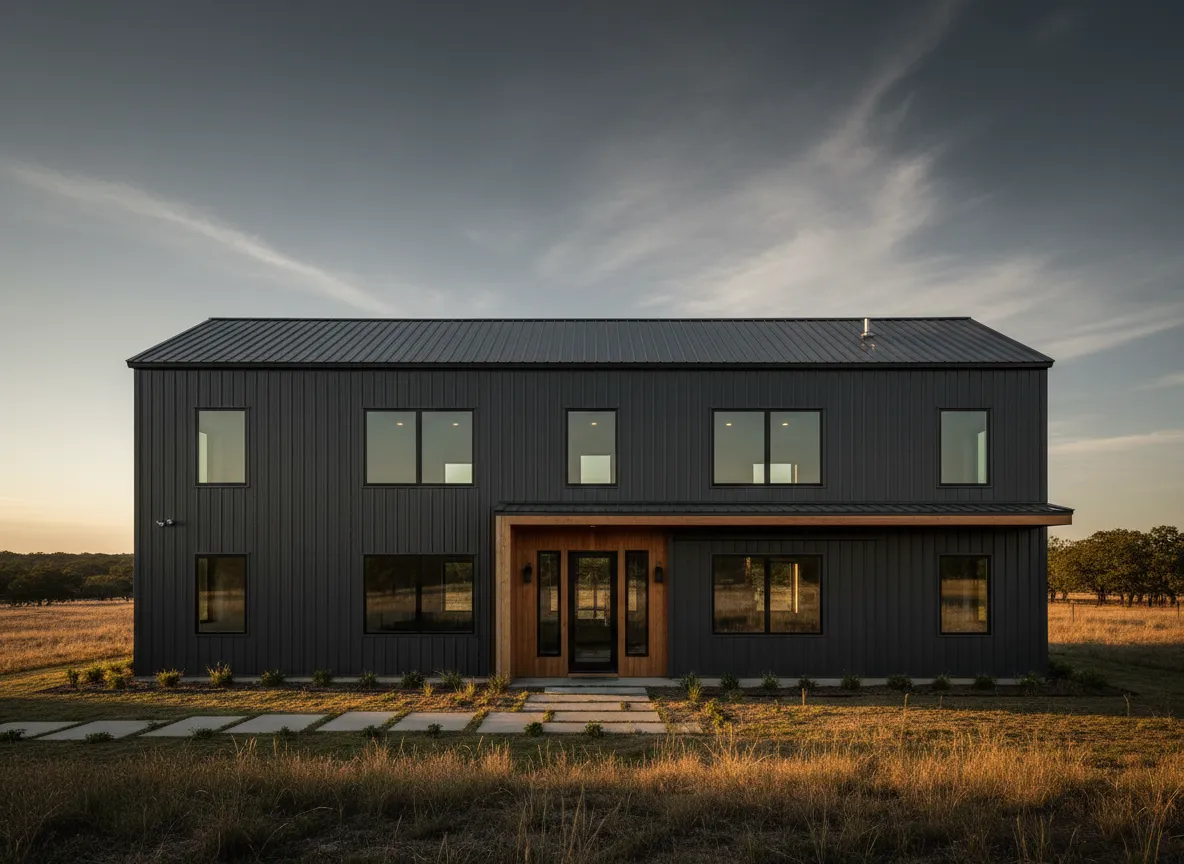
A barndominium does not have to look unfinished, industrial, or overly rustic.
Your design can feel modern, warm, traditional, ranch-inspired, farmhouse, minimalist, or somewhere between those styles.
South Texas Builders helps you create a barndominium that reflects your family instead of copying a generic kit from a catalog.
OUR PROCESS
Our ConstructionProcess
A barndominium project requires more than a metal building supplier. It requires a team that understands residential design, land planning, foundations, structural coordination, and the expectations of a family home.
From the first plan to the final walkthrough, South Texas Builders helps coordinate the land, design, materials, construction, and details that bring everything together.
STEP 01
Initial Consultation
We begin with your goals. Where do you want to build? Do you already own land? How much space do you need? What style and budget are you considering?
STEP 02
Budget & Financing
We help connect the early vision with a realistic financial path before the design moves too far. Barndominium financing can differ from a standard production home.
STEP 03
Homesite Review
If you already own land, we review the property conditions that may influence design, site preparation, utilities, engineering, and overall project cost.
STEP 04
Floor Plan & Exterior
We develop the residential layout, garage or workshop areas, porches, exterior style, building dimensions, room flow, and connection to the property.
STEP 05
Blueprints & Engineering
Once the design is developed, the plans move toward structural coordination, engineering, scope definition, material decisions, and complete project pricing.
STEP 06
Selections & Planning
You choose the interior and exterior materials that define the finished home. This includes metals, roofing, windows, cabinetry, flooring, fixtures, and details.
STEP 07
Permits & Construction
The project moves into site preparation, foundation work, structural construction, enclosure, mechanical systems, interiors, finishes, and inspections.
STEP 08
Review & Key Delivery
Before delivery, we review the completed home with you, address remaining details, and prepare the barndominium for your family to move in.
How Much Does It Cost to Build a Barndominium in South Texas?
The cost of a barndominium depends on much more than the metal shell. The property, foundation, utilities, engineering, insulation, interior layout, mechanical systems, porches, garage or shop space, and finish level all influence the final investment.
The following figures are broad third-party planning ranges. They are not South Texas Builders pricing, estimates, or offers.
CONSTRUCTION TYPE
GENERAL PLANNING RANGE
WHAT IT USUALLY REPRESENTS
Barndominium kit or shell
Approximately $30-$50
per sq. ft.
Primarily the structural package or assembled exterior shell. It may exclude the foundation, site preparation, utilities, insulation, mechanical systems, interior walls, cabinetry, fixtures, and finishes.
Standard finished barndominium
Approximately $65-$160
per sq. ft.
A broad national or Texas planning range for completed projects. Custom design, local engineering, site conditions, premium finishes, porches, workshops, and utility work can increase the total.
Traditional new custom home
Approximately $115-$145+
per sq. ft.
A broad planning range for conventionally framed new homes. Actual custom-home costs can move substantially above this range based on location, design, materials, and finish level.
Is a Barndominium Always Cheaper Than a Traditional Home?
No.
A simpler barndominium with an efficient rectangular footprint, restrained finishes, limited site work, and a straightforward structural system may offer cost advantages.
A highly customized barndominium with premium interiors, large porches, complex rooflines, expansive glass, luxury cabinetry, specialized workshop systems, and remote utility connections may cost as much as - or more than - a traditionally built custom home.
The better question is not: "Which building type is always cheaper?" The better questions are:
- What does your land require?
- How much conditioned living space do you need?
- How much garage or shop space do you need?
- What structural system will be used?
- What level of finishes do you expect?
- How far must utilities travel?
- What engineering and permitting requirements apply?
- What is included in the builder's price?
South Texas Builders helps you evaluate the complete project instead of comparing a shell-only kit price with a finished traditional home price.
Kit vs. Custom-Built Barndominium
If you've searched for barndominium plans online, you've likely come across pre-designed kits.
A kit gives you a fixed shell design at a fixed price, but the floor plan, room layout, and finish-out are generic and often need significant modification to meet local wind and energy code.
We design your barndominium from the ground up: the shell, the layout, and the interior. So it's built to your family's plan and to South Texas code from day one, with blueprints included.
What Is Usually Included in a Kit?
- Primary framing and trim components
- Roof and exterior wall panels
- Basic structural hardware
- Doors or window openings
- Pre-engineered assembly drawings
Often Excluded from the Advertised Price:
- Foundation, concrete slab, and site preparation
- Utilities, septic, HVAC, electrical, and plumbing
- Assembly labor, equipment rental, and delivery
- Insulation, interior framing, drywall, and paint
- Cabinets, countertops, flooring, and fixtures
- Permitting, engineering, and construction management
A low shell price can be attractive, but it does not represent the complete cost of a finished home.
What Is Different About Custom?
A custom barndominium begins with your family, property, budget, and intended use. The design and construction plan are developed together:
- Homesite evaluation and custom floor plan design
- Structural engineering, foundation, and permitting
- Turnkey site preparation and utility coordination
- Energy and moisture considerations
- Complete material specifications and finishes
- End-to-end construction management and quality reviews
This approach gives you one coordinated path from the first plan to the finished residence.
Our Projects
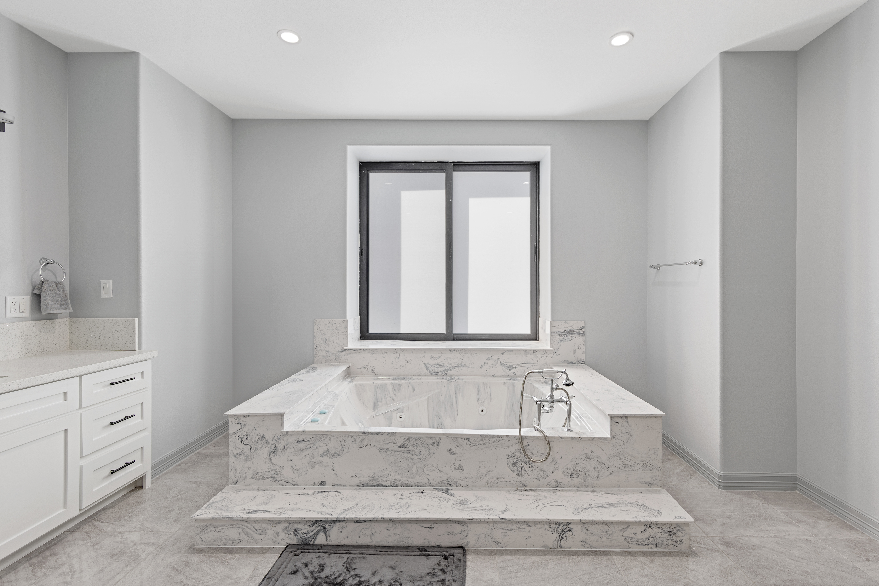
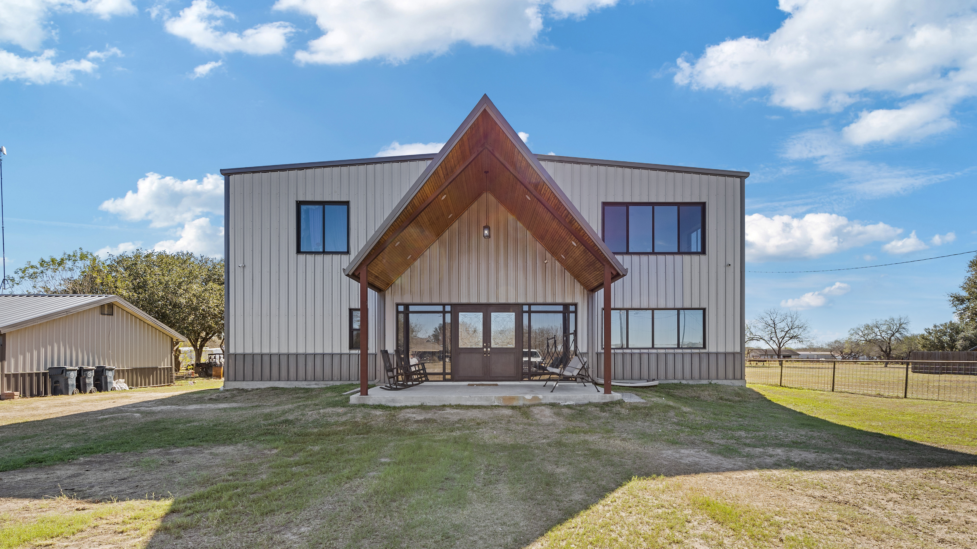
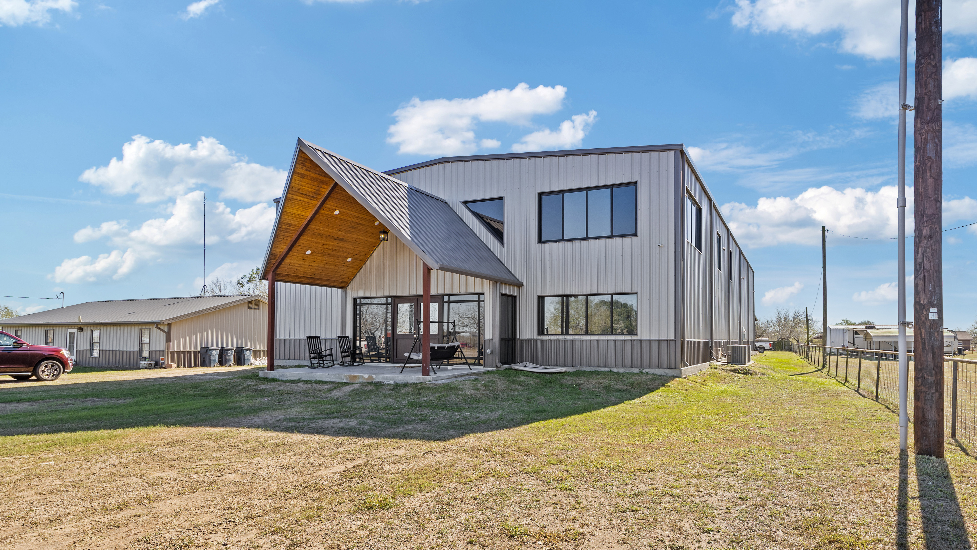
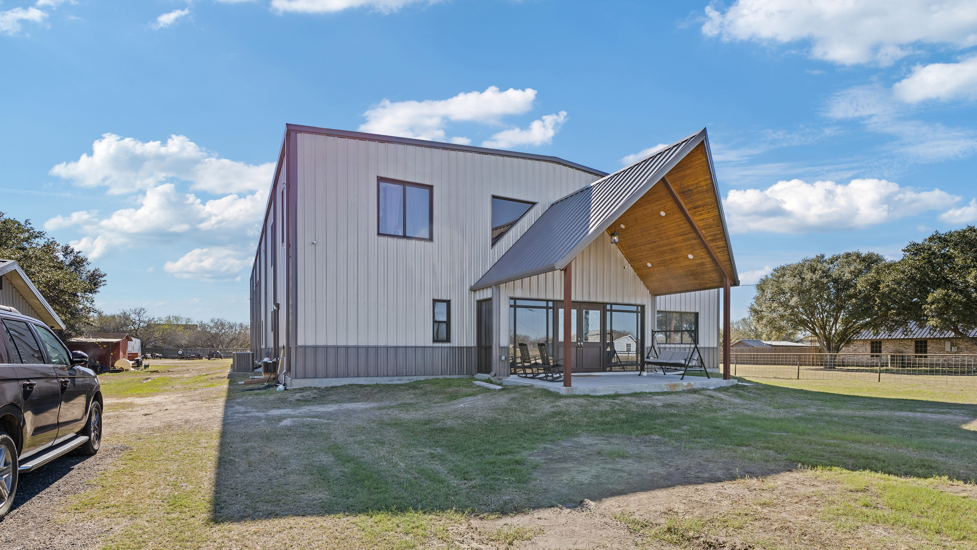
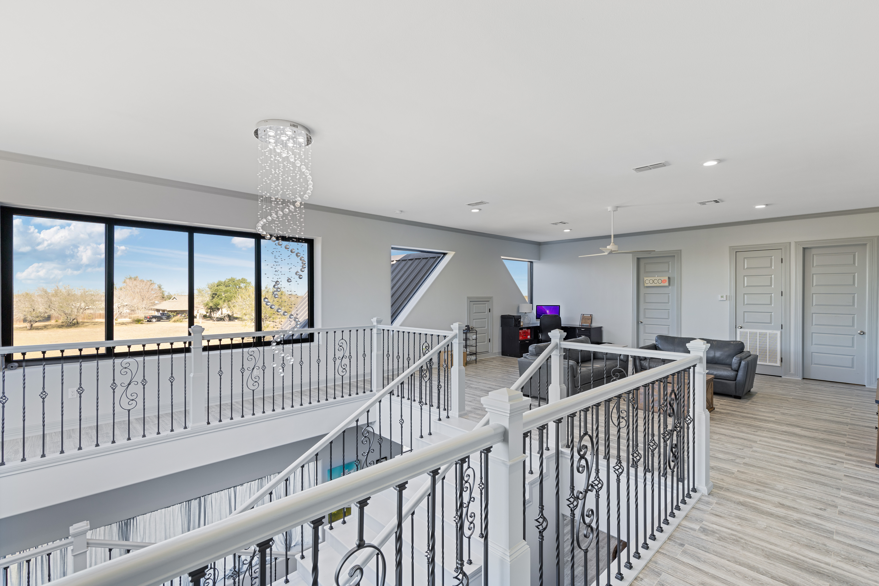
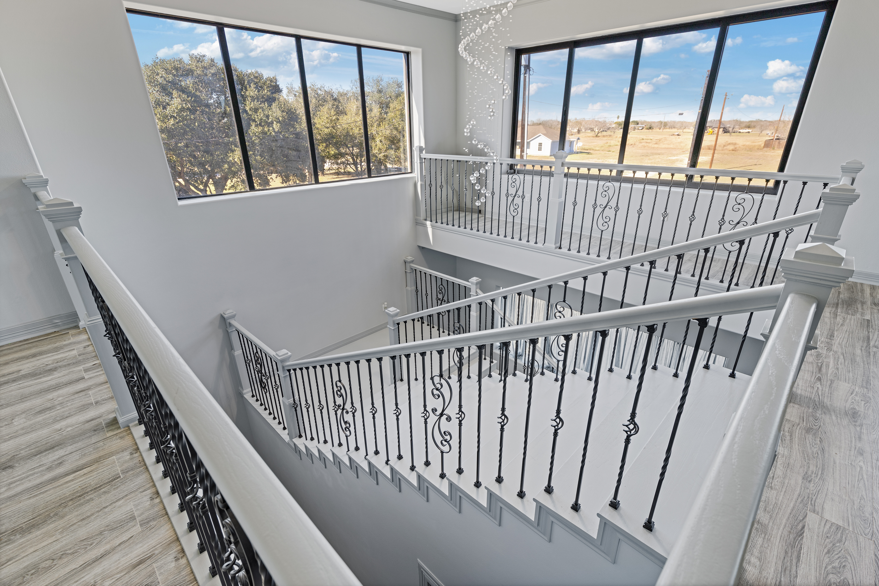
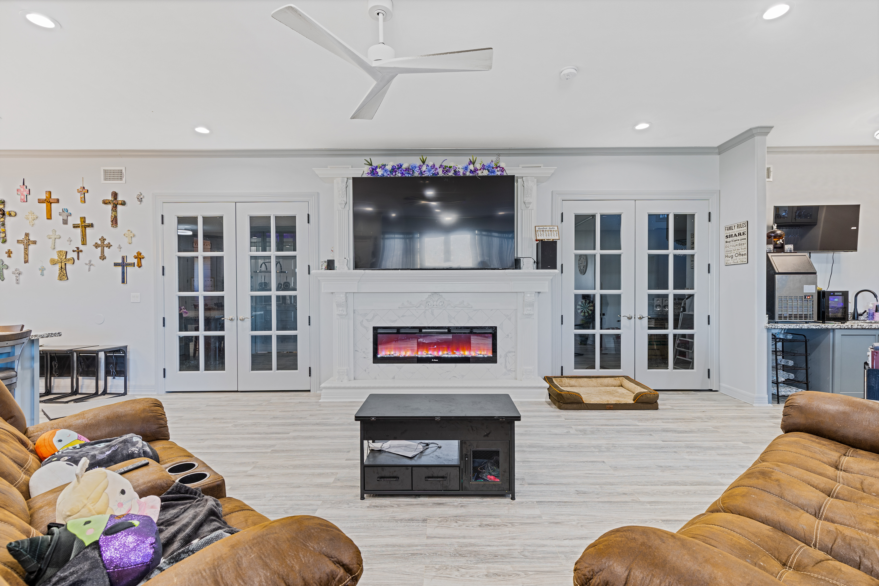
South Texas Builders has deep roots in Alice, TX, and our barndominium project demonstrates how barn-inspired architecture can become a warm, modern, and highly functional family home. The contrast between metal, black-framed glass, and natural wood gives the exterior a strong identity without making the home feel cold or industrial.
Why Build With Us?
A barndominium project requires more than a metal building supplier. It requires a team that understands residential design, land planning, structural coordination, and the expectations of a family home. South Texas Builders brings those parts together.
- South Texas building experience since 1992
- A family-owned and operated approach
- Custom barndominium design & blueprints
- Build On Your Lot expertise
- Turnkey construction management
Free Blueprints With the Purchase of a New Home
Your barndominium begins with a real plan. The blueprints connect the residential floor plan, garage or workshop space, exterior dimensions, and structural requirements.
Ask our team how the offer applies to your custom barndominium project.
SERVING THE RIO GRANDE VALLEY AND BEYOND
South Texas Builders designs and builds custom barndominiums across our South Texas service area.
Not sure whether we build in your area? Tell us where your property is located. Our team can review the location, lot, project requirements, and overall scope to determine whether the project is a good fit.
Alice, TX & Jim Wells County
Alice is part of our company’s history and a natural fit for barndominiums built on family land, acreage, ranch properties, and private homesites.
Explore Custom Home Construction in Alice, TX →
Hidalgo County
We serve families throughout McAllen, Edinburg, Mission, Pharr, Weslaco, San Juan, Mercedes, Donna, Alamo, and nearby communities.
Cameron County
We serve Brownsville, Harlingen, San Benito, Los Fresnos, La Feria, and surrounding areas. Projects in designated coastal windstorm areas may require additional considerations.
Starr County
Rio Grande City, Roma, and surrounding communities offer strong opportunities for barndominiums on acreage, family land, and private rural properties.
WE'RE HERE TO HELP
Questions & Answers
Building a custom barndominium is a major decision. We want you to feel confident and informed at every stage of the process. If you don't see your question answered here, our team is always ready to help.
What is a barndominium?
A barndominium is a barn-inspired residential building that combines open interior space and practical construction with the comfort and finishes of a custom home. It may be entirely residential or include a garage, workshop, equipment area, office, or other utility space.
Does South Texas Builders build custom barndominiums?
Yes. South Texas Builders designs and builds custom barndominiums in the Rio Grande Valley, Alice, TX, and surrounding South Texas communities.
Can you build a barndominium on my land?
Yes, depending on the location, property conditions, access, utilities, design requirements, and project scope. Our Build On Your Lot process helps review the property before the final design and construction plan are completed.
Do you sell barndominium kits?
South Texas Builders focuses on custom design and turnkey construction rather than selling shell-only kits. We help coordinate the complete project from homesite planning and blueprints through construction and final walkthrough.
Is a barndominium cheaper than a traditional home?
It can be, but lower cost is not guaranteed. The final investment depends on the structural system, design, site work, foundation, utilities, insulation, living area, shop space, porches, finishes, and project location. Shell-only kit prices should not be compared directly with the cost of a finished custom home.
How much does a barndominium cost per square foot?
Public cost guides provide very broad ranges, often around $65 to $160 per square foot for standard finished barndominiums. Custom turnkey projects can exceed those figures depending on the property, engineering, material specifications, workshop requirements, and finish level. South Texas Builders must review your project before providing pricing.
Can a barndominium have luxury finishes?
Yes. A barndominium can include custom cabinetry, stone countertops, premium flooring, designer lighting, large showers, detailed ceilings, fireplaces, oversized windows, outdoor kitchens, and other elevated residential finishes.
Can I add a workshop or oversized garage?
Yes. Workshops, oversized garages, storage areas, equipment bays, and hobby spaces are among the most common reasons families choose barndominium construction.
Are barndominiums energy efficient?
They can be energy efficient when the building envelope, insulation, air sealing, windows, doors, HVAC system, and moisture-control strategy are properly designed and installed. A metal shell alone does not guarantee energy efficiency.
Are barndominiums suitable for South Texas heat?
Yes, when designed correctly. The home should include an appropriate insulation system, air sealing, moisture management, HVAC design, window strategy, shade planning, and materials selected for the property and local climate.
Can a barndominium handle strong winds?
A barndominium can be engineered for the wind requirements that apply to its location. The structural frame, foundation connections, metal panels, roof, doors, windows, and large openings must be specified and installed according to the approved design.
Do barndominiums require permits?
Yes. A barndominium used as a residence generally requires applicable plans, permits, inspections, engineering, and code compliance based on the property location and jurisdiction.
Can I finance a barndominium?
Financing may be available, but lender requirements can differ from those used for conventional homes. It is important to speak with a lender familiar with construction loans, custom homes, land, and nontraditional residential structures early in the process.
Can I bring my own barndominium floor plan?
Yes. You can bring a stock plan, sketch, inspiration image, or existing concept. Our team can review it and determine what may need to change for your land, budget, engineering, lifestyle, and South Texas construction requirements.
How long does it take to build a barndominium?
The timeline depends on design complexity, financing, engineering, permits, land preparation, utilities, material availability, weather, size, workshop requirements, and finish level. A project-specific timeline can be discussed after the initial review.
What is included in turnkey barndominium construction?
The exact scope varies by project. A turnkey process may include design, blueprints, engineering coordination, permitting, site planning, foundation, structural construction, roofing and exterior walls, insulation, mechanical systems, interior construction, finishes, inspections, and final walkthrough.
What is the first step?
The first step is a consultation. Tell us where you want to build, whether you own land, how much living and utility space you need, what style you prefer, and what budget range you are considering.
LET OUR FAMILY BUILD YOUR FAMILY’S BARNDOMINIUM
Schedule a consultation with South Texas Builders to discuss your property, floor plan, workshop or garage needs, budget, and vision for a custom barndominium in the Rio Grande Valley or Alice, TX.
Phone Number
956-594-6936
Email Address
Office Location
1500 Dove Ave W, Suite #20, McAllen, TX 78504, United States
Complete the form and we will contact you to start designing and building the home of your dreams.

Welcome to South Texas Builders, where every blueprint is a promise and every build is a lifelong home. Led by second-generation builder Javier Gonzalez, we have been proudly serving the Rio Grande Valley and Alice, TX, since 1992.


Contact Now
Office Location
1500 Dove Ave W, Suite #20, McAllen, TX 78504, United States
Office Info
956-594-6936